コンドミニアム
Pet friendly 2 bed, private decks w/views, walk to WP Resort
Pet friendly 2 bed, private decks w/views, walk to WP Resortの写真ギャラリー


おすすめポイント
- 周辺の観光スポットトレッスル バイク パークの近く
人気の設備とサービス
- 敷地内のホットタブの数 - 1
- 敷地内駐車場あり
- ペット同伴可
- キッチン
- 洗濯機
- バルコニー
周辺ガイド

Winter Park, CO
- トレッスル バイク パークPlace, トレッスル バイク パーク徒歩 8 分
- ザ ゴンドラPlace, ザ ゴンドラ徒歩 11 分
- ウィンター パーク スキー リゾートPlace, ウィンター パーク スキー リゾート徒歩 15 分
客室 & ベッド
ベッドルーム 2 室 (定員 6 名)
ベッドルーム 1
ダブルソファーベッド 1 台
ベッドルーム 2
キングベッド 1 台
ベッドルーム 3
シングルベッド 2 台
バスルーム 2 室
バスルーム 1
バスルーム 2
その他のスペース
キッチン
バルコニー
この施設について
Pet friendly 2 bed, private decks w/views, walk to WP Resort
Welcome to our condo at Winter Park Place Unit 18.

This property is the perfect mountain retreat with an updated interior, 2 private decks, gas fireplaces and plenty of space to relax and enjoy a cozy weekend getaway or a long stay for year outdoor adventures and located on the second floor of the building.


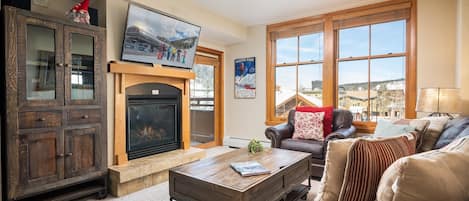

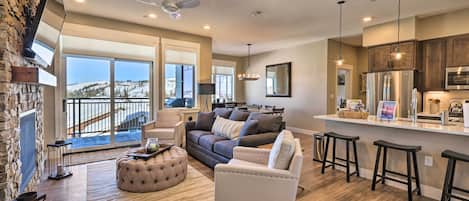
The entry of the unit offers tiled flooring with a coat closet and leads into the main open floor plan. The spacious open floor encompasses the kitchen, dining and living spaces. New carpeting in the main living room accents the comfortable, large sofa so you can stretch out and relax in front of the gas fireplace or watch your favorite shows on the flat screen television. Easy access to the private deck is a wonderful spot to enjoy the river and mountain views with a cup of coffee in the morning or afternoon refreshments to reflect on your outdoor adventures. The dining area has a table and chairs to seat up to six guests during mealtime. Kindly note the 2 extra chairs are in the second bedroom closet.
The kitchen is designed for a chef to enjoy making meals anytime during your stay with tile flooring, stainless steel appliances, wood cabinets, granite countertops and dedicated spot for the microwave and coffee maker.
The main floor has a washer and dryer in the hallway closet as well a renovated full bathroom with tiled flooring, single vanity and tiled shower and tub enclosure. The bedroom on this level has two twin beds, closet and flat screen television.
On the upper floor of the unit, the master bedroom suite offers a secluded and peaceful spot to get a restful night’s sleep and relish a bit of privacy. The vaulted ceilings accentuate the large room, ceiling fan for the warmer summer months, gas fireplace for ambiance, king-sized bed, flat screen television, access to the second private deck with remarkable views and you can access the lower deck via a spiral staircase. The en-suite spa themed bathroom has dual vanity sinks, tiled shower and large soaking tub.
Bedding: King, 2 twins, Queen air mattress
Unit amenities include pet friendly, complimentary Wi-Fi, 2 private decks, 2 gas fireplaces, ceiling fans, private ski locker. A fully equipped kitchen including all pots, pans, dishes and utensils. All linens, towels, paper products and toiletries are provided. There is no air conditioning.
Common area amenities include common area indoor hot tub and sauna.
Parking: There is outdoor parking in front of the building for up two vehicles.
What’s nearby:
Slopes of Winter Park Resort - .3 mile
Free town shuttle stop - 10 feet
Downtown Winter Park - 2.9 miles
Downtown Fraser - 5.7 miles
Granby Ranch Resort - 20.3 miles
Downtown Granby - 20.4 miles
Grand Lake - 36.9 miles
Rocky Mountain National Park 37.6 miles
House Rules: Smoking is strictly prohibited according to homeowner rule. Guests will face a fine of $200 per day if found smoking on the property. Check-in time is at 4:00PM and check-out time is at 10:00AM. Reservation holders must be 25 years of age. All guests are required to sign our rental agreement within 48 hours of booking. Quiet hours are from 10:00PM - 7:00 AM.
STR#031958
This property is the perfect mountain retreat with an updated interior, 2 private decks, gas fireplaces and plenty of space to relax and enjoy a cozy weekend getaway or a long stay for year outdoor adventures and located on the second floor of the building.
The entry of the unit offers tiled flooring with a coat closet and leads into the main open floor plan. The spacious open floor encompasses the kitchen, dining and living spaces. New carpeting in the main living room accents the comfortable, large sofa so you can stretch out and relax in front of the gas fireplace or watch your favorite shows on the flat screen television. Easy access to the private deck is a wonderful spot to enjoy the river and mountain views with a cup of coffee in the morning or afternoon refreshments to reflect on your outdoor adventures. The dining area has a table and chairs to seat up to six guests during mealtime. Kindly note the 2 extra chairs are in the second bedroom closet.
The kitchen is designed for a chef to enjoy making meals anytime during your stay with tile flooring, stainless steel appliances, wood cabinets, granite countertops and dedicated spot for the microwave and coffee maker.
The main floor has a washer and dryer in the hallway closet as well a renovated full bathroom with tiled flooring, single vanity and tiled shower and tub enclosure. The bedroom on this level has two twin beds, closet and flat screen television.
On the upper floor of the unit, the master bedroom suite offers a secluded and peaceful spot to get a restful night’s sleep and relish a bit of privacy. The vaulted ceilings accentuate the large room, ceiling fan for the warmer summer months, gas fireplace for ambiance, king-sized bed, flat screen television, access to the second private deck with remarkable views and you can access the lower deck via a spiral staircase. The en-suite spa themed bathroom has dual vanity sinks, tiled shower and large soaking tub.
Bedding: King, 2 twins, Queen air mattress
Unit amenities include pet friendly, complimentary Wi-Fi, 2 private decks, 2 gas fireplaces, ceiling fans, private ski locker. A fully equipped kitchen including all pots, pans, dishes and utensils. All linens, towels, paper products and toiletries are provided. There is no air conditioning.
Common area amenities include common area indoor hot tub and sauna.
Parking: There is outdoor parking in front of the building for up two vehicles.
What’s nearby:
Slopes of Winter Park Resort - .3 mile
Free town shuttle stop - 10 feet
Downtown Winter Park - 2.9 miles
Downtown Fraser - 5.7 miles
Granby Ranch Resort - 20.3 miles
Downtown Granby - 20.4 miles
Grand Lake - 36.9 miles
Rocky Mountain National Park 37.6 miles
House Rules: Smoking is strictly prohibited according to homeowner rule. Guests will face a fine of $200 per day if found smoking on the property. Check-in time is at 4:00PM and check-out time is at 10:00AM. Reservation holders must be 25 years of age. All guests are required to sign our rental agreement within 48 hours of booking. Quiet hours are from 10:00PM - 7:00 AM.
STR#031958
日付を指定して料金を検索
類似した宿泊施設

Idyllic Condo ~ 5 Mi to Winter Park Resort!
Winter Park
Idyllic Condo ~ 5 Mi to Winter Park Resort!
Winter Park
- プール
- ホットタブ
- キッチン
- 洗濯機
10 段階中 10.0、最高に素晴らしい、(11 件の口コミ) 件の口コミ
10/10
最高に素晴らしい
(11 件の口コミ)

Wonderful 3 bedroom mountain views, private deck
Fraser
Wonderful 3 bedroom mountain views, private deck
Fraser
- キッチン
- 洗濯機
- 乾燥機
- ペット可
10 段階中 9.8、最高に素晴らしい、(43 件の口コミ) 件の口コミ
9.8/10
最高に素晴らしい
(43 件の口コミ)

珍しい5階コーナー| 150ヤード宛先リフト|スリープ8 |プール+ホットタブ

ウィンター・パーク・ビレッジ
珍しい5階コーナー| 150ヤード宛先リフト|スリープ8 |プール+ホットタブ
ウィンター・パーク・ビレッジ
- ホットタブ
- キッチン
- 洗濯機
- 乾燥機
10 段階中 9.6、最高に素晴らしい、(50 件の口コミ) 件の口コミ
9.6/10
最高に素晴らしい
(50 件の口コミ)