
一棟貸し
Luxury 3 bedroom townhome in Historic Lagos, 200m to Beach & Old Town
Luxury 3 bedroom townhome in Historic Lagos, 200m to Beach & Old Town
Luxury 3 bedroom townhome in Historic Lagos, 200m to Beach & Old Townの写真ギャラリー


口コミ
1010段階中10
最高に素晴らしい
おすすめポイント
- 屋外プール広い空の下、屋外プールで爽快感を味わえる、このエリアでは希少な施設です。
- 周辺の観光スポットマリーナ・デ・ラゴスの近く
ベッドルーム 3 室バスルーム 3 室定員 6 名
人気の設備とサービス
- プライベートプール
- キッチン
- 洗濯機
- 冷房
- テラスまたはパティオ
- インターネットアクセス
周辺ガイド
Lagos, Faro
- 最初のヨーロッパ奴隷市Place, 最初のヨーロッパ奴隷市徒歩 3 分
- バタタ ビーチPlace, バタタ ビーチ徒歩 3 分
- ドナ アナ ビーチPlace, ドナ アナ ビーチ徒歩 10 分
- ポルティマン (PRM)Airport, ポルティマン (PRM)車で 26 分
客室 & ベッド
ベッドルーム 3 室 (定員 6 名)
ベッドルーム 1
キングベッド 1 台
ベッドルーム 2
キングベッド 1 台
ベッドルーム 3
キングベッド 1 台
バスルーム 3 室
バスルーム 1
石鹸 · タオルあり · 浴槽またはシャワー · 浴槽 · トイレ · シャンプー · ヘアドライヤー
バスルーム 2
石鹸 · タオルあり · 浴槽またはシャワー · 浴槽 · ビデ · トイレ · シャンプー · ヘアドライヤー
バスルーム 3
石鹸 · タオルあり · 浴槽またはシャワー · トイレ · シャワーのみ · シャンプー · ヘアドライヤー
その他のスペース
テラスまたはパティオ
キッチン
この施設について
Luxury 3 bedroom townhome in Historic Lagos, 200m to Beach & Old Town
Tucked away in the heart of Lagos’ historic old town and just 200 meters from Batata Beach, this stunning city villa harmoniously blends minimalist architecture with timeless Portuguese character. While lovely local restaurants and cafés are only 250 meters away, the villa remains wonderfully quiet, offering complete peace and privacy unaffected by nearby activity.
All bedrooms offer flexible bedding: twins (2×90×220 cm) or a kingsize (180×220 cm), prepared to your preference.
The space
Welcome to Villa Julio Dantas. Completed in 2025, the villa has 3-bedrooms en-suite. It offers a unique blend of modern design and historic charm, situated in the heart of Lagos’ historic centre.
With a total construction area of 373 square meters (4.015 square feet), the villa offers spacious living over three floors, designed tp maximize comfort and natural light.
Whether you’re sipping wine on the terrace or exploring cobbled streets, you’ll experience the perfect balance of tranquillity and convenience.
Ground floor
Step through the elegant front door and into a tranquil oasis, the front courtyard, a serene space that sets the tone for the villa’s seamless blend of indoor and outdoor living. This courtyard offers a quiet welcome before you even enter the heart of the home.
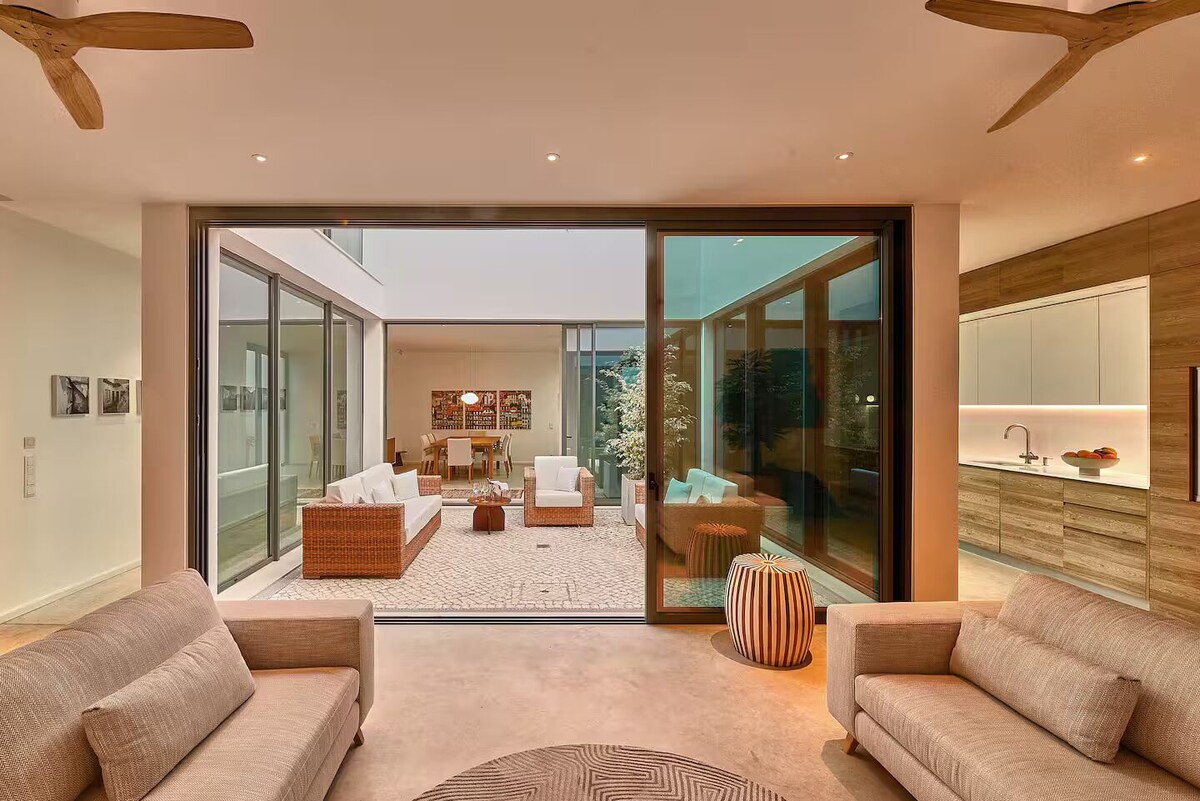
From here, the villa unfolds in a fluid, open-plan layout centered around a main patio, the architectural heart of the villa. Large sliding glass doors connect this courtyard to the living room, dining area, and main kitchen, allowing natural light to flood the space and creating a continuous flow between rooms.
The living room is a calming retreat, designed with clean lines, neutral tones, and comfortable furnishings that invite relaxation. Adjacent to it, the dining room offers an elegant setting for shared meals, with views into the courtyard that bring the outdoors in.
The main kitchen is elegant, fully equipped, and thoughtfully positioned to serve both the dining area and the courtyard. A standout feature is the integrated freight elevator, discreetly built into the kitchen cabinetry. This smart addition connects directly to the indoor rooftop kitchen, making it effortless to transport meals, drinks, or supplies for rooftop dining under the stars.
For added comfort during cooler months, the entire ground floor is fitted with underfloor heating, providing a gentle, even warmth that enhances the villa’s sense of luxury and well-being.
Together, these spaces form a harmonious ground floor that encourages connection, relaxation, and effortless indoor-outdoor living.
First floor
Ascend to the first floor and discover a private haven of comfort and calm, where two beautifully appointed en-suite bedrooms offer a restful retreat after a day of sun and exploration.
Each bedroom is designed with tranquility in mind—quiet, air-conditioned, and equipped with ceiling fans to ensure a cool and restful atmosphere throughout the seasons. For added comfort during cooler months, the entire floor is fitted with underfloor heating, providing a gentle, even warmth that enhances the villa’s sense of luxury.
The rooms are thoughtfully connected to the villa’s central courtyard, allowing soft natural light and a gentle breeze to filter in, enhancing the sense of openness and serenity.
The beds in each room can be separated, offering flexible sleeping arrangements for couples, friends, or families. Whether configured as twin beds (2×90 cm x 220 cm) or a kingsize bed (180 cm x 220 cm), each bed is dressed in crisp linens and positioned to maximize comfort and privacy.
The en-suite bathrooms feature walk-in showers with elegant, modern fixtures and a minimalist aesthetic that mirrors the villa’s overall design—clean, elegant, and effortlessly functional, complemented by well appointed bathtubs.
This floor is a perfect blend of comfort, flexibility, and understated luxury, ideal for guests seeking both privacy and connection to the villa’s peaceful core.
Top floor
The top floor of the villa is a private retreat designed for elevated comfort and relaxed living.
Centred around a generous rooftop terrace, this level offers a calm and inviting space to unwind. The terrace features an adjustable sunshade that provides flexible comfort throughout the day, making it an ideal setting for open‑air dining, leisurely mornings, or shaded afternoon lounging.
A discreet splash pool adds a refreshing touch, perfect for cooling off on warm days or enjoying quiet evenings under the open sky.
Indoors, a fully equipped kitchen serves the rooftop level, making meal preparation effortless. This kitchen is directly connected to the main kitchen below via a freight elevator, allowing for smooth service and added convenience when hosting.
The top floor also includes a serene en‑suite bedroom, designed with the same minimalist elegance found throughout the villa. The beds can be separated to twin beds (2×90 cm x 220 cm) or a kingsize bed (180 cm x 220 cm) to suit both couples and friends. The the room is equipped with air conditioning for year‑round comfort. Connected to the villa’s central courtyard, the bedroom maintains the natural light and architectural harmony that define the home.
Whether you are entertaining or seeking a moment of quiet, the top floor offers a refined and tranquil environment, combining comfort, convenience, and understated sophistication.
Guest access
Guests will have full and private access to the entire villa across all three floors, including the ground floor living spaces, all three en-suite bedrooms, and the rooftop terrace with its outdoor kitchen and splash pool.
The villa is exclusively yours for the duration of your stay, ensuring complete privacy and a relaxed, uninterrupted experience.
Access to the property is simple and convenient, with self check-in available via a secure entry system. Detailed instructions will be provided prior to arrival to ensure a smooth and stress-free check-in.
Other things to note
Villa Julio Dantas is located in the historic centre of Lagos, a vibrant and charming area characterised by cobbled streets and traditional architecture.
Parking directly at the villa is not available, except for briefly unloading your luggage.
The nearest parking option is at 200 meters is Frente Ribeirinha – Avenida dos Descobrimentos.
This underground paid parking near the church, about a 5-minute walk, is convenient and central and the cost is approximately EUR 13 per day.
The villa spans multiple levels connected by stairs, which may not be suitable for guests with reduced mobility.
To preserve the calm and refined atmosphere of the home and its surroundings, we kindly ask guests to respect quiet hours between 11 PM and 7 AMand treat the space with care.
The rooftop terrace, including the splash pool, is a highlight of the property. Guests are welcome to enjoy it freely, but we recommend taking extra care, particularly when the surfaces are wet.
All bedrooms offer flexible bedding: twins (2×90×220 cm) or a kingsize (180×220 cm), prepared to your preference.
The space
Welcome to Villa Julio Dantas. Completed in 2025, the villa has 3-bedrooms en-suite. It offers a unique blend of modern design and historic charm, situated in the heart of Lagos’ historic centre.
With a total construction area of 373 square meters (4.015 square feet), the villa offers spacious living over three floors, designed tp maximize comfort and natural light.
Whether you’re sipping wine on the terrace or exploring cobbled streets, you’ll experience the perfect balance of tranquillity and convenience.
Ground floor
Step through the elegant front door and into a tranquil oasis, the front courtyard, a serene space that sets the tone for the villa’s seamless blend of indoor and outdoor living. This courtyard offers a quiet welcome before you even enter the heart of the home.
From here, the villa unfolds in a fluid, open-plan layout centered around a main patio, the architectural heart of the villa. Large sliding glass doors connect this courtyard to the living room, dining area, and main kitchen, allowing natural light to flood the space and creating a continuous flow between rooms.
The living room is a calming retreat, designed with clean lines, neutral tones, and comfortable furnishings that invite relaxation. Adjacent to it, the dining room offers an elegant setting for shared meals, with views into the courtyard that bring the outdoors in.
The main kitchen is elegant, fully equipped, and thoughtfully positioned to serve both the dining area and the courtyard. A standout feature is the integrated freight elevator, discreetly built into the kitchen cabinetry. This smart addition connects directly to the indoor rooftop kitchen, making it effortless to transport meals, drinks, or supplies for rooftop dining under the stars.
For added comfort during cooler months, the entire ground floor is fitted with underfloor heating, providing a gentle, even warmth that enhances the villa’s sense of luxury and well-being.
Together, these spaces form a harmonious ground floor that encourages connection, relaxation, and effortless indoor-outdoor living.
First floor
Ascend to the first floor and discover a private haven of comfort and calm, where two beautifully appointed en-suite bedrooms offer a restful retreat after a day of sun and exploration.
Each bedroom is designed with tranquility in mind—quiet, air-conditioned, and equipped with ceiling fans to ensure a cool and restful atmosphere throughout the seasons. For added comfort during cooler months, the entire floor is fitted with underfloor heating, providing a gentle, even warmth that enhances the villa’s sense of luxury.
The rooms are thoughtfully connected to the villa’s central courtyard, allowing soft natural light and a gentle breeze to filter in, enhancing the sense of openness and serenity.
The beds in each room can be separated, offering flexible sleeping arrangements for couples, friends, or families. Whether configured as twin beds (2×90 cm x 220 cm) or a kingsize bed (180 cm x 220 cm), each bed is dressed in crisp linens and positioned to maximize comfort and privacy.
The en-suite bathrooms feature walk-in showers with elegant, modern fixtures and a minimalist aesthetic that mirrors the villa’s overall design—clean, elegant, and effortlessly functional, complemented by well appointed bathtubs.
This floor is a perfect blend of comfort, flexibility, and understated luxury, ideal for guests seeking both privacy and connection to the villa’s peaceful core.
Top floor
The top floor of the villa is a private retreat designed for elevated comfort and relaxed living.
Centred around a generous rooftop terrace, this level offers a calm and inviting space to unwind. The terrace features an adjustable sunshade that provides flexible comfort throughout the day, making it an ideal setting for open‑air dining, leisurely mornings, or shaded afternoon lounging.
A discreet splash pool adds a refreshing touch, perfect for cooling off on warm days or enjoying quiet evenings under the open sky.
Indoors, a fully equipped kitchen serves the rooftop level, making meal preparation effortless. This kitchen is directly connected to the main kitchen below via a freight elevator, allowing for smooth service and added convenience when hosting.
The top floor also includes a serene en‑suite bedroom, designed with the same minimalist elegance found throughout the villa. The beds can be separated to twin beds (2×90 cm x 220 cm) or a kingsize bed (180 cm x 220 cm) to suit both couples and friends. The the room is equipped with air conditioning for year‑round comfort. Connected to the villa’s central courtyard, the bedroom maintains the natural light and architectural harmony that define the home.
Whether you are entertaining or seeking a moment of quiet, the top floor offers a refined and tranquil environment, combining comfort, convenience, and understated sophistication.
Guest access
Guests will have full and private access to the entire villa across all three floors, including the ground floor living spaces, all three en-suite bedrooms, and the rooftop terrace with its outdoor kitchen and splash pool.
The villa is exclusively yours for the duration of your stay, ensuring complete privacy and a relaxed, uninterrupted experience.
Access to the property is simple and convenient, with self check-in available via a secure entry system. Detailed instructions will be provided prior to arrival to ensure a smooth and stress-free check-in.
Other things to note
Villa Julio Dantas is located in the historic centre of Lagos, a vibrant and charming area characterised by cobbled streets and traditional architecture.
Parking directly at the villa is not available, except for briefly unloading your luggage.
The nearest parking option is at 200 meters is Frente Ribeirinha – Avenida dos Descobrimentos.
This underground paid parking near the church, about a 5-minute walk, is convenient and central and the cost is approximately EUR 13 per day.
The villa spans multiple levels connected by stairs, which may not be suitable for guests with reduced mobility.
To preserve the calm and refined atmosphere of the home and its surroundings, we kindly ask guests to respect quiet hours between 11 PM and 7 AMand treat the space with care.
The rooftop terrace, including the splash pool, is a highlight of the property. Guests are welcome to enjoy it freely, but we recommend taking extra care, particularly when the surfaces are wet.
日付を指定して料金を検索
類似した宿泊施設
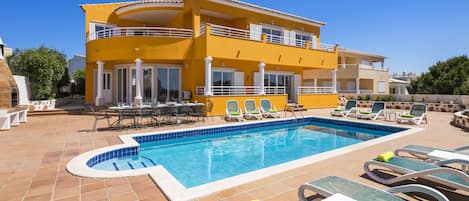
プライベートプールと素晴らしい海の景色を望む豪華な6ベッドルームのモダンなヴィラ
Praia Da Luz
プライベートプールと素晴らしい海の景色を望む豪華な6ベッドルームのモダンなヴィラ
Praia Da Luz
- オーシャンビュー
- プール
- キッチン
- 洗濯機
10 段階中 9.8、最高に素晴らしい、(132 件の口コミ) 件の口コミ
9.8/10
最高に素晴らしい
(132 件の口コミ)

プライベートプール付きの壮大な海の景色を望む豪華なヴィラ
ポルト デ モース
プライベートプール付きの壮大な海の景色を望む豪華なヴィラ
ポルト デ モース
- プール
- キッチン
- 洗濯機
- 乾燥機
10 段階中 10.0、最高に素晴らしい、(79 件の口コミ) 件の口コミ
10/10
最高に素晴らしい
(79 件の口コミ)

Exclusive villa with padel court [03]
セントロ・イストリコ
Exclusive villa with padel court [03]
セントロ・イストリコ
- プール
- キッチン
- 洗濯機
- 乾燥機
10 段階中 10.0、最高に素晴らしい、(5 件の口コミ) 件の口コミ
10/10
最高に素晴らしい
(5 件の口コミ)

人里離れた庭園の中にあるモダンで豪華なヴィラ。ビーチ、マリーナ、町にも近い。
Lagos
人里離れた庭園の中にあるモダンで豪華なヴィラ。ビーチ、マリーナ、町にも近い。
Lagos
- プール
- キッチン
- 洗濯機
- WiFi (無料)
10 段階中 10.0、最高に素晴らしい、(31 件の口コミ) 件の口コミ
10/10
最高に素晴らしい
(31 件の口コミ)

Luz by Check-in Portugal
Lagos
Luz by Check-in Portugal
Lagos
- オーシャンビュー
- プール
- キッチン
- 洗濯機
10 段階中 8.0、とても良い、(1 件の口コミ) 件の口コミ
8.0/10
とても良い
(1 件の口コミ)

Fantastic 6 bedroom villa with heated pool, beautiful garden and sea views.
Luz
Fantastic 6 bedroom villa with heated pool, beautiful garden and sea views.
Luz
- プール
- 洗濯機
- 冷房
- 駐車場利用可
10 段階中 10.0、最高に素晴らしい、(12 件の口コミ) 件の口コミ
10/10
最高に素晴らしい
(12 件の口コミ)

静かな庭園にあるモダンなヴィラ、メイプライアのビーチまで徒歩12分
ラゴス・マリーナ
静かな庭園にあるモダンなヴィラ、メイプライアのビーチまで徒歩12分
ラゴス・マリーナ
- プール
- キッチン
- 洗濯機
- 乾燥機
10 段階中 9.8、最高に素晴らしい、(26 件の口コミ) 件の口コミ
9.8/10
最高に素晴らしい
(26 件の口コミ)

別荘ラゴス、アルガルヴェ、7 DZ、7バスルーム、プール、最大20人までのグループ
Lagos
別荘ラゴス、アルガルヴェ、7 DZ、7バスルーム、プール、最大20人までのグループ
Lagos
- オーシャンビュー
- プール
- キッチン
- 洗濯機
10 段階中 9.8、最高に素晴らしい、(71 件の口コミ) 件の口コミ
9.8/10
最高に素晴らしい
(71 件の口コミ)

Villa Ramos – Retreat in Lagos
ペドラ・アルカダ
Villa Ramos – Retreat in Lagos
ペドラ・アルカダ
- キッチン
- WiFi (無料)
- 冷房
- 屋外スペース
10 段階中 10.0、最高に素晴らしい、(1 件の口コミ) 件の口コミ
10/10
最高に素晴らしい
(1 件の口コミ)

D07-ラゴスのトッラルティニャヴィラ
アメイジェイラ
D07-ラゴスのトッラルティニャヴィラ
アメイジェイラ
- キッチン
- 洗濯機
- WiFi (無料)
- 屋外スペース

Royale en Luxe Familie Villa in de Groene Heuvels Colinas Verdes bij Lagos
コリナス ヴェルデス
Royale en Luxe Familie Villa in de Groene Heuvels Colinas Verdes bij Lagos
コリナス ヴェルデス
- プール
- キッチン
- 洗濯機
- 乾燥機
10 段階中 9.8、最高に素晴らしい、(7 件の口コミ) 件の口コミ
9.8/10
最高に素晴らしい
(7 件の口コミ)

Rural retreat with plunge pool & BBQ
アルファホベイラ
Rural retreat with plunge pool & BBQ
アルファホベイラ
- プール
- キッチン
- 洗濯機
- ペット可
10 段階中 10.0、最高に素晴らしい、(11 件の口コミ) 件の口コミ
10/10
最高に素晴らしい
(11 件の口コミ)
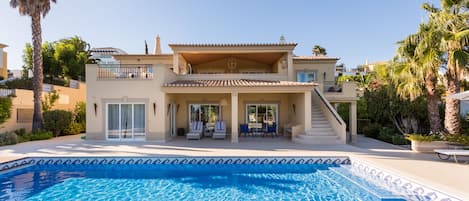
プライベートプール、ホットタブ、素晴らしい海の景色を望む豪華な5ベッドルームヴィラ
praiz da luz
プライベートプール、ホットタブ、素晴らしい海の景色を望む豪華な5ベッドルームヴィラ
praiz da luz
- オーシャンビュー
- プール
- ホットタブ
- キッチン
10 段階中 10.0、最高に素晴らしい、(42 件の口コミ) 件の口コミ
10/10
最高に素晴らしい
(42 件の口コミ)

Private 7 bedroom property with 3 amazing swimming pools and superb coastal view
フンシャル
Private 7 bedroom property with 3 amazing swimming pools and superb coastal view
フンシャル
- プール
- ホットタブ
- キッチン
- 洗濯機
10 段階中 10.0、最高に素晴らしい、(41 件の口コミ) 件の口コミ
10/10
最高に素晴らしい
(41 件の口コミ)

海を見渡す見事な家 - 2019予約が可能になりました
Praia da Luz
海を見渡す見事な家 - 2019予約が可能になりました
Praia da Luz
- オーシャンビュー
- プール
- キッチン
- 洗濯機
10 段階中 9.8、最高に素晴らしい、(53 件の口コミ) 件の口コミ
9.8/10
最高に素晴らしい
(53 件の口コミ)

Beautiful 5 Bedroom Villa, Sleeps 12, Heated Pool, Games Room With Pool Windows
Lagos
Beautiful 5 Bedroom Villa, Sleeps 12, Heated Pool, Games Room With Pool Windows
Lagos
- プール
- キッチン
- 洗濯機
- 乾燥機
10 段階中 10.0、最高に素晴らしい、(6 件の口コミ) 件の口コミ
10/10
最高に素晴らしい
(6 件の口コミ)

キンタダペドラ-フィールド、ビーチ、スポーツの理想的な組み合わせ!
ヴァーレ デ ラーマ
キンタダペドラ-フィールド、ビーチ、スポーツの理想的な組み合わせ!
ヴァーレ デ ラーマ
- プール
- ホットタブ
- WiFi (無料)
- 冷房
10 段階中 10.0、最高に素晴らしい、(35 件の口コミ) 件の口コミ
10/10
最高に素晴らしい
(35 件の口コミ)

Holiday Home 'My Friendly House' with Sea View, Wi-Fi and Air Conditioning
サント・アマロ
Holiday Home 'My Friendly House' with Sea View, Wi-Fi and Air Conditioning
サント・アマロ
- キッチン
- 洗濯機
- WiFi (無料)
- 冷房
10 段階中 10.0、最高に素晴らしい、(8 件の口コミ) 件の口コミ
10/10
最高に素晴らしい
(8 件の口コミ)

Sun, Comfort & Pools in Portimão
Portimão
Sun, Comfort & Pools in Portimão
Portimão
- プール
- キッチン
- 洗濯機
- WiFi (無料)
10 段階中 10.0、最高に素晴らしい、(10 件の口コミ) 件の口コミ
10/10
最高に素晴らしい
(10 件の口コミ)

Seabreeze Residence - Luxury Poolside Oasis
サント・アマロ
Seabreeze Residence - Luxury Poolside Oasis
サント・アマロ
- プール
- ホットタブ
- キッチン
- 洗濯機

Villa Hermano with private pool and views, close to all amenities
セロ・ダス・モス
Villa Hermano with private pool and views, close to all amenities
セロ・ダス・モス
- オーシャンビュー
- プール
- キッチン
- 洗濯機
10 段階中 9.4、最高に素晴らしい、(3 件の口コミ) 件の口コミ
9.4/10
最高に素晴らしい
(3 件の口コミ)

Homerez - House in Alvor, sea view
プライーニャ
Homerez - House in Alvor, sea view
プライーニャ
- オーシャンビュー
- キッチン
- 洗濯機
- ペット可
10 段階中 10.0、最高に素晴らしい、(15 件の口コミ) 件の口コミ
10/10
最高に素晴らしい
(15 件の口コミ)

9ベッドルーム、9バスルーム、エアコン、温水プール(要リクエスト)のある家、ジム。
Silves
9ベッドルーム、9バスルーム、エアコン、温水プール(要リクエスト)のある家、ジム。
Silves
- プール
- キッチン
- 洗濯機
- ペット可
10 段階中 9.4、最高に素晴らしい、(77 件の口コミ) 件の口コミ
9.4/10
最高に素晴らしい
(77 件の口コミ)

ボートを見下ろす広いテラス付きのアパートメント
セントロ・イストリコ
ボートを見下ろす広いテラス付きのアパートメント
セントロ・イストリコ
- プール
- キッチン
- 洗濯機
- WiFi (無料)
10 段階中 9.8、最高に素晴らしい、(116 件の口コミ) 件の口コミ
9.8/10
最高に素晴らしい
(116 件の口コミ)

ヴィラ2〜10名、プライベートプール、オーシャンビュー
ベナジル
ヴィラ2〜10名、プライベートプール、オーシャンビュー
ベナジル
- オーシャンビュー
- プール
- キッチン
- 洗濯機
10 段階中 9.8、最高に素晴らしい、(121 件の口コミ) 件の口コミ
9.8/10
最高に素晴らしい
(121 件の口コミ)

Villa w/ pool & BBQ for relaxing days, Alvor
Alvor
Villa w/ pool & BBQ for relaxing days, Alvor
Alvor
- プール
- キッチン
- 洗濯機
- 乾燥機
10 段階中 10.0、最高に素晴らしい、(14 件の口コミ) 件の口コミ
10/10
最高に素晴らしい
(14 件の口コミ)

Spacious 6-bedroom villa in charming Portimão with AC and pool
Portimão
Spacious 6-bedroom villa in charming Portimão with AC and pool
Portimão
- プール
- キッチン
- 洗濯機
- 乾燥機
10 段階中 10.0、最高に素晴らしい、(1 件の口コミ) 件の口コミ
10/10
最高に素晴らしい
(1 件の口コミ)

ロケーションロケーションロケーション!
Luz
ロケーションロケーションロケーション!
Luz
- プール
- ホットタブ
- キッチン
- 洗濯機
10 段階中 10.0、最高に素晴らしい、(21 件の口コミ) 件の口コミ
10/10
最高に素晴らしい
(21 件の口コミ)
HENRI'S APARTMENTS-市内中心部:4ベッドルーム-最高のラゴス!
セントロ・イストリコ
HENRI'S APARTMENTS-市内中心部:4ベッドルーム-最高のラゴス!
セントロ・イストリコ
- キッチン
- 洗濯機
- 乾燥機
- 冷房
10 段階中 10.0、最高に素晴らしい、(8 件の口コミ) 件の口コミ
10/10
最高に素晴らしい
(8 件の口コミ)

Casa Montaza 4 bedroom private villa that sleeps 8, aircon and pool.
カリサス
Casa Montaza 4 bedroom private villa that sleeps 8, aircon and pool.
カリサス
- オーシャンビュー
- プール
- キッチン
- 洗濯機
10 段階中 9.6、最高に素晴らしい、(5 件の口コミ) 件の口コミ
9.6/10
最高に素晴らしい
(5 件の口コミ)
ハウスルール
チェックイン : 16:00 以降
代表者の最低年齢 : 25 歳
チェックアウト : 11:00 より前
お子様
子供の利用可 : 0 ~ 17 歳
イベント
イベント不可
ペット
ペットとの宿泊不可
喫煙
喫煙可 : 指定エリア内
チェックアウト方法
ホストからの要望として、宿泊者はチェックアウトの前に以下を完了する必要があります :
食器洗い機をセットし、スタートさせる
使用済みのタオルをまとめておく
私物を持ち帰る、食べ残しや飲み残しを捨てる、ごみを出す
消灯する、ドアの鍵をかける、鍵を返却する
これらを完了しない場合、オーナーから否定的な評価を受ける可能性があります。
Only registered guests (and their invitees) are permitted on the property.
Keep windows and doors closed when using the AC.
Lagos enforces standard national quiet hours from 23:00 to 07:00. Respect neighbours and the community environment.
重要事項
ご宿泊に際して
施設の登録番号 : 175709/AL
施設番号 : 5366177vb
施設の定める利用規約に従って、追加ゲスト料金がかかる場合があります
場合により、チェックイン時に政府発行の写真付き身分証明書と付随費用精算のためのクレジットカード / デビットカードのご提示、または現金でのデポジットのお支払いが必要です
宿泊施設への要望は、チェックイン時の状況によりご希望に添えない場合があり、内容によっては追加料金が発生することがあります。対応は確約ではございませんのでご了承ください
敷地内でのパーティーやグループイベントの開催は固く禁止されています
長期間のレンタル可
オーナーによると、施設にガス器具も一酸化炭素検知器もないとのことです
オーナーによると、施設に煙感知器があるとのことです
この施設には安全設備として、消火器が備わっています
この施設には、バルコニー、パティオ、テラスなど安全面からお子様に適さない可能性がある屋外スペースがあります。ご心配な場合は、ご到着前に施設にお問い合わせの上、適切な客室に宿泊できるか確認することをおすすめします。
周辺地域について
ラゴス
このバケーションホームは、ラゴスのセントロ・イストリコ地区にあります。アクティビティを楽しむなら、マリーナ・デ・ラゴスやポルティマン マリーナがおすすめ。地域の自然に心癒されるなら、ドナ アナ ビーチやカミロ ビーチはいかがでしょう。ラゴス市立文化センターとラゴス リビング サイエンス センターも訪れる価値のあるスポットです。
Lagos, Faro
周辺情報
- アーチ オブ サンゴンサロ - 徒歩 2 分 - 0.2 km
- 最初のヨーロッパ奴隷市 - 徒歩 3 分 - 0.3 km
- バタタ ビーチ - 徒歩 3 分 - 0.3 km
- ムニシパル ダ アヴェニダ市場 - 徒歩 10 分 - 0.9 km
- ドナ アナ ビーチ - 徒歩 10 分 - 0.9 km
交通案内
- ラゴシュ駅から徒歩 18 分
- ポルティマン空港 (PRM)から車で 26 分
レストラン
- Bonvivant - 徒歩 3 分
- The Garden - 徒歩 4 分
- Taberna Da Mó - 徒歩 3 分
- Nah Nah Bah - 徒歩 4 分
- Eddie's Bar - 徒歩 3 分
よくあるご質問
Luxury 3 bedroom townhome in Historic Lagos, 200m to Beach & Old Townにプールはありますか ?
はい、この宿泊施設には屋外プールがあります。
Luxury 3 bedroom townhome in Historic Lagos, 200m to Beach & Old Townはペットと宿泊できますか ?
いいえ、ペットは同伴できません。
Luxury 3 bedroom townhome in Historic Lagos, 200m to Beach & Old Townの駐車料金はいくらですか ?
この宿泊施設には駐車場がありません。
Luxury 3 bedroom townhome in Historic Lagos, 200m to Beach & Old Townのチェックインは何時ですか ?
チェックイン開始は 16:00 です。
Luxury 3 bedroom townhome in Historic Lagos, 200m to Beach & Old Townのチェックアウトは何時ですか ?
チェックアウトは 11:00 です。
Luxury 3 bedroom townhome in Historic Lagos, 200m to Beach & Old Townはどこにありますか ?
セントロ・イストリコに位置するこのバケーションホームは、アーチ オブ サンゴンサロ、ドナ アナ ビーチ、マリーナ・デ・ラゴスから徒歩 15 分圏内です。ジョゼ フォルモシーニョ博士博物館およびサント アントニオ教会は歩いてすぐです。ラゴシュ駅まで徒歩わずか 18 分です。
オーナーについて
オーナー : Maarten de Groot
弊社サービスについてご意見をお聞かせくださいご意見の送信