Ground Floor:
Entering by the door from the driveway, there are plenty of hooks for coats and bags and racking for shoes.
Cloakroom
WC and wash basin.
Utility room
Good size room with washing machine, tumble dryer, microwave, butler sink, cupboards and shelves.
Kitchen/Family room
The heart of the house is a large kitchen with island facing on to the dining and living space in the garden room. Very well equipped kitchen (perfect for keen cooks) with an oil-fired Aga, conventional oven and ceramic hob, dishwasher, French larder style fridge/freezer with cold water and ice dispenser. Large oak dining table and benches, three seater sofa and two armchairs, coffee table, side board with games for all the family, desk and wall mounted Smart television with Sky (basic package) and DVD player. There are two windows and french doors at the end of the room out to the front garden and the side wall is fully glazed with four doors, folding open completely to allow the garden in. Outside is a gravelled area with a table and four chairs (four further stools can be used here too) for al fresco dining.
Dining room
Leading from the kitchen is a more formal dining room with a large oak table and eight chairs. There is a wine fridge and large wine rack in the old fireplace. Stairs lead off to the first floor.
Sitting room
The main sitting room for the house, with a very large four seater Italian leather sofa and a matching three seater sofa, coffee table and comfy armchair. There is an open fire, television with sound bar, Sky television (basic package) and Apple TV box. There is an old piano, (please note this is not in tune!), occasional tables and lamps.
Bedroom two - downstairs Master suite
An impressive room with vaulted ceiling, king-size bed, chest of drawers, hairdryer, small wardrobe, chair and fridge with coffee and tea making facilities. There is a wood-burning stove and french doors out to the back garden on one side and to the other is the en-suite and a door leading out to the pool area.
Step up to:
En-suite shower room
Featuring a shower, wash basin, and WC.
First Floor:
Upstairs master-suite
Large room with oak super-king size sleigh bed, solid oak flooring and combed ceiling. There is a large chest of drawers with mirror over, large wall mounted French mirror, hairdryer and two freestanding wardrobes, with windows to both the front and rear gardens; this is a bright and sunny room.
En-suite bathroom
Off the master bedroom with cast iron bath tub and large walk-in shower with overhead rainfall shower head and separate hand-held shower. There is a basin with mirror over, WC, heated towel rail and window to the rear garden.
Bedroom three
Stylish room incorporating a French style upholstered king-size bed, chair, built-in wardrobe with interior shelving, full length mirror and wall mirror with shelf below with a plug nearby for hairdryer (there is one in the room!)
Bedroom four
This room could accommodate two adults or two/three children in the clever triple bunk bed. Below is a standard double bed and (high) above is a standard single bed. The slightly sloping steps make accessing the upper bunk quite easy and the height between the beds gives the lower bunk comfortable headroom. There is also a wardrobe with full length mirror and a chest of drawers with mirror above. The window looks out over the pool area.
Bedroom five
A small but charming children's room with a single bed, chest of drawers with mirror over, bookshelves and toy box containing children's books and toys. Window out over the front garden.
Family shower room
Looking out over the pool area, there is a shower, wash basin with mirror and a WC.
Outside:
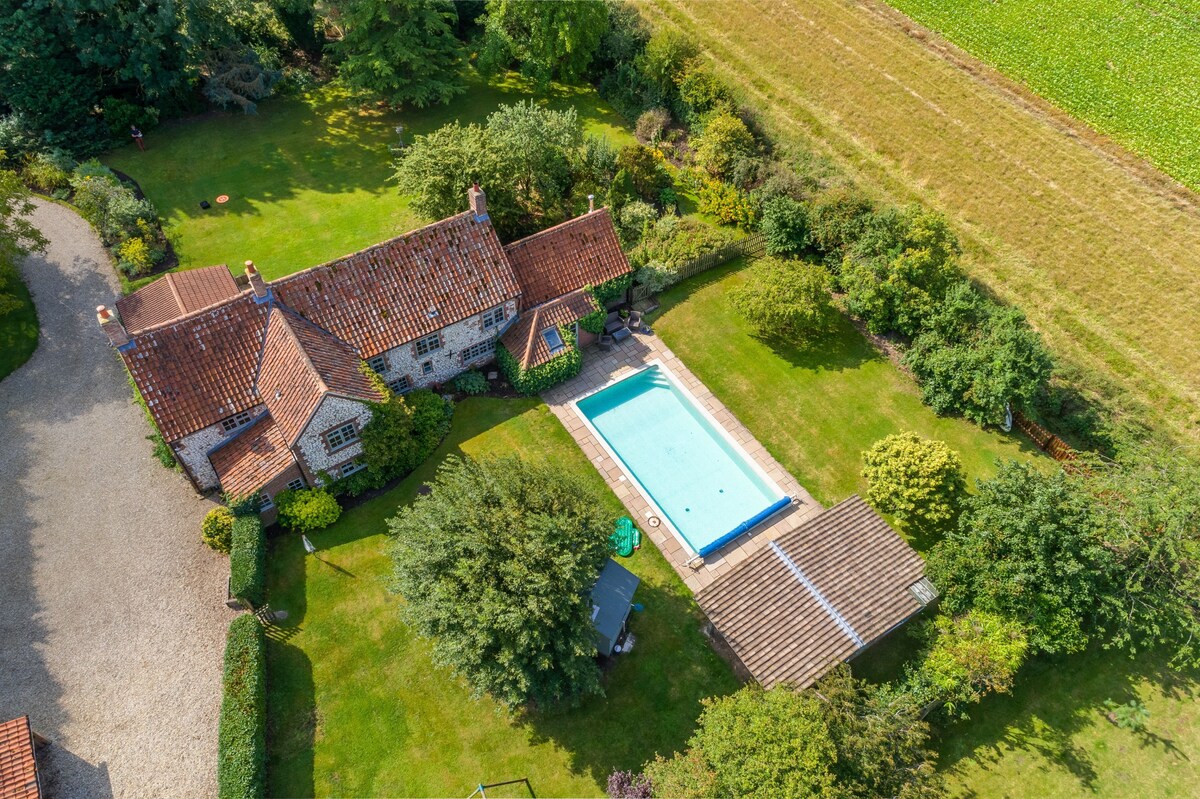
There is a large gravelled driveway with parking for several cars (at least four) and space to park a boat if required.
The five-bar gate, once closed, ensures that the front garden is fully enclosed for dogs.
Poolside garden is not fully enclosed, and is fenced and gated to ensure younger guests and dogs can only access whilst supervised. The lawn slopes down to the creek which runs along the bottom of the garden - great for Pooh Sticks but please supervise small children and dogs.

The 10m x 5m heated swimming pool is accessed by steps in one corner. Depth is approximately 4ft. Available to use from the beginning of May through to the end of September (unless the weather is being very unfair).
There is a variety of reclining chairs and outdoor giant bean bags to chill out on.