
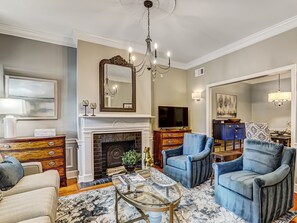

As one of our larger vacation rentals Savannah GA, Savannah Charm is a two-bedroom, two-and-a-half-bathroom townhome can comfortably house four people.
There's Nothing Like a Soft, Cozy Bed to Return Home to
We are sure you're visiting Savannah for its well-preserved historic landmarks, remarkable original architecture, relaxing riverside views, and locally-caught seafood cuisine — not to lay in bed all day. You could do that at home, after all!
Even though we know you'll be spending much of your stay across Savannah's many worthwhile attractions, we deck our Savannah vacation homes out with industry-leading, therapeutic-quality beds to make sure you're recharged for every fun-filled day you plan on having here in Savannah, Georgia.
Tucked away on the second floor of this Savannah townhome, this master bedroom features a queen-size bed centered on beautiful hardwood flooring; the room features a cozy blue, white, and gray color scheme that's set off by bright sky blue accents.
Immediately across from the foot of the bed is a flatscreen TV on a spacious four-drawer dresser, centered in between a pair of white double-doors lined top to bottom with windows. Both doors lead to the master bedroom's second-story balcony, which overlooks the rear of the townhome.
Bedroom number two features a closet and a remarkably spacious bathroom. A wide white marble sink top acts as the bathroom's centerpiece, wide enough to reasonably, comfortably accommodate at least three people getting ready in the mirror simultaneously.
Heading further into the bathroom is a modern dual-flush toilet that's followed by a roomy shower with dual sliding glass doors, each of which features a sturdy grab bar for added in-shower stability. Guests looking for maximum relaxation can opt out of a shower by drawing a bath in the shower's bathtub.
Although it features a different layout and floor plan, bedroom number one is similarly home to more-than-ample amenities than the average bedroom. Firstly obvious is the bedroom's super-spacious king bed, which is separated from the wall via an in-theme dark blue upholstered headboard; wider than it is long, the king-size bed is surrounded by two all-white, dainty yet sleek end-table-and-lamp combos.
Also based on the second story, bedroom number one sports an en suite bathroom complete with a sink, shower, and dual-flush toilet. If you've never used a rainfall shower before, now's your chance to see what all the fuss is about! This master bedroom's shower also has a detachable second showerhead, a grab bar, and a single sliding glass door.
Across the room from the bed is a mid-size closet and a three-deep drawer, on top of which is a flatscreen TV of the same size and specifications as bedroom number two's HDTV.
Lastly, on the left of the bed are three square, nine-pane windows spaced roughly four feet apart with nautical-themed artwork centered in between them. You're also sure to enjoy the white faux bear rug on the floor — talk about a super soft, fuzzy home for your feet!
Unlike the previous two bedrooms, this last lodging area isn't a master bedroom. It also doesn't have a full bathroom — however, its small half-bath will be plenty to keep your kids or other younger family members out of your master bedroom!
Aside from its aforementioned half-bathroom, this bedroom's most defining characteristic is its pair of deceptively comfy twin beds. They're placed on the ends of a lengthy, roughly 25-foot-long and foot-and-a-half-high bookshelf-slash-bed-support. In between the two beds is a tall, bed-length wardrobe with plenty of space for this bedroom's residents.




Unlike the other two bedrooms at Savannah Charm, the additional sleeping area has a fully-fledged living room equipped with a full-size couch, a single-occupancy love seat, and a round ottoman that doubles as a coffee table. On the other side of the room — opposite the living room furniture — is a large flatscreen TV atop a sleek black entertainment system.
Savannah Charm's Backyard Paradise
The ground floor is also home to a very large walled-in backyard area. Upon its gray brick floor are element-resistant outdoor chairs — a love seat and two single-seaters in a half-circle around a raised fire pit — a table-and-umbrella combination surrounded by four chairs, and a sprawling gas grill and lineup of stainless steel ovens.
Like All of Our Savannah Vacation Rentals, Savannah Charm Comes With These Must-Have Amenities
Similar to all of our Savannah vacation homes, you'll find complimentary washer and dryer access, a pair of off-street parking slots, and heated pool access here at Savannah Charm. These aren't your only amenities — expect to receive dozens of noteworthy living resources on your vacation with us.
Are you ready to book one of the single most in-demand vacation rentals Savannah GA? Then it's time to proceed with Savannah Charm!
Occupancy: 4
Fully equipped kitchen

Dining table with seating for 8
Outdoor space: Beautiful private courtyard with cafe lights, lounge seating, fire pit, dining table with umbrella, outdoor kitchen with gas grill
Bedroom 1: King bed, flatscreen TV, en suite full bathroom
Bedroom 2: Queen bed, flatscreen TV, private balcony overlooking courtyard
Additional sleeping area Two twin beds, secondary living room with flatscreen TV sofa and armchair (Perfect space for kids), 2 full air mattresses and 1 full size futon
Full bathrooms: 2
Half bathrooms: 1
Washer/dryer
Parking: Off street parking for 2 vehicles
Additional Information To Note:
Rental Agreement Disclosure
Thank you for considering booking with us. We are proud to be one of Savannah and Tybee Island's highest-rated vacation rental hosts, with over 20 years of experience providing exceptional guest stays. We look forward to welcoming you. After your reservation request is submitted and prior to confirmation of your stay, we will send our rental agreement via e-signature. Completion of this agreement is required to confirm your booking. For your convenience, a copy of our rental agreement is available on our website for review at any time. We appreciate your understanding and look forward to hosting you! We hope you have an amazing stay.
Heated Pool Access
Our guests have access to our beautiful, heated pool that is located on the South End of Tybee Island. For our Savannah properties, it is a scenic 25-minute drive through Wilmington and Whitemarsh Island, taking you over the Savannah River Delta onto Tybee Island. The Pool is open during the below dates and times.
March 1 - Oct 31: Open 7 days a week from 10am-5pm.
Nov 1 - Feb 28/29: Open Friday and Saturday from 10am-5pm
Additional Pool Hours available during the off-season are listed below. If these dates fall in the middle of the week, the pool will be open as listed below and every Friday and Saturday.
Day before Thanksgiving, Thanksgiving Day, and the day after Thanksgiving
Day before Christmas Eve, Christmas Eve & Day, and the day after Christmas Day
Day before New Years Day, New Years Day, and the day after New Years Day
Day before MLK Day, MLK Day, and the day after MLK Day
Summer Hours of the North End Pool - Unheated
Open daily from 10:00 a.m.–5:00 p.m. May 31–Tuesday after Labor Day
Guests with Pets
This property is not pet-friendly. If you're traveling with a dog, ask us about our pet-friendly properties that accommodate up to 2 dogs (50 lb combined weight max) for a $130 pet fee.
Long-Term Stays
For our long-term stays, 30 days or more, we require a deposit and our office will reach out to you for details. For these reservations, we require an additional cleaning at a cost every 30 days. The cleaning cost varies by property. Our office will be in touch to schedule.
Occupancy
City of Savannah Code of Ordinances, Division II, Part 8, Chapter 3 (Zoning), Article 8.0, Section 8.4.37(b) – Short-Term Vacation Rental Use Standards: Occupants shall not exceed four adults for dwelling units with no more than two bedrooms. For dwelling units with three or more bedrooms, the number shall not exceed two adults per bedroom.
SVR-02389