
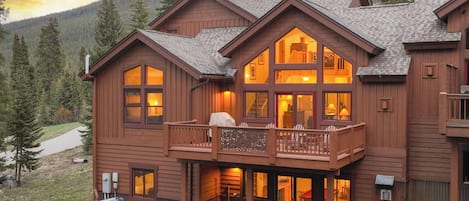
Spacious 7BR Lodge with Mountain Views!
Galeria de fotos de Spacious 7BR Lodge with Mountain Views!


Avaliações
9,09,0 de 10
Maravilhosa
Destaques
- Diversão em família espera por vocêEsta propriedade conta com boas avaliações por parte de famílias.
- Jardim privadoPropriedades com jardim privado são uma raridade na área.
- Descubra e aproveiteOs hóspedes amam a região pela proximidade a atrações e atividades.
- Descubra os pontos de referência nos arredoresA poucos passos de Blue River
Acomoda 14 pessoas•7 quartos•7 camas
Comodidades populares
- Estacionamento no local disponível
- Cozinha
- Lava-roupa
- Churrasqueira
- Sacada
- Acesso à internet
Explore a região

Breckenridge, CO
- Blue RiverPlace, Blue River3 min de caminhada
- Main StreetPlace, Main Street8 min de carro
- Breckenridge Ski ResortPlace, Breckenridge Ski Resort9 min de carro
Quartos e camas
7 quartos (acomoda 14 pessoas)
Quarto 15
1 cama King
Quarto 16
1 cama King
Quarto 17
1 sofá-cama casal
Quarto 18
1 cama King
Quarto 19
1 cama King
Quarto 20
2 beliches solteiro
Quarto 21
2 beliches solteiro
7 banheiros, 1 lavabo
Banheiro 17
Banheira · Vaso sanitário · Apenas chuveiro
Banheiro 18
Banheira · Vaso sanitário · Apenas chuveiro
Banheiro 19
Banheira · Vaso sanitário · Apenas chuveiro
Banheiro 20
Banheira · Vaso sanitário · Apenas chuveiro
Banheiro 21
Banheira · Vaso sanitário · Apenas chuveiro
Banheiro 22
Banheira · Vaso sanitário · Apenas chuveiro
Banheiro 23
Banheira · Vaso sanitário · Apenas chuveiro
Banheiro 24
Vaso sanitário
Espaços
Cozinha
Escritório
Sacada
Jardim
Sobre esta propriedade
Spacious 7BR Lodge with Mountain Views!
Summary:
This fabulous lodge in scenic Blue River is perfect for your next large-group gathering, with 7 bedrooms, 7.5 bathrooms, 2 laundry rooms and living areas & game room. With an incredible location nestled among the trees, you are perfectly poised to enjoy this Rocky Mountain wonderland with hiking, fishing, and exploring options in every direction. Here, you are also a mere 5 miles drive to Breckenridge with its ski resort and Main Street!
The Space:
If you’re looking to host a large group in a fabulous Rocky Mountain setting, then look no further than this beautiful and spacious lodge in Blue River.


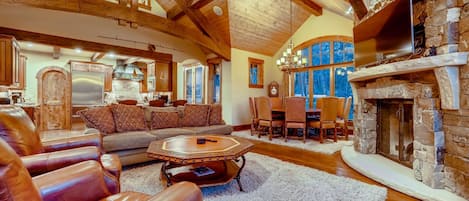
From the moment you enter, you will be taken in by the many striking details in this home. The entry features wood beams, a log coat rack, and pendant lighting and leads you straight into the stunning living room. It is a show-stopping space with vaulted ceilings, large windows, a focal fireplace that is made of stone, and a 60-inch flat-screen TV. This is a space primed for relaxation and entertainment with a generous leather sectional, two armchairs, a bean bag, a coffee table, end tables, lamps, and a game table with seats for four.
Just off of the living room, you can make your way into the fabulous, open-concept kitchen and dining area. The dining area features a spacious dining table with chairs and benches that can seat up to 19. It is conveniently situated just off of the kitchen for easy movement from oven to table.

The chef in your group will adore the large, fully-stocked kitchen that comes complete with stone countertops, stainless steel appliances, two separate sinks, a butler’s pantry, ample cabinet, and counter space, and a bar with seats for two. A small patio off of the kitchen has a BBQ grill so that you can cook indoors or out.
Tucked behind the kitchen, you will find the lovely butler’s pantry which features a stemware for serving, and additional cabinet and counter space for meal prep.
On the opposite side of the main floor, you will find the first of seven bedrooms. This cozy main floor bedroom features a king-size bed, matching nightstands and lamps, an armchair, dresser, and en suite bathroom. The en suite bathroom features slate tile floors, a single-sink vanity, and a tiled shower/tub combo.
The second main floor bedroom functions as office space by day with a desk, office chair, console table, coffee table, clothing rack, a leather sofa, and an attached bathroom. The attached bathroom features a single-sink vanity and a fully-tiled walk-in shower.
The main floor also boasts a half, powder bathroom located just off of the living room and a laundry room with a stacked washer and dryer in a nook between the stairs and the primary main floor bedroom.
Two log staircases flank the living room and lead to two separate second stories. On one side, you will find the luxurious master suite, which pulls out all of the stops with a king-size bed, flat-screen TV, walk-in closet, and a spa-like, en suite bathroom. The incredible bathroom features a soaker tub, walk-in shower, and a dual-sink vanity. A large walk-in closet is outfitted with a drying rack, dresser, and safe.
Up the stairs on the opposite side of the living room, find a stylishly-appointed bedroom with a king-size bed, matching nightstands and lamps, an armchair, dresser, and en suite bathroom. The full, en suite bathroom boasts a single-sink vanity and a shower/tub combo.
A third upstairs bedroom features a king-size bed, nightstand and lamp, dresser, armchair, and an en suite bathroom. Its en suite bathroom comes complete with a single-sink vanity and a fully-tiled glass shower.
In the basement, you will find a second living space in the cozy family room that boasts two leather sofas with reclining capabilities, a leather recliner, a media console, end tables, lamps, and a 60-inch flat-screen. From here, you can also access the patio.
Opposite the family room is a fabulous game room with a pool table, card table, wet bar, and stainless steel refrigerator. It is also stocked with games from Monopoly to Clue and Yahtzee. Just off of the game room and between the two bunk rooms is a bathroom with a single-sink vanity and a fully-tiled, walk-in shower with a glass surround.
Downstairs you will also find two bunk rooms with rustic log furniture. The first bedroom has two, twin-over-twin bunk beds. The second downstairs bunk room boasts two twin-over-full bunk beds and its own full, en suite bathroom.
A second laundry room stocked with a washer, dryer, and laundry supplies are located in the basement as well.
STR License Number: LR21-000020
Guest Access:
Guests will have access to the entire home, including the outdoor spaces. There is also parking available for as many as five vehicles in the garage and driveway.
Due to this home's location, vehicles with 4WD are recommended in the winter months.
The Neighborhood:
In the scenic Blue River, you are a mere five miles from Breckenridge, where you can hit the slopes at Breckenridge Ski Resort or explore the iconic Main Street district with its many shops, breweries, galleries, and restaurants. Breckenridge is home to seasonal festivals such as Oktoberfest and the Breckenridge Film Festival and boasts year-round outdoor recreation options from zip lines to snowmobiling. From this fabulous home, you can also fish the Blue River, which is famous for its trout, or hike the nearby Fredonia Gulch or McCullough Gulch Trails.
Getting Around:
This home is located just off Highway 9, the main artery between Blue River and Breckenridge that also connects you to neighboring communities like Alma and Fairplay to the south and Dillon and Frisco to the north. You can explore the historic mining sites or make your way to the stunning Dillon Reservoir, with its marina and Dillon Amphitheater. This area also boasts convenient and FREE public transport between the Summit Stage Free Bus and Breckenridge's Free Ride buses. The Summit Stage Free bus' Blue River Route runs near this home which is located between two stops at 97 Circle and Blue River Town Hall. Uber/Lyft are also available.
Other Things to Note:
Please note that, like most homes in Breckenridge, this home does not have A/C.
Please keep in mind that if you plan to ski, you are responsible for verifying the ski resorts' opening and closing dates.
Interaction with Guests:
We are offsite but available when needed. Please message us through the app or booking platform for the quickest response.
This fabulous lodge in scenic Blue River is perfect for your next large-group gathering, with 7 bedrooms, 7.5 bathrooms, 2 laundry rooms and living areas & game room. With an incredible location nestled among the trees, you are perfectly poised to enjoy this Rocky Mountain wonderland with hiking, fishing, and exploring options in every direction. Here, you are also a mere 5 miles drive to Breckenridge with its ski resort and Main Street!
The Space:
If you’re looking to host a large group in a fabulous Rocky Mountain setting, then look no further than this beautiful and spacious lodge in Blue River.
From the moment you enter, you will be taken in by the many striking details in this home. The entry features wood beams, a log coat rack, and pendant lighting and leads you straight into the stunning living room. It is a show-stopping space with vaulted ceilings, large windows, a focal fireplace that is made of stone, and a 60-inch flat-screen TV. This is a space primed for relaxation and entertainment with a generous leather sectional, two armchairs, a bean bag, a coffee table, end tables, lamps, and a game table with seats for four.
Just off of the living room, you can make your way into the fabulous, open-concept kitchen and dining area. The dining area features a spacious dining table with chairs and benches that can seat up to 19. It is conveniently situated just off of the kitchen for easy movement from oven to table.
The chef in your group will adore the large, fully-stocked kitchen that comes complete with stone countertops, stainless steel appliances, two separate sinks, a butler’s pantry, ample cabinet, and counter space, and a bar with seats for two. A small patio off of the kitchen has a BBQ grill so that you can cook indoors or out.
Tucked behind the kitchen, you will find the lovely butler’s pantry which features a stemware for serving, and additional cabinet and counter space for meal prep.
On the opposite side of the main floor, you will find the first of seven bedrooms. This cozy main floor bedroom features a king-size bed, matching nightstands and lamps, an armchair, dresser, and en suite bathroom. The en suite bathroom features slate tile floors, a single-sink vanity, and a tiled shower/tub combo.
The second main floor bedroom functions as office space by day with a desk, office chair, console table, coffee table, clothing rack, a leather sofa, and an attached bathroom. The attached bathroom features a single-sink vanity and a fully-tiled walk-in shower.
The main floor also boasts a half, powder bathroom located just off of the living room and a laundry room with a stacked washer and dryer in a nook between the stairs and the primary main floor bedroom.
Two log staircases flank the living room and lead to two separate second stories. On one side, you will find the luxurious master suite, which pulls out all of the stops with a king-size bed, flat-screen TV, walk-in closet, and a spa-like, en suite bathroom. The incredible bathroom features a soaker tub, walk-in shower, and a dual-sink vanity. A large walk-in closet is outfitted with a drying rack, dresser, and safe.
Up the stairs on the opposite side of the living room, find a stylishly-appointed bedroom with a king-size bed, matching nightstands and lamps, an armchair, dresser, and en suite bathroom. The full, en suite bathroom boasts a single-sink vanity and a shower/tub combo.
A third upstairs bedroom features a king-size bed, nightstand and lamp, dresser, armchair, and an en suite bathroom. Its en suite bathroom comes complete with a single-sink vanity and a fully-tiled glass shower.
In the basement, you will find a second living space in the cozy family room that boasts two leather sofas with reclining capabilities, a leather recliner, a media console, end tables, lamps, and a 60-inch flat-screen. From here, you can also access the patio.
Opposite the family room is a fabulous game room with a pool table, card table, wet bar, and stainless steel refrigerator. It is also stocked with games from Monopoly to Clue and Yahtzee. Just off of the game room and between the two bunk rooms is a bathroom with a single-sink vanity and a fully-tiled, walk-in shower with a glass surround.
Downstairs you will also find two bunk rooms with rustic log furniture. The first bedroom has two, twin-over-twin bunk beds. The second downstairs bunk room boasts two twin-over-full bunk beds and its own full, en suite bathroom.
A second laundry room stocked with a washer, dryer, and laundry supplies are located in the basement as well.
STR License Number: LR21-000020
Guest Access:
Guests will have access to the entire home, including the outdoor spaces. There is also parking available for as many as five vehicles in the garage and driveway.
Due to this home's location, vehicles with 4WD are recommended in the winter months.
The Neighborhood:
In the scenic Blue River, you are a mere five miles from Breckenridge, where you can hit the slopes at Breckenridge Ski Resort or explore the iconic Main Street district with its many shops, breweries, galleries, and restaurants. Breckenridge is home to seasonal festivals such as Oktoberfest and the Breckenridge Film Festival and boasts year-round outdoor recreation options from zip lines to snowmobiling. From this fabulous home, you can also fish the Blue River, which is famous for its trout, or hike the nearby Fredonia Gulch or McCullough Gulch Trails.
Getting Around:
This home is located just off Highway 9, the main artery between Blue River and Breckenridge that also connects you to neighboring communities like Alma and Fairplay to the south and Dillon and Frisco to the north. You can explore the historic mining sites or make your way to the stunning Dillon Reservoir, with its marina and Dillon Amphitheater. This area also boasts convenient and FREE public transport between the Summit Stage Free Bus and Breckenridge's Free Ride buses. The Summit Stage Free bus' Blue River Route runs near this home which is located between two stops at 97 Circle and Blue River Town Hall. Uber/Lyft are also available.
Other Things to Note:
Please note that, like most homes in Breckenridge, this home does not have A/C.
Please keep in mind that if you plan to ski, you are responsible for verifying the ski resorts' opening and closing dates.
Interaction with Guests:
We are offsite but available when needed. Please message us through the app or booking platform for the quickest response.
Adicione as datas e descubra os preços
Propriedades semelhantes

Downtown Breck~7BR&7BA~Walk to Gondola~Hot Tub~AC~3 Parking Spots
Distrito Histórico
Downtown Breck~7BR&7BA~Walk to Gondola~Hot Tub~AC~3 Parking Spots
Distrito Histórico
- Banheira de hidromassagem
- Cozinha
- Lava-roupa
- Secadora
10.0 de 10, Extraordinária, (53 avaliações)
10/10
Extraordinária
(53 avaliações)

8 bedrooms, amazing views, hot tub, theater, ski shuttle, 1 mile to town!
Forest Hills
8 bedrooms, amazing views, hot tub, theater, ski shuttle, 1 mile to town!
Forest Hills
- Banheira de hidromassagem
- Cozinha
- Lava-roupa
- Secadora
10.0 de 10, Extraordinária, (197 avaliações)
10/10
Extraordinária
(197 avaliações)

The Ski Classic Lodge - Hike in / out at Peak 8 in the best location in Breck
Timber Trail
The Ski Classic Lodge - Hike in / out at Peak 8 in the best location in Breck
Timber Trail
- Banheira de hidromassagem
- Cozinha
- Lava-roupa
- Secadora
10.0 de 10, Extraordinária, (51 avaliações)
10/10
Extraordinária
(51 avaliações)