
Casa entera
4 Bed in Naburn (oc-t36014)
Galería de imágenes de 4 Bed in Naburn (oc-t36014)


4 habitaciones2 baños8 huéspedes
Servicios populares
- Aparcamiento en las instalaciones disponible
- Se admiten mascotas
- Cocina
- Lavadora
- Jardín
- Wifi gratis
Echa un vistazo a la zona

Naburn
- Club de tenis de BishopthorpePlace, Club de tenis de BishopthorpeA 7 min en coche
- Hipódromo de YorkPlace, Hipódromo de YorkA 8 min en coche
- York MinsterPlace, York MinsterA 13 min en coche
- Aeropuerto de Doncaster-Sheffield (DSA)Airport, Aeropuerto de Doncaster-Sheffield (DSA)A 75 min en coche
Habitaciones y camas
4 habitaciones (capacidad para 8 personas)
Habitación 1
1 cama de matrimonio grande
Habitación 2
1 cama de matrimonio grande
Habitación 3
1 cama doble
Habitación 4
1 cama individual
2 baños
Baño 1
Baño 2
Otros espacios
Cocina
Jardín
Acerca de este alojamiento
4 Bed in Naburn (oc-t36014)
Staying at this stone-built holiday home in Naburn offers friends or family a wonderful blend of village life, riverside walks, and easy access to York. Enjoy a relaxed meal at the local pub, unwind at the marina café with its glass-fronted views of the River Ouse, or treat yourself at the vegan tearoom at Naburn Lock. With slipway access to the river, you can bring a paddleboard or kayak to explore the waterways, while the designer outlet a mile away provides shops and a handy park-and-ride into the city. In summer, leisurely boat trips run from the marina into central York, and cyclists and walkers will love the direct Sustrans Way route. The location also offers easy access to the A64, making days out to the East Coast, Leeds, Lotherton Hall, or the ever-popular York Maze wonderfully simple. With the Yorkshire Wolds, historic York (4 miles), and the excitement of York Races all close by, there’s no shortage of fantastic family adventures within easy reach.
Step through the front door into a welcoming hallway, where a pair of comfortable seats and a baby grand piano greet you. Around the corner, a practical cloakroom/utility room is equipped with a washing machine, dryer, fridge/freezer and room for your coats and boots. A snug playroom with Bluetooth speaker lies just off the hallway, warmed by underfloor heating and a fireplace. Shelves are stocked with books, and a cupboard holds games and activities, while a corner sofa invites quiet moments or story time. The large green living room is a statement of style, with two plush velvet sofas and a matching buttoned footstool. Oak floors and a central rug complement the elegant fireplace, while a discreet Smart TV allows for movie nights without disrupting the room’s character. The contemporary kitchen extension is a showstopper, where floor-to-ceiling glass bi-fold windows open to the patio and raised lawn, blurring the line between indoors and outdoors. A hand-poured polished concrete island hosts a Bora hob and extractor, alongside two ovens, a large dishwasher, a Quooker tap, and a Sage coffee machine. A hidden pantry provides ample storage, while a walnut dining table for eight makes mealtimes a social event. A navy corner sofa completes the kitchen/lounge area. Upstairs, four bedrooms cater to all guests. The master bedroom exudes French-inspired elegance, boasting a king-size bed, triple windows, blackout blinds, a built-in wardrobe, and an en-suite with a shower and a deep bath for long soaks. The second king-size bedroom sits in the oldest part of the house, with a large wardrobe and direct access to the main bathroom. The third bedroom has a double sleigh bed with built-in storage, creating an inviting retreat. The fourth bedroom, with bunk beds, is decorated with a jungle motif and boasts views over the lawn. A family bathroom with bath and separate shower rounds off the interior.

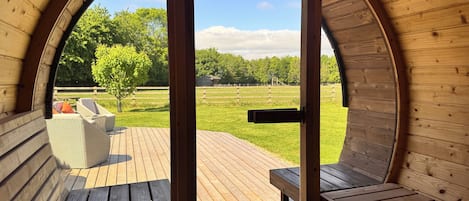
Outside, a mature garden, with generous lawn and patio with outdoor furniture and a BBQ provide a wonderful backdrop for summer days, with plenty of space for your entire pack to spread out and bask in the sunshine. A secure gated driveway accommodates up to four cars.
House Rules
Additional information and rules
1 dog allowed per booking. Please enquire if you wish to bring more than 1 dog
- 4 bedrooms – 2 king-size, 1 double, 1 bunk room - all with hairdryers
- 2 bathrooms – 1 family bathroom with bath, shower and WC, 1 en-suite bathroom with bath and shower and WC
- Ground floor WC
- Bora induction cooker hob and extraction fan, 2 ovens (1 large and 1 oven/microwave), fridge/freezer, dishwasher, Quooker hot water tap, coffee machine
- Washing machine/dryer and additional fridge freezer in the cloakroom
- Walk-in pantry
- Cot and highchair available on request
- Wood burner (1st basket of logs provided)
- Smart TV in reception room
- Enclosed rear garden with outside seating
- Parking for 4 cars, secure gated entrance
- Pub and restaurant within 200 metres
- PLEASE NOTE :-
- Polished concrete patio can be slippery when wet
- Due to age and quirkiness of the property there are several steps throughout, the main stairs are wooden, these are steep and narrow with a shallow split landing with metal handrail to one side.
- Split landing - step into king-size bedroom
- 2 steps down from split landing into hallway area, small step into family bathroom, 3 steps into double bedroom, 2 steps into bunk bedroom and master bedroom
- Downstairs there are 3 steps in patio area, 1 step into property, 1 step into playroom and 2 steps from lounge to kitchen
Additional information and rules
1 dog allowed per booking. Please enquire if you wish to bring more than 1 dog
- 4 bedrooms – 2 king-size, 1 double, 1 bunk room - all with hairdryers
- 2 bathrooms – 1 family bathroom with bath, shower and WC, 1 en-suite bathroom with bath and shower and WC
- Ground floor WC
- Bora induction cooker hob and extraction fan, 2 ovens (1 large and 1 oven/microwave), fridge/freezer, dishwasher, Quooker hot water tap, coffee machine
- Washing machine/dryer and additional fridge freezer in the cloakroom
- Walk-in pantry
- Cot and highchair available on request
- Wood burner (1st basket of logs provided)
- Smart TV in reception room
- Enclosed rear garden with outside seating
- Parking for 4 cars, secure gated entrance
- Pub and restaurant within 200 metres
- PLEASE NOTE :-
- Polished concrete patio can be slippery when wet
- Due to age and quirkiness of the property there are several steps throughout, the main stairs are wooden, these are steep and narrow with a shallow split landing with metal handrail to one side.
- Split landing - step into king-size bedroom
- 2 steps down from split landing into hallway area, small step into family bathroom, 3 steps into double bedroom, 2 steps into bunk bedroom and master bedroom
- Downstairs there are 3 steps in patio area, 1 step into property, 1 step into playroom and 2 steps from lounge to kitchen
Host Terms & Conditions
The Travel Chapter Limited, trading as “holidaycottages·co·uk”, acts as agent for the property owner. Therefore, when you make a booking the contract is between you and the owner. Please note our terms and conditions will also apply when you make a booking. These can be found in the footer of our website, holidaycottages·co·uk.
Full travel and key collection instructions will be emailed directly to you upon receipt of full payment.
Step through the front door into a welcoming hallway, where a pair of comfortable seats and a baby grand piano greet you. Around the corner, a practical cloakroom/utility room is equipped with a washing machine, dryer, fridge/freezer and room for your coats and boots. A snug playroom with Bluetooth speaker lies just off the hallway, warmed by underfloor heating and a fireplace. Shelves are stocked with books, and a cupboard holds games and activities, while a corner sofa invites quiet moments or story time. The large green living room is a statement of style, with two plush velvet sofas and a matching buttoned footstool. Oak floors and a central rug complement the elegant fireplace, while a discreet Smart TV allows for movie nights without disrupting the room’s character. The contemporary kitchen extension is a showstopper, where floor-to-ceiling glass bi-fold windows open to the patio and raised lawn, blurring the line between indoors and outdoors. A hand-poured polished concrete island hosts a Bora hob and extractor, alongside two ovens, a large dishwasher, a Quooker tap, and a Sage coffee machine. A hidden pantry provides ample storage, while a walnut dining table for eight makes mealtimes a social event. A navy corner sofa completes the kitchen/lounge area. Upstairs, four bedrooms cater to all guests. The master bedroom exudes French-inspired elegance, boasting a king-size bed, triple windows, blackout blinds, a built-in wardrobe, and an en-suite with a shower and a deep bath for long soaks. The second king-size bedroom sits in the oldest part of the house, with a large wardrobe and direct access to the main bathroom. The third bedroom has a double sleigh bed with built-in storage, creating an inviting retreat. The fourth bedroom, with bunk beds, is decorated with a jungle motif and boasts views over the lawn. A family bathroom with bath and separate shower rounds off the interior.
Outside, a mature garden, with generous lawn and patio with outdoor furniture and a BBQ provide a wonderful backdrop for summer days, with plenty of space for your entire pack to spread out and bask in the sunshine. A secure gated driveway accommodates up to four cars.
House Rules
Additional information and rules
1 dog allowed per booking. Please enquire if you wish to bring more than 1 dog
- 4 bedrooms – 2 king-size, 1 double, 1 bunk room - all with hairdryers
- 2 bathrooms – 1 family bathroom with bath, shower and WC, 1 en-suite bathroom with bath and shower and WC
- Ground floor WC
- Bora induction cooker hob and extraction fan, 2 ovens (1 large and 1 oven/microwave), fridge/freezer, dishwasher, Quooker hot water tap, coffee machine
- Washing machine/dryer and additional fridge freezer in the cloakroom
- Walk-in pantry
- Cot and highchair available on request
- Wood burner (1st basket of logs provided)
- Smart TV in reception room
- Enclosed rear garden with outside seating
- Parking for 4 cars, secure gated entrance
- Pub and restaurant within 200 metres
- PLEASE NOTE :-
- Polished concrete patio can be slippery when wet
- Due to age and quirkiness of the property there are several steps throughout, the main stairs are wooden, these are steep and narrow with a shallow split landing with metal handrail to one side.
- Split landing - step into king-size bedroom
- 2 steps down from split landing into hallway area, small step into family bathroom, 3 steps into double bedroom, 2 steps into bunk bedroom and master bedroom
- Downstairs there are 3 steps in patio area, 1 step into property, 1 step into playroom and 2 steps from lounge to kitchen
Additional information and rules
1 dog allowed per booking. Please enquire if you wish to bring more than 1 dog
- 4 bedrooms – 2 king-size, 1 double, 1 bunk room - all with hairdryers
- 2 bathrooms – 1 family bathroom with bath, shower and WC, 1 en-suite bathroom with bath and shower and WC
- Ground floor WC
- Bora induction cooker hob and extraction fan, 2 ovens (1 large and 1 oven/microwave), fridge/freezer, dishwasher, Quooker hot water tap, coffee machine
- Washing machine/dryer and additional fridge freezer in the cloakroom
- Walk-in pantry
- Cot and highchair available on request
- Wood burner (1st basket of logs provided)
- Smart TV in reception room
- Enclosed rear garden with outside seating
- Parking for 4 cars, secure gated entrance
- Pub and restaurant within 200 metres
- PLEASE NOTE :-
- Polished concrete patio can be slippery when wet
- Due to age and quirkiness of the property there are several steps throughout, the main stairs are wooden, these are steep and narrow with a shallow split landing with metal handrail to one side.
- Split landing - step into king-size bedroom
- 2 steps down from split landing into hallway area, small step into family bathroom, 3 steps into double bedroom, 2 steps into bunk bedroom and master bedroom
- Downstairs there are 3 steps in patio area, 1 step into property, 1 step into playroom and 2 steps from lounge to kitchen
Host Terms & Conditions
The Travel Chapter Limited, trading as “holidaycottages·co·uk”, acts as agent for the property owner. Therefore, when you make a booking the contract is between you and the owner. Please note our terms and conditions will also apply when you make a booking. These can be found in the footer of our website, holidaycottages·co·uk.
Full travel and key collection instructions will be emailed directly to you upon receipt of full payment.
Añade las fechas para ver los precios
Alojamientos similares
CASA DE LA PROVIDENCIA, con un jardín en Easingwold, Ref 961987
York
CASA DE LA PROVIDENCIA, con un jardín en Easingwold, Ref 961987
York
- Lavadora
- Espacio al aire libre
- Microondas

St Helens - Minster View-Casa-Ciudad-Baño en la ha
Centro de la Ciudad
St Helens - Minster View-Casa-Ciudad-Baño en la ha
Centro de la Ciudad
- Cocina
- Lavadora
- Aparcamiento disponible
- Chimenea
NUEVA conversión de granero de lujo, cerca de YORK. 8 + 2 familiares, grupos, parejas, amigos
York
NUEVA conversión de granero de lujo, cerca de YORK. 8 + 2 familiares, grupos, parejas, amigos
York
- Cocina
- Lavadora
- Secadora
- Se aceptan mascotas
10.0 sobre 10, Excepcional, (128 comentarios)
10/10
Excepcional
(128 comentarios)
Impresionante casa adosada dentro de las paredes de la barra, minutos a pie del río Ouse y la ciudad
Bishophill
Impresionante casa adosada dentro de las paredes de la barra, minutos a pie del río Ouse y la ciudad
Bishophill
- Cocina
- Lavadora
- Secadora
- Aparcamiento disponible
10.0 sobre 10, Excepcional, (236 comentarios)
10/10
Excepcional
(236 comentarios)
4 St Martins Lane. Luxurious Central York Town House. Newly refurbished
Bishophill
4 St Martins Lane. Luxurious Central York Town House. Newly refurbished
Bishophill
- Cocina
- Lavadora
- Wifi gratis
- Espacio al aire libre
10.0 sobre 10, Excepcional, (28 comentarios)
10/10
Excepcional
(28 comentarios)

7 St John's Crescent - a family break that sleeps 6 guests in 3 bedrooms
The Groves
7 St John's Crescent - a family break that sleeps 6 guests in 3 bedrooms
The Groves
- Cocina
- Lavadora
- Secadora
- Espacio al aire libre
9.4 sobre 10, Excepcional, (21 comentarios)
9,4/10
Excepcional
(21 comentarios)

49 Scott Street - a family break that sleeps 6 guests in 3 bedrooms
South Bank
49 Scott Street - a family break that sleeps 6 guests in 3 bedrooms
South Bank
- Cocina
- Secadora
- Aparcamiento disponible
- Microondas
9.8 sobre 10, Excepcional, (34 comentarios)
9,8/10
Excepcional
(34 comentarios)

Riversmead City Centre Riverside Town House Capacidad 5, estacionamiento para autos, wifi gratis
Fishergate
Riversmead City Centre Riverside Town House Capacidad 5, estacionamiento para autos, wifi gratis
Fishergate
- Cocina
- Lavadora
- Secadora
- Espacio al aire libre
9.8 sobre 10, Excepcional, (128 comentarios)
9,8/10
Excepcional
(128 comentarios)

Patricks Pool Town House-4 Bed / 4 Bath - Capacidad para 8 personas en 4 habitaciones
Centro de la Ciudad
Patricks Pool Town House-4 Bed / 4 Bath - Capacidad para 8 personas en 4 habitaciones
Centro de la Ciudad
- Cocina
- Lavadora
- Wifi gratis
- Aparcamiento disponible
9.6 sobre 10, Excepcional, (77 comentarios)
9,6/10
Excepcional
(77 comentarios)

Aycliffe Cottage - a family break that sleeps 6 guests in 3 bedrooms
Bishophill
Aycliffe Cottage - a family break that sleeps 6 guests in 3 bedrooms
Bishophill
- Cocina
- Lavadora
- Secadora
- Espacio al aire libre
9.6 sobre 10, Excepcional, (15 comentarios)
9,6/10
Excepcional
(15 comentarios)

St Johns City centre House - sleeps 6 guests in 3 bedrooms
The Groves
St Johns City centre House - sleeps 6 guests in 3 bedrooms
The Groves
- Cocina
- Wifi gratis
- Espacio al aire libre
- Aparcamiento disponible
9.8 sobre 10, Excepcional, (49 comentarios)
9,8/10
Excepcional
(49 comentarios)

16 Castlegate, YORK - Cuatro Habitaciones Casa, Capacidad 8
Centro de la Ciudad
16 Castlegate, YORK - Cuatro Habitaciones Casa, Capacidad 8
Centro de la Ciudad
- Cocina
- Lavadora
- Se aceptan mascotas
- Wifi gratis
9.8 sobre 10, Excepcional, (7 comentarios)
9,8/10
Excepcional
(7 comentarios)

Casa histórica excepcional en el centro de la ciudad junto a la Catedral de York (para 2-8)
Centro de la Ciudad
Casa histórica excepcional en el centro de la ciudad junto a la Catedral de York (para 2-8)
Centro de la Ciudad
- Cocina
- Lavadora
- Secadora
- Se aceptan mascotas
9.8 sobre 10, Excepcional, (27 comentarios)
9,8/10
Excepcional
(27 comentarios)

Historic House in the Heart of the City Centre - sleeps 7 guests in 3 bedrooms
Centro de la Ciudad
Historic House in the Heart of the City Centre - sleeps 7 guests in 3 bedrooms
Centro de la Ciudad
- Cocina
- Lavadora
- Wifi gratis
- Aparcamiento disponible
10.0 sobre 10, Excepcional, (61 comentarios)
10/10
Excepcional
(61 comentarios)

Cornerhouse, una casa de lujo de 15 minutos a pie a lo largo del encantador río hasta la ciudad
Fishergate
Cornerhouse, una casa de lujo de 15 minutos a pie a lo largo del encantador río hasta la ciudad
Fishergate
- Cocina
- Lavadora
- Secadora
- Wifi gratis
10.0 sobre 10, Excepcional, (88 comentarios)
10/10
Excepcional
(88 comentarios)

Stodham House Quirky Central Townhouse, 4 beds sleeps up to 9
The Groves
Stodham House Quirky Central Townhouse, 4 beds sleeps up to 9
The Groves
- Cocina
- Lavadora
- Aparcamiento disponible
- Microondas
10.0 sobre 10, Excepcional, (1 comentario)
10/10
Excepcional
(1 comentario)

Mount Terrace, YORK - Tres Habitaciones Casa, Capacidad 6
South Bank
Mount Terrace, YORK - Tres Habitaciones Casa, Capacidad 6
South Bank
- Cocina
- Lavadora
- Se aceptan mascotas
- Espacio al aire libre
9.0 sobre 10, Impresionante, (2 comentarios)
9,0/10
Impresionante
(2 comentarios)

4 Bedroom, York Historic Centre, Beautiful Townhouse, Fantastic Location Amazing
Centro de la Ciudad
4 Bedroom, York Historic Centre, Beautiful Townhouse, Fantastic Location Amazing
Centro de la Ciudad
- Cocina
- Espacio al aire libre
- Microondas
10.0 sobre 10, Excepcional, (7 comentarios)
10/10
Excepcional
(7 comentarios)

NEW The City Escape: Luxury Townhouse with parking
Clifton
NEW The City Escape: Luxury Townhouse with parking
Clifton
- Cocina
- Lavadora
- Secadora
- Wifi gratis
10.0 sobre 10, Excepcional, (9 comentarios)
10/10
Excepcional
(9 comentarios)

The Ebor House - sleeps 7 guests in 3 bedrooms with hot tub
South Bank
The Ebor House - sleeps 7 guests in 3 bedrooms with hot tub
South Bank
- Bañera de hidromasaje
- Cocina
- Lavadora
- Se aceptan mascotas
9.6 sobre 10, Excepcional, (5 comentarios)
9,6/10
Excepcional
(5 comentarios)

The Backyard N02 - a family break that sleeps 6 guests in 3 bedrooms
Layerthorpe
The Backyard N02 - a family break that sleeps 6 guests in 3 bedrooms
Layerthorpe
- Cocina
- Secadora
- Espacio al aire libre
- Aparcamiento disponible
9.4 sobre 10, Excepcional, (9 comentarios)
9,4/10
Excepcional
(9 comentarios)

Ogleforth - Tres Habitaciones Casa, Capacidad 6
Centro de la Ciudad
Ogleforth - Tres Habitaciones Casa, Capacidad 6
Centro de la Ciudad
- Cocina
- Lavadora
- Se aceptan mascotas
- Espacio al aire libre
9.8 sobre 10, Excepcional, (9 comentarios)
9,8/10
Excepcional
(9 comentarios)

Casa histórica excepcional en el centro de la ciudad junto a la Catedral de York (para 2-8)
Centro de la Ciudad
Casa histórica excepcional en el centro de la ciudad junto a la Catedral de York (para 2-8)
Centro de la Ciudad
- Cocina
- Lavadora
- Secadora
- Se aceptan mascotas
10.0 sobre 10, Excepcional, (21 comentarios)
10/10
Excepcional
(21 comentarios)
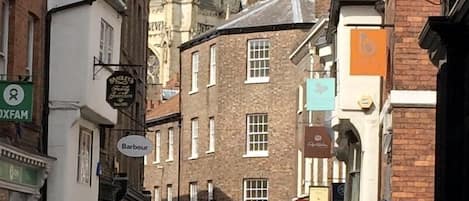
50a Low Petergate - Cuatro Habitaciones Casa, Capacidad 8
Centro de la Ciudad
50a Low Petergate - Cuatro Habitaciones Casa, Capacidad 8
Centro de la Ciudad
- Cocina
- Lavadora
- Se aceptan mascotas
- Microondas
9.8 sobre 10, Excepcional, (6 comentarios)
9,8/10
Excepcional
(6 comentarios)

Garden House
Bootham
Garden House
Bootham
- Wifi gratis
- Espacio al aire libre
10.0 sobre 10, Excepcional, (5 comentarios)
10/10
Excepcional
(5 comentarios)

58 Marygate. Una hermosa y céntrica casa de 300 años con 4 dormitorios.
Bootham
58 Marygate. Una hermosa y céntrica casa de 300 años con 4 dormitorios.
Bootham
- Cocina
- Lavadora
- Secadora
- Wifi gratis
10.0 sobre 10, Excepcional, (75 comentarios)
10/10
Excepcional
(75 comentarios)

Nueva casa- Capacidad para 6/7/8/9 con estacionamiento y jardín - 10 minutos a pie en York
York
Nueva casa- Capacidad para 6/7/8/9 con estacionamiento y jardín - 10 minutos a pie en York
York
- Cocina
- Lavadora
- Wifi gratis
- Espacio al aire libre
9.8 sobre 10, Excepcional, (57 comentarios)
9,8/10
Excepcional
(57 comentarios)

15 Minute Walk to Town | Free Parking | 3 Bedroom
Islas Foss
15 Minute Walk to Town | Free Parking | 3 Bedroom
Islas Foss
- Lavadora
- Secadora
7.4 sobre 10, Bueno, (3 comentarios)
7,4/10
Bueno
(3 comentarios)

'Minster Bells' - 5 Bed City Centre Adosado
Bootham
'Minster Bells' - 5 Bed City Centre Adosado
Bootham
- Cocina
- Lavadora
- Wifi gratis
- Espacio al aire libre
9.6 sobre 10, Excepcional, (48 comentarios)
9,6/10
Excepcional
(48 comentarios)

"Birchfield" - close to city centre, 4-bed ensuite
South Bank
"Birchfield" - close to city centre, 4-bed ensuite
South Bank
- Cocina
- Lavadora
- Secadora
- Microondas
10.0 sobre 10, Excepcional, (3 comentarios)
10/10
Excepcional
(3 comentarios)
Normas del alojamiento
Hora de comienzo del registro de entrada: 16:00
Edad mínima para alquilar: 18
Hora límite del registro de salida: 10:00
Menores
Se admiten niños a partir de cualquier edad
Eventos
No se permiten eventos
Mascotas
Se admiten mascotas
Fumadores
No se permite fumar
Información importante
Otros detalles
Número de alojamiento: 12190462
Si cancelas tu reserva, se aplicará la política de cancelación de tu propietario/a. De acuerdo con la normativa de la UE sobre los derechos del consumidor, los servicios de reserva de alojamiento no están sujetos al derecho de desistimiento.
Este alojamiento está gestionado por un propietario profesional. La prestación de servicios de alojamiento está vinculada a una actividad comercial, un negocio o una profesión.
Puede aplicarse un recargo por cada persona adicional, según la política del alojamiento.
A tu llegada, pueden pedirte un documento de identidad oficial con foto y una tarjeta de crédito o débito, o un depósito en efectivo, para cubrir los gastos imprevistos.
No se garantizan las solicitudes especiales, que están sujetas a disponibilidad en el momento de la llegada y pueden suponer un recargo adicional.
Está terminantemente prohibido celebrar fiestas u otros eventos en grupo en las instalaciones.
El propietario ha indicado que el alojamiento cuenta con un detector de monóxido de carbono.
El propietario no ha indicado si el alojamiento cuenta con un detector de humo.
Información sobre la zona
York
Esta casa de campo se encuentra en York. Podrás visitar lugares emblemáticos como Murallas de York y Shambles. Jardines de Stillingfleet Lodge y York Dungeon también merecen la pena.

Naburn
Qué hay en los alrededores
- Club de tenis de Bishopthorpe - A 7 min en coche - 3.3 km
- Hipódromo de York - A 8 min en coche - 8.9 km
- Shambles - A 12 min en coche - 11.5 km
- Murallas de York - A 12 min en coche - 11.5 km
- York Minster - A 13 min en coche - 11.8 km
Cómo moverse por la zona
- York (QQY-Estación de tren de York): 17 min en coche
- Leeds (LBA-Leeds Bradford): a 57 min en coche
Restaurantes
- wagamama - A 6 min en coche
- McDonald's - A 7 min en coche
- Strawberry Fields Cafe - A 5 min en coche
- The Fisherman's Wife - A 7 min en coche
- Caffè Nero - A 7 min en coche
Preguntas frecuentes
¿En 4 Bed in Naburn (oc-t36014) se aceptan mascotas?
Sí, las mascotas pueden hospedarse en este alojamiento.
¿Cuál es el precio del aparcamiento en 4 Bed in Naburn (oc-t36014)?
El alojamiento cuenta con estacionamiento propio.
¿A qué hora se realiza la entrada en 4 Bed in Naburn (oc-t36014)?
Hora de inicio del registro de entrada: 16:00.
¿A qué hora se realiza la salida en 4 Bed in Naburn (oc-t36014)?
La salida se realiza a las 10:00.
¿Dónde se encuentra 4 Bed in Naburn (oc-t36014)?
Esta casa de campo de York se encuentra a 2 km de Club de tenis de Bishopthorpe y a 3,2 km de McArthur Glen Designer Outlet. York Minster y Museo Kohima también están a menos de 10 kilómetros.
Acerca de su propietario/a
Propietario/a: holidaycottages.co.uk

Idiomas:
Inglés
Dinos cómo podemos mejorar nuestro sitio webCompartir opinión