
Entire home
4 Bed in Brecon (oc-43212)
Photo gallery for 4 Bed in Brecon (oc-43212)


4 bedrooms4 bathroomsSleeps 8
Popular amenities
- Hot tub on site
- Onsite parking available
- Internet
- Washing machine
- Fireplace
- Non-smoking
Explore the area

Llanfihangel Nant Bran
- Brecon Golf ClubPlace, Brecon Golf Club23 min drive
- Brecon Beacons National ParkPlace, Brecon Beacons National Park28 min drive
- Brecon Beacons National Park Visitor CenterPlace, Brecon Beacons National Park Visitor Center29 min drive
Rooms & beds
4 bedrooms (sleeps 8)
Bedroom 1
1 King Bed
Bedroom 2
1 Double Bed
Bedroom 3
2 Single Beds
Bedroom 4
2 Single Beds
4 bathrooms
Bathroom 1
Bathroom 2
Bathroom 3
Bathroom 4
Spaces
Kitchen
About this property
4 Bed in Brecon (oc-43212)
Divided into two barns, with enough communal space for all and plenty of privacy for when you need to step away.
Set in the quiet hills beyond the towns of Brecon & Sennybridge, there are great days out to be had. With great walking from the door, located just above the Brecon Beacons National Park, there's lots of choice. There are cycle routes too for both mountain bikes and road cyclists, with bike hire available in Brecon and Hay on Wye. Brecon has a small independent cinema and bustling canal basin. Sennybridge is the closest town, best for the basics, head to Brecon for a proper Welsh town, complete with Cathedral, Regimental museum, cinema, theatre and mountaineering shops. Hay on Wye is a favourite, with heaps of independent stores and cafes. Explore the popular Dan yr Ogof caves nearby, or Big Pit for a cultural adventure, both of which are a great family day out. Leisure facilities: private hot tub. Outdoor play barn, with table tennis, pool table, assorted games and blackboards. Play facilities: children’s play frame.
Situated in a farmyard setting these converted Bull Pens have been restored to a high standard keeping the original beams, sloping ceilings and original stone feature walls. Enter this property through the doorway for the Lower Bull Pens into one of two fully equipped kitchens with everything needed for budding chefs to prepare and cook creative meals. Here you will find an electric oven and hob, slow cooker, microwave, fridge/freezer, dishwasher and washing machine. Four can dine casually at the kitchen table or walk through into the large open plan dining area with formal dining table. This large open plan area leads through into a cosy lounge area with sofas arranged around the woodburning fire. Guests can watch TV with FreeSat or enjoy one of the many DVDs or boardgames provided for relaxation. There’s also a convenient ground floor WC. A winding staircase leads up to the first floor bedrooms comprising one king-size bedded room with en-suite bath and WC and 1 twin-bedded room with en-suite shower and WC. An adjoining door from the lounge will take you into the Upper Bull Pens where you will arrive into the second formal dining area with a cosy sofa, it’s a great place for all guests to gather during meal preparation times. A second kitchen leads from here with electric oven and hob, slow cooker, microwave, fridge/freezer, dishwasher and washing machine. There’s a kitchen table for four guests. Situated on the ground floor is a twin-bedded room with en-suite shower and WC. Head upstairs where you will find a double-bedded room with a bath and WC. There’s a cosy lounge with exposed beams and sloping ceilings and features a woodburner, TV with FreeSat and DVD player plus a further selection of books and games.
From here you can access a large decking area with dining/seating area and far-reaching views. Head down a level to the luxury of the hot tub which is situated close to the kitchen access, with a cupboard just inside that’s a handy place to leave towels and robes. A second terrace is available with an outdoor seating area plus there’s a children’s play area with swings and climbing frame. There’s also an outdoor play barn with table tennis and pool table, a selection of games and chalkboards to amuse older children. Situated in an area of natural beauty and with incredible dark skies a telescope is provided to give budding stargazers the opportunity to try their hand.
House Rules
Additional information and rules
No dogs allowed
- Four bedrooms: a twin and a king-size in the lower barn and a twin and a double in the upper barn.
- Four bathrooms: adjoining each king/double room features a bath, basin and WC. Adjoining the twin rooms is a shower room with basin and WC
- Large open plan sitting room with wood burning stove, tv, dvd, wi-fi, two large leather sofas in Lower Barn. Upper Barn has an upstairs sitting room with wood burning stove and sofas.
- A farmhouse dining table generously seating 8 in Lower Barn. Upper Barn has a table for 8, plus each barn has a farmhouse kitchen table to seat 4.
- Two well equipped Shaker style kitchens with electric oven, hob, fridge/freezer, slow cooker, microwave, washing machine, dishwasher, cafetiere.
- Washing machine in each barn. Iron and ironing board available.
- The barn is detached, there is a large parking area and terrace area to the side, with barbeque, outdoor furniture, hot tub, childrens play frame and additional outdoor play barn area for older children with table tennis and a pool table and various games and chalkboards.
- Climbing frame, slide and swings for younger children - please ensure children are supervised at all times.
- There are two 7KW car chargers available at an additional charge payable to the owner directly.
- Hairdryer available.
Additional information and rules
No dogs allowed
- Four bedrooms: a twin and a king-size in the lower barn and a twin and a double in the upper barn.
- Four bathrooms: adjoining each king/double room features a bath, basin and WC. Adjoining the twin rooms is a shower room with basin and WC
- Large open plan sitting room with wood burning stove, tv, dvd, wi-fi, two large leather sofas in Lower Barn. Upper Barn has an upstairs sitting room with wood burning stove and sofas.
- A farmhouse dining table generously seating 8 in Lower Barn. Upper Barn has a table for 8, plus each barn has a farmhouse kitchen table to seat 4.
- Two well equipped Shaker style kitchens with electric oven, hob, fridge/freezer, slow cooker, microwave, washing machine, dishwasher, cafetiere.
- Washing machine in each barn. Iron and ironing board available.
- The barn is detached, there is a large parking area and terrace area to the side, with barbeque, outdoor furniture, hot tub, childrens play frame and additional outdoor play barn area for older children with table tennis and a pool table and various games and chalkboards.
- Climbing frame, slide and swings for younger children - please ensure children are supervised at all times.
- There are two 7KW car chargers available at an additional charge payable to the owner directly.
- Hairdryer available.
Host Terms & Conditions
The Travel Chapter Limited, trading as “holidaycottages·co·uk”, acts as agent for the property owner. Therefore, when you make a booking the contract is between you and the owner. Please note our terms and conditions will also apply when you make a booking. These can be found in the footer of our website, holidaycottages·co·uk.
Full travel and key collection instructions will be emailed directly to you upon receipt of full payment.
Set in the quiet hills beyond the towns of Brecon & Sennybridge, there are great days out to be had. With great walking from the door, located just above the Brecon Beacons National Park, there's lots of choice. There are cycle routes too for both mountain bikes and road cyclists, with bike hire available in Brecon and Hay on Wye. Brecon has a small independent cinema and bustling canal basin. Sennybridge is the closest town, best for the basics, head to Brecon for a proper Welsh town, complete with Cathedral, Regimental museum, cinema, theatre and mountaineering shops. Hay on Wye is a favourite, with heaps of independent stores and cafes. Explore the popular Dan yr Ogof caves nearby, or Big Pit for a cultural adventure, both of which are a great family day out. Leisure facilities: private hot tub. Outdoor play barn, with table tennis, pool table, assorted games and blackboards. Play facilities: children’s play frame.
Situated in a farmyard setting these converted Bull Pens have been restored to a high standard keeping the original beams, sloping ceilings and original stone feature walls. Enter this property through the doorway for the Lower Bull Pens into one of two fully equipped kitchens with everything needed for budding chefs to prepare and cook creative meals. Here you will find an electric oven and hob, slow cooker, microwave, fridge/freezer, dishwasher and washing machine. Four can dine casually at the kitchen table or walk through into the large open plan dining area with formal dining table. This large open plan area leads through into a cosy lounge area with sofas arranged around the woodburning fire. Guests can watch TV with FreeSat or enjoy one of the many DVDs or boardgames provided for relaxation. There’s also a convenient ground floor WC. A winding staircase leads up to the first floor bedrooms comprising one king-size bedded room with en-suite bath and WC and 1 twin-bedded room with en-suite shower and WC. An adjoining door from the lounge will take you into the Upper Bull Pens where you will arrive into the second formal dining area with a cosy sofa, it’s a great place for all guests to gather during meal preparation times. A second kitchen leads from here with electric oven and hob, slow cooker, microwave, fridge/freezer, dishwasher and washing machine. There’s a kitchen table for four guests. Situated on the ground floor is a twin-bedded room with en-suite shower and WC. Head upstairs where you will find a double-bedded room with a bath and WC. There’s a cosy lounge with exposed beams and sloping ceilings and features a woodburner, TV with FreeSat and DVD player plus a further selection of books and games.
From here you can access a large decking area with dining/seating area and far-reaching views. Head down a level to the luxury of the hot tub which is situated close to the kitchen access, with a cupboard just inside that’s a handy place to leave towels and robes. A second terrace is available with an outdoor seating area plus there’s a children’s play area with swings and climbing frame. There’s also an outdoor play barn with table tennis and pool table, a selection of games and chalkboards to amuse older children. Situated in an area of natural beauty and with incredible dark skies a telescope is provided to give budding stargazers the opportunity to try their hand.
House Rules
Additional information and rules
No dogs allowed
- Four bedrooms: a twin and a king-size in the lower barn and a twin and a double in the upper barn.
- Four bathrooms: adjoining each king/double room features a bath, basin and WC. Adjoining the twin rooms is a shower room with basin and WC
- Large open plan sitting room with wood burning stove, tv, dvd, wi-fi, two large leather sofas in Lower Barn. Upper Barn has an upstairs sitting room with wood burning stove and sofas.
- A farmhouse dining table generously seating 8 in Lower Barn. Upper Barn has a table for 8, plus each barn has a farmhouse kitchen table to seat 4.
- Two well equipped Shaker style kitchens with electric oven, hob, fridge/freezer, slow cooker, microwave, washing machine, dishwasher, cafetiere.
- Washing machine in each barn. Iron and ironing board available.
- The barn is detached, there is a large parking area and terrace area to the side, with barbeque, outdoor furniture, hot tub, childrens play frame and additional outdoor play barn area for older children with table tennis and a pool table and various games and chalkboards.
- Climbing frame, slide and swings for younger children - please ensure children are supervised at all times.
- There are two 7KW car chargers available at an additional charge payable to the owner directly.
- Hairdryer available.
Additional information and rules
No dogs allowed
- Four bedrooms: a twin and a king-size in the lower barn and a twin and a double in the upper barn.
- Four bathrooms: adjoining each king/double room features a bath, basin and WC. Adjoining the twin rooms is a shower room with basin and WC
- Large open plan sitting room with wood burning stove, tv, dvd, wi-fi, two large leather sofas in Lower Barn. Upper Barn has an upstairs sitting room with wood burning stove and sofas.
- A farmhouse dining table generously seating 8 in Lower Barn. Upper Barn has a table for 8, plus each barn has a farmhouse kitchen table to seat 4.
- Two well equipped Shaker style kitchens with electric oven, hob, fridge/freezer, slow cooker, microwave, washing machine, dishwasher, cafetiere.
- Washing machine in each barn. Iron and ironing board available.
- The barn is detached, there is a large parking area and terrace area to the side, with barbeque, outdoor furniture, hot tub, childrens play frame and additional outdoor play barn area for older children with table tennis and a pool table and various games and chalkboards.
- Climbing frame, slide and swings for younger children - please ensure children are supervised at all times.
- There are two 7KW car chargers available at an additional charge payable to the owner directly.
- Hairdryer available.
Host Terms & Conditions
The Travel Chapter Limited, trading as “holidaycottages·co·uk”, acts as agent for the property owner. Therefore, when you make a booking the contract is between you and the owner. Please note our terms and conditions will also apply when you make a booking. These can be found in the footer of our website, holidaycottages·co·uk.
Full travel and key collection instructions will be emailed directly to you upon receipt of full payment.
Our prices include all fees. No hidden fees.
Add dates for prices
Have a question?
BetaBetaGet instant answers with AI powered search of property information and reviews.
Similar properties

Quiet location, 4 bedroom, 4 bath, barn, six miles Brecon. Dog friendly.
Talyllyn
Quiet location, 4 bedroom, 4 bath, barn, six miles Brecon. Dog friendly.
Talyllyn
- Kitchen
- Washing machine
- Pet-friendly
- Free Wi-Fi
10.0 out of 10, Exceptional, (2 reviews)
10/10
Exceptional
(2 reviews)

Luxury 5-Bed Farmhouse - Sleeps 8 & Hot Tub
Brecon
Luxury 5-Bed Farmhouse - Sleeps 8 & Hot Tub
Brecon
- Kitchen
- Washing machine
- Pet-friendly
- Outdoor space
10.0 out of 10, Exceptional, (1 review)
10/10
Exceptional
(1 review)

4 bedroom accommodation in Talgarth, near Brecon
Talgarth, near Brecon
4 bedroom accommodation in Talgarth, near Brecon
Talgarth, near Brecon
- Kitchen
- Washing machine
- Pet-friendly
- Free Wi-Fi
10.0 out of 10, Exceptional, (5 reviews)
10/10
Exceptional
(5 reviews)

Beautiful large end terraced property in the lovely village of Talybont On Usk.
Talybont on Usk
Beautiful large end terraced property in the lovely village of Talybont On Usk.
Talybont on Usk
- Kitchen
- Washing machine
- Pet-friendly
- Free Wi-Fi
10.0 out of 10, Exceptional, (3 reviews)
10/10
Exceptional
(3 reviews)

Hilltop View with Hot Tub
Brecon
Hilltop View with Hot Tub
Brecon
- Hot tub
- Kitchen
- Washing machine
- Pet-friendly
8.4 out of 10, Very good, (10 reviews)
8.4/10
Very good
(10 reviews)

4 bedroom accommodation in Soar, near Brecon
Soar, near Brecon
4 bedroom accommodation in Soar, near Brecon
Soar, near Brecon
- Kitchen
- Washing machine
- Outdoor space
- Parking available
10.0 out of 10, Exceptional, (6 reviews)
10/10
Exceptional
(6 reviews)

5 bedroom accommodation in Three Cocks, near Hay-on-Wye
Three Cocks, near Hay-on-Wye
5 bedroom accommodation in Three Cocks, near Hay-on-Wye
Three Cocks, near Hay-on-Wye
- Hot tub
- Kitchen
- Washing machine
- Pet-friendly
10.0 out of 10, Exceptional, (4 reviews)
10/10
Exceptional
(4 reviews)

3 Bedroom Barn - sleeps 8 (Hot Tub)
Llanwrtyd Wells
3 Bedroom Barn - sleeps 8 (Hot Tub)
Llanwrtyd Wells
- Hot tub
- Kitchen
- Washing machine
- Dryer
9.6 out of 10, Exceptional, (46 reviews)
9.6/10
Exceptional
(46 reviews)

Large detached property with a patio, hot tub and enclosed garden.
Llangammarch Wells, near Builth Wells
Large detached property with a patio, hot tub and enclosed garden.
Llangammarch Wells, near Builth Wells
- Hot tub
- Kitchen
- Washing machine
- Free Wi-Fi
10.0 out of 10, Exceptional, (4 reviews)
10/10
Exceptional
(4 reviews)

Castell Morlais - Luxurious 5 Bed - Pontsticill
Merthyr Tydfil
Castell Morlais - Luxurious 5 Bed - Pontsticill
Merthyr Tydfil
- Kitchen
- Outdoor space
- Parking available
- Fireplace
8.0 out of 10, Very good, (1 review)
8.0/10
Very good
(1 review)

Holiday Cottage with luxury hot tub sat in its own private woodland in Brecon.
Brecon Beacons
Holiday Cottage with luxury hot tub sat in its own private woodland in Brecon.
Brecon Beacons
- Hot tub
- Kitchen
- Washing machine
- Dryer
10.0 out of 10, Exceptional, (31 reviews)
10/10
Exceptional
(31 reviews)

Luxury Farmhouse In Wild And Untamed Cambrian Mountains near Brecon Beacons
Rhandirmwyn
Luxury Farmhouse In Wild And Untamed Cambrian Mountains near Brecon Beacons
Rhandirmwyn
- Games room
- Parking available
- Laundry room
- Microwave
10.0 out of 10, Exceptional, (24 reviews)
10/10
Exceptional
(24 reviews)

Three Views Bungalow
Talgarth, near Hay-on-Wye
Three Views Bungalow
Talgarth, near Hay-on-Wye
- Kitchen
- Washing machine
- Free Wi-Fi
- Outdoor space
9.6 out of 10, Exceptional, (4 reviews)
9.6/10
Exceptional
(4 reviews)

4 bedroom accommodation in Talgarth, near Brecon
Talgarth, near Brecon
4 bedroom accommodation in Talgarth, near Brecon
Talgarth, near Brecon
- Kitchen
- Washing machine
- Pet-friendly
- Free Wi-Fi
9.6 out of 10, Exceptional, (9 reviews)
9.6/10
Exceptional
(9 reviews)

BLAEN HENLLAN, pet friendly, with open fire in Builth Wells
Builth Wells
BLAEN HENLLAN, pet friendly, with open fire in Builth Wells
Builth Wells
- Kitchen
- Washing machine
- Pet-friendly
- Outdoor space
10.0 out of 10, Exceptional, (1 review)
10/10
Exceptional
(1 review)

GATEHOUSE, pet friendly, character holiday cottage in Painscastle
Builth Wells
GATEHOUSE, pet friendly, character holiday cottage in Painscastle
Builth Wells
- Hot tub
- Kitchen
- Washing machine
- Pet-friendly
10.0 out of 10, Exceptional, (3 reviews)
10/10
Exceptional
(3 reviews)

Pretty Stone Cottage: Hot Tub, Real Fire, Wifi & Riverside Views
Pont-faen
Pretty Stone Cottage: Hot Tub, Real Fire, Wifi & Riverside Views
Pont-faen
- Hot tub
- Kitchen
- Washing machine
- Dryer
10.0 out of 10, Exceptional, (25 reviews)
10/10
Exceptional
(25 reviews)

Spacious 4 bedroom semi-detached house in a quiet, residential area in Brecon.
Brecon
Spacious 4 bedroom semi-detached house in a quiet, residential area in Brecon.
Brecon
- Kitchen
- Washing machine
- Pet-friendly
- Free Wi-Fi
10.0 out of 10, Exceptional, (43 reviews)
10/10
Exceptional
(43 reviews)

Minutes from Pen y fan and Storey Arms , Brecon Beacons , hot tub , steam room .
Brecon
Minutes from Pen y fan and Storey Arms , Brecon Beacons , hot tub , steam room .
Brecon
- Pool
- Hot tub
- Kitchen
- Washing machine
9.8 out of 10, Exceptional, (48 reviews)
9.8/10
Exceptional
(48 reviews)
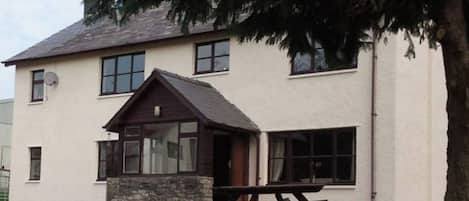
Peace and tranquility and stars! near Builth Wells
Builth Wells
Peace and tranquility and stars! near Builth Wells
Builth Wells
- Kitchen
- Washing machine
- Dryer
- Pet-friendly
9.2 out of 10, Wonderful, (7 reviews)
9.2/10
Wonderful
(7 reviews)

Home from Home surrounded by the Brecon Beacons
Brecon Beacons
Home from Home surrounded by the Brecon Beacons
Brecon Beacons
- Kitchen
- Dryer
- Outdoor space
- Parking available
10.0 out of 10, Exceptional, (6 reviews)
10/10
Exceptional
(6 reviews)

Architect designed Eco House in small village on the Wye Valley Walk.
Boughrood
Architect designed Eco House in small village on the Wye Valley Walk.
Boughrood
- Kitchen
- Washing machine
- Pet-friendly
- Free Wi-Fi
9.2 out of 10, Wonderful, (45 reviews)
9.2/10
Wonderful
(45 reviews)

Llwyn Llwyd Cottage Brecon Group and contractor friendly. Garden. Dog friendly
Aberyscir
Llwyn Llwyd Cottage Brecon Group and contractor friendly. Garden. Dog friendly
Aberyscir
- Kitchen
- Washing machine
- Pet-friendly
- Free Wi-Fi
9.8 out of 10, Exceptional, (37 reviews)
9.8/10
Exceptional
(37 reviews)

Merlin Cottages: 4* Merlin House, Games Room, Sleeps 6
Llandovery
Merlin Cottages: 4* Merlin House, Games Room, Sleeps 6
Llandovery
- Kitchen
- Washing machine
- Dryer
- Outdoor space
9.4 out of 10, Exceptional, (13 reviews)
9.4/10
Exceptional
(13 reviews)

PEN BONT HOME FARM, pet friendly, with open fire in Builth Wells
Brecon
PEN BONT HOME FARM, pet friendly, with open fire in Builth Wells
Brecon
- Kitchen
- Washing machine
- Pet-friendly
- Outdoor space
10.0 out of 10, Exceptional, (2 reviews)
10/10
Exceptional
(2 reviews)

Peacock Cottage, Pet Friendly, Black Mountain Range, nestled on Brecon Beacons
Brecon
Peacock Cottage, Pet Friendly, Black Mountain Range, nestled on Brecon Beacons
Brecon
- Hot tub
- Kitchen
- Washing machine
- Dryer
10.0 out of 10, Exceptional, (3 reviews)
10/10
Exceptional
(3 reviews)

GERYLLAN, pet friendly, country holiday cottage in Rhandirmwyn
Llandovery
GERYLLAN, pet friendly, country holiday cottage in Rhandirmwyn
Llandovery
- Washing machine
- Pet-friendly
- Outdoor space
- Parking available
9.4 out of 10, Exceptional, (3 reviews)
9.4/10
Exceptional
(3 reviews)
House Rules
Check in after 4:00 PM
Minimum age to rent: 18
Check out before 10:00 AM
Children
Children allowed: ages 0–17
Events
No events allowed
Pets
No pets allowed
Smoking
Smoking is not permitted
Important information
You need to know
Property # 12190633
If you cancel your booking, you'll be subject to the host's cancellation policy. In accordance with UK consumer law, property booking services are not subject to the right of withdrawal.
This property is managed by a professional host. The provision of housing is linked to their trade, business or profession.
Extra-person charges may apply and vary depending on property policy
Government-issued photo identification and a credit card, debit card or cash deposit may be required at check-in for incidental charges
Special requests are subject to availability upon check-in and may incur additional charges; special requests cannot be guaranteed
On-site parties or group events are strictly prohibited
Host has not indicated whether there is a carbon monoxide detector on the property; consider bringing a portable detector with you on the trip
Host has not indicated whether there is a smoke detector on the property
About the area
Brecon
Brecon is home to this cottage. Castell Dinas and Brecon Castle are local landmarks, and the area's natural beauty can be seen at Brecon Beacons National Park and Brecon Beacons National Park Visitor Center. Maze and Brecon Leisure Centre are also worth visiting. Take the opportunity to explore the area for outdoor excitement like cycling.

Llanfihangel Nant Bran
What's nearby
- Brecon Golf Club - 23 min drive - 15.6 km
- Brecon Beacons National Park - 28 min drive - 14.1 km
- Brecon Cathedral - 28 min drive - 17.6 km
- Brecon Beacons National Park Visitor Center - 29 min drive - 13.6 km
- Llangorse Lake - 39 min drive - 30.0 km
Getting around
- Llandovery Station - 33 min drive
Restaurants
- The White House Country Inn - 18 min drive
- Tai'r Bull Country Inn - 20 min drive
- Brecon Pullin and Delboy's Food Trailer - 16 min drive
- The International Welsh Rabbit Center - 19 min drive
- The Tanners Arms - 19 min drive
Frequently asked questions
Is 4 Bed in Brecon (oc-43212) pet-friendly?
No, pets are not allowed at this property.
How much does it cost to stay at 4 Bed in Brecon (oc-43212)?
As of 9 Oct 2026, prices found for a 1-night stay for 2 adults at 4 Bed in Brecon (oc-43212) on 11 Oct 2026 start from £886, including taxes and fees. This price is based on the lowest nightly price found in the last 24 hours for stays in the next 30 days. Prices are subject to change. Choose your dates for more accurate prices.
How much is parking at 4 Bed in Brecon (oc-43212)?
On-site parking is available at the property.
What time is check-in at 4 Bed in Brecon (oc-43212)?
Check-in begins at 4:00 PM.
What time is check-out at 4 Bed in Brecon (oc-43212)?
Checkout is at 10:00 AM.
Where is 4 Bed in Brecon (oc-43212) located?
Situated in Brecon, this cottage is within 9 miles (15 km) of Castell Dinas, Maze and Brecon Castle. Cradoc Golf Club and Brecon Beacons National Park are also within 9 miles (15 km).
About the host
Hosted by holidaycottages.co.uk

Languages:
English
Tell us how we can improve our siteShare feedback