
山荘



Chalet, wifi, view open, balcony, fireplace or stove, parking, tv, ski locker, 170m², Val d'Isère
Chalet, wifi, view open, balcony, fireplace or stove, parking, tv, ski locker, 170m², Val d'Isère
Chalet, wifi, view open, balcony, fireplace or stove, parking, tv, ski locker, 170m², Val d'Isèreの写真ギャラリー
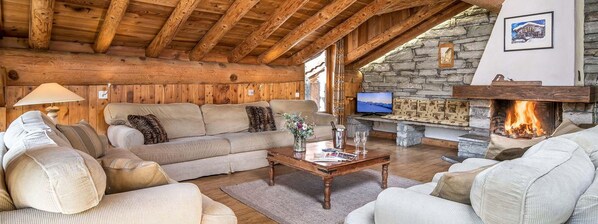



口コミ
6.010段階中6.0
おすすめポイント
- 周辺の観光スポット近くにラ ダイユ スキー リフトあり
ベッドルーム 6 室バスルーム 0 室以上定員 12 名
人気の設備とサービス
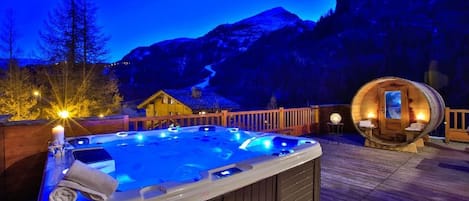
- 敷地内のホットタブの数 - 1
- 敷地内駐車場あり
- キッチン
- インターネットアクセス
- 暖炉
- リビング エリア
周辺ガイド

Val-d'Isère
- ヴァル ディゼール スキー リゾートPlace, ヴァル ディゼール スキー リゾート徒歩 1 分
- ソレーズ エクスプレス スキー リフトPlace, ソレーズ エクスプレス スキー リフト徒歩 11 分
- センター アクアスポルティフ ヴァル ディゼールPlace, センター アクアスポルティフ ヴァル ディゼール徒歩 11 分
客室 & ベッド
ベッドルーム 6 室 (定員 12 名)
ベッドルーム 1
ダブルベッド 1 台
ベッドルーム 2
ダブルベッド 1 台
ベッドルーム 3
シングルベッド 2 台
ベッドルーム 4
シングルベッド 2 台
ベッドルーム 5
シングルベッド 2 台
ベッドルーム 6
シングルベッド 2 台
トイレ / 洗面所 2 室
バスルーム 1
トイレ
バスルーム 2
トイレ
その他のスペース
キッチン
この施設について
Chalet, wifi, view open, balcony, fireplace or stove, parking, tv, ski locker, 170m², Val d'Isère




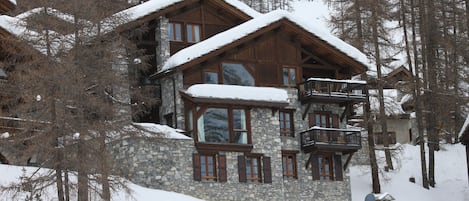






Chalet la Grande Sassiere is located in the much sought after resort of Val d’Isere, on a quiet private road which commands stunning views of this beautiful valley. The village itself is quintessentially Savoyard, with charmind stone and timber chalets and a gorgeous town centre, lined with a great selection of charming boutiques and delightful restaurants and bars. The chalet is located in the “Le Cret” area of the resort, which is around 12 minutes’ walk into the centre of Val d’Isere, 600 m away. It is roughly halfway between La Daille and Val d’Isere, which is great if you wish to head in the direction of the slopes in Tignes, as access is much quick from La Daille. Ski lifts, ski slopes and the ski school are 1 km fom the chalet. Outside there is a large hot tub on the terrace, another wonderful spot to enjoy the stunning views this chalet has to offer. Particularly at sunset, with a beer or glass of wine in hand whilst easing your muscles after a tiring day on the mountain. For a faster route into town, there is a free shuttle bus stop just a few minutes’ walk from the chalet. Surface area : about 170 m². Orientation : South. View open. Level 0 : Bedroom with double bed (160), bathroom, WC. Level 1 : 2 bedrooms with 2 single beds (90x200), shower room. 2 bedrooms with 2 single beds (90x200), bathroom. Separated WC. Level 2 : Living room with fireplace. Bedroom with balcony, double bed (160x190), bathroom, WC. Kitchen with kettle, coffee machine, freezer, oven, toaster, dishwasher, microwave, cooking rings, fridge.
日付を指定して料金を検索
類似した宿泊施設

Luxurious 5-Bedroom Chalet Apartment with Panoramic Mountain View, Wi-Fi, and Garage
Val-d'Isère
Luxurious 5-Bedroom Chalet Apartment with Panoramic Mountain View, Wi-Fi, and Garage
Val-d'Isère
- キッチン
- 洗濯機
- 乾燥機
- WiFi (無料)
10 段階中 8.0、とても良い、(1 件の口コミ) 件の口コミ
8.0/10
とても良い
(1 件の口コミ)

Mountain chalet with steam room and fireplace in Val-d'Isère
Val-d'Isère
Mountain chalet with steam room and fireplace in Val-d'Isère
Val-d'Isère
- キッチン
- 洗濯機
- 乾燥機
- ペット可

Chalet La Grande Sassière - 7 room chalet 12 people
Val d’Isère
Chalet La Grande Sassière - 7 room chalet 12 people
Val d’Isère
- 屋外スペース
- 暖炉
10 段階中 8.0、とても良い、(1 件の口コミ) 件の口コミ
8.0/10
とても良い
(1 件の口コミ)
170m2 duplex apartment in Les Arcs 2000, ski in/ski out, Mont Blanc view
Bourg-Saint-Maurice
170m2 duplex apartment in Les Arcs 2000, ski in/ski out, Mont Blanc view
Bourg-Saint-Maurice
- プール
- キッチン
- 洗濯機
- 乾燥機
10 段階中 9.6、最高に素晴らしい、(21 件の口コミ) 件の口コミ
9.6/10
最高に素晴らしい
(21 件の口コミ)

Luxury chalet 5 bedrooms, non-smoking, parking included
Val-d'Isère
Luxury chalet 5 bedrooms, non-smoking, parking included
Val-d'Isère
- キッチン
- 洗濯機
- 乾燥機
- WiFi (無料)

Cottage with garden and terrace
Val d'Isere
Cottage with garden and terrace
Val d'Isere
- キッチン
- 洗濯機
- 乾燥機
- ペット可
10 段階中 9.8、最高に素晴らしい、(11 件の口コミ) 件の口コミ
9.8/10
最高に素晴らしい
(11 件の口コミ)
Ski-in/ski-out access, space, peace and comfort 16 berths
Val-d'Isère
Ski-in/ski-out access, space, peace and comfort 16 berths
Val-d'Isère
- キッチン
- 洗濯機
- 乾燥機
- WiFi (無料)
10 段階中 9.6、最高に素晴らしい、(37 件の口コミ) 件の口コミ
9.6/10
最高に素晴らしい
(37 件の口コミ)
アーク2000ラグジュアリーシャレーバイスロープ
Bourg-Saint-Maurice
アーク2000ラグジュアリーシャレーバイスロープ
Bourg-Saint-Maurice
- プール
- キッチン
- 乾燥機
- WiFi (無料)
10 段階中 9.2、とても素晴らしい、(22 件の口コミ) 件の口コミ
9.2/10
とても素晴らしい
(22 件の口コミ)
Les Arcs 1800:シャレーレンタル「メレーズ」
Landry
Les Arcs 1800:シャレーレンタル「メレーズ」
Landry
- キッチン
- 洗濯機
- WiFi (無料)
- 電子レンジ
10 段階中 9.6、最高に素晴らしい、(14 件の口コミ) 件の口コミ
9.6/10
最高に素晴らしい
(14 件の口コミ)

Apartment in Plan Peisey near Vanoise Park
Plan Peisey
Apartment in Plan Peisey near Vanoise Park
Plan Peisey
- キッチン
- ペット可
- WiFi (無料)
- 屋外スペース
Luxury chalet, 6 bedrooms, 6 bathrooms, parking, Tignes
Tignes-Les Brévières
Luxury chalet, 6 bedrooms, 6 bathrooms, parking, Tignes
Tignes-Les Brévières
- キッチン
- 洗濯機
- WiFi (無料)
- 駐車場利用可
Chalet La Bulle Apptイーグルス15名様サウナジャグジープールティーニュ
Tignes
Chalet La Bulle Apptイーグルス15名様サウナジャグジープールティーニュ
Tignes
- ホットタブ
- キッチン
- 洗濯機
- 乾燥機
10 段階中 9.4、最高に素晴らしい、(6 件の口コミ) 件の口コミ
9.4/10
最高に素晴らしい
(6 件の口コミ)
ゲレンデのふもとに位置する豪華で広々としたアパートメントで、4月の特別価格です。
Val-D'isère
ゲレンデのふもとに位置する豪華で広々としたアパートメントで、4月の特別価格です。
Val-D'isère
- ホットタブ
- キッチン
- 洗濯機
- 乾燥機
10 段階中 9.0、とても素晴らしい、(18 件の口コミ) 件の口コミ
9.0/10
とても素晴らしい
(18 件の口コミ)
シャレークリスタルA、ヴァルディゼールスキー
Val d'Isère
シャレークリスタルA、ヴァルディゼールスキー
Val d'Isère
- 朝食付き
- キッチン
- 洗濯機
- 乾燥機
10 段階中 10.0、最高に素晴らしい、(1 件の口コミ) 件の口コミ
10/10
最高に素晴らしい
(1 件の口コミ)
アモー・デュ・レザンのヴァル・ディゼールにある高級シャレーを借りる
Val-D'isère
アモー・デュ・レザンのヴァル・ディゼールにある高級シャレーを借りる
Val-D'isère
- キッチン
- 洗濯機
- 乾燥機
- WiFi (無料)
10 段階中 9.0、とても素晴らしい、(31 件の口コミ) 件の口コミ
9.0/10
とても素晴らしい
(31 件の口コミ)

Wifi, fitness, swimming pool, sauna, hammam, fireplace or stove, tv, ski locker, 155m², Les Arcs
Les Arcs
Wifi, fitness, swimming pool, sauna, hammam, fireplace or stove, tv, ski locker, 155m², Les Arcs
Les Arcs
- プール
- キッチン
- ペット可
- WiFi (無料)
TIGNES 2100Mの中心部にある大規模なアパート - 足元に
Tignes
TIGNES 2100Mの中心部にある大規模なアパート - 足元に
Tignes
- キッチン
- 洗濯機
- WiFi (無料)
- マウンテンビュー
10 段階中 9.8、最高に素晴らしい、(54 件の口コミ) 件の口コミ
9.8/10
最高に素晴らしい
(54 件の口コミ)
Peisey Vallandry Les Arcs:主要なスキー場の中心にある広々としたシャレー
Peisey-Nancroix
Peisey Vallandry Les Arcs:主要なスキー場の中心にある広々としたシャレー
Peisey-Nancroix
- ホットタブ
- キッチン
- 洗濯機
- 乾燥機
10 段階中 9.8、最高に素晴らしい、(37 件の口コミ) 件の口コミ
9.8/10
最高に素晴らしい
(37 件の口コミ)

Chalet Ritord - Vanoise mountains and private sauna - OVO Network
Pralognan-la-Vanoise
Chalet Ritord - Vanoise mountains and private sauna - OVO Network
Pralognan-la-Vanoise
- キッチン
- 洗濯機
- 乾燥機
- 屋外スペース
10 段階中 9.6、最高に素晴らしい、(4 件の口コミ) 件の口コミ
9.6/10
最高に素晴らしい
(4 件の口コミ)

Chalet authentique | Quartier Le Crêt | Jacuzzi
Val-d'Isère
Chalet authentique | Quartier Le Crêt | Jacuzzi
Val-d'Isère
- ホットタブ
- キッチン
- WiFi (無料)
- 駐車場利用可
Beautiful and warm cottage in Val d’isère
Val-d'Isère
Beautiful and warm cottage in Val d’isère
Val-d'Isère
- キッチン
- 洗濯機
- 乾燥機
- ペット可
10 段階中 9.6、最高に素晴らしい、(16 件の口コミ) 件の口コミ
9.6/10
最高に素晴らしい
(16 件の口コミ)

Alpine Charm in Val d'Isère
Val-d'Isère
Alpine Charm in Val d'Isère
Val-d'Isère
- キッチン
- 洗濯機
- 乾燥機
- ペット可
CHALET FARM LA LAITERIE 200m walking to ski lift Peisey-Vallandry PARADISKI
Peisey-Nancroix
CHALET FARM LA LAITERIE 200m walking to ski lift Peisey-Vallandry PARADISKI
Peisey-Nancroix
- キッチン
- 洗濯機
- 乾燥機
- ペット可
10 段階中 9.4、最高に素晴らしい、(38 件の口コミ) 件の口コミ
9.4/10
最高に素晴らしい
(38 件の口コミ)

Les Arcs skiing:のどかなロケーションにある魅力的なシャレー。
Villaroger
Les Arcs skiing:のどかなロケーションにある魅力的なシャレー。
Villaroger
- キッチン
- 洗濯機
- 乾燥機
- 屋外スペース
10 段階中 10.0、最高に素晴らしい、(19 件の口コミ) 件の口コミ
10/10
最高に素晴らしい
(19 件の口コミ)

Chalet Genepy by Interhome
Peisey-Nancroix
Chalet Genepy by Interhome
Peisey-Nancroix
- プール
- キッチン
- 駐車場利用可
- 暖炉
PARADISKIから改装された農家200mの3階
Peisey-Nancroix
PARADISKIから改装された農家200mの3階
Peisey-Nancroix
- キッチン
- 洗濯機
- 乾燥機
- ペット可
10 段階中 9.2、とても素晴らしい、(35 件の口コミ) 件の口コミ
9.2/10
とても素晴らしい
(35 件の口コミ)
シャレークリスタルB、ヴァルディゼールスキー
Val-d'Isère
シャレークリスタルB、ヴァルディゼールスキー
Val-d'Isère
- 朝食付き
- キッチン
- 洗濯機
- 乾燥機
10 段階中 10.0、最高に素晴らしい、(1 件の口コミ) 件の口コミ
10/10
最高に素晴らしい
(1 件の口コミ)

Val d'Isère - 8 ppl, 5 rooms, 104 sqm
Val-d'Isère
Val d'Isère - 8 ppl, 5 rooms, 104 sqm
Val-d'Isère
- プール
- キッチン
- 洗濯機
- 乾燥機

Chalet Soleil Levant - ski-in ski-out luxury in La Daille
Val-d'Isère
Chalet Soleil Levant - ski-in ski-out luxury in La Daille
Val-d'Isère
- キッチン
- 洗濯機
- 乾燥機
- 駐車場利用可
Superb ski in/ski out duplex apartment next to the snow front in Val D'Isere
Val-d'Isère
Superb ski in/ski out duplex apartment next to the snow front in Val D'Isere
Val-d'Isère
- キッチン
- 洗濯機
- 乾燥機
- ペット可
10 段階中 10.0、最高に素晴らしい、(4 件の口コミ) 件の口コミ
10/10
最高に素晴らしい
(4 件の口コミ)
ハウスルール
チェックイン : 17:00 以降
代表者の最低年齢 : 18 歳
チェックアウト : 10:00 より前
お子様
子供の利用可 : 0 ~ 17 歳
イベント
イベント可
ペット
ペットとの宿泊不可 (介助動物の同伴は可)
Animal non admis
喫煙
喫煙不可
重要事項
ご宿泊に際して
施設の登録番号 : 73304001363TY
施設番号 : 2165739a
施設の定める利用規約に従って、追加ゲスト料金がかかる場合があります
場合により、チェックイン時に政府発行の写真付き身分証明書と付随費用精算のためのクレジットカード / デビットカードのご提示、または現金でのデポジットのお支払いが必要です
宿泊施設への要望は、チェックイン時の状況によりご希望に添えない場合があり、内容によっては追加料金が発生することがあります。対応は確約ではございませんのでご了承ください
敷地内でパーティーやイベントの開催が可能です
施設における一酸化炭素検知器の有無について、オーナーから情報提供はありません。ポータブル検知器の持ち込みをご検討ください
施設における煙感知器の有無について、オーナーから情報提供はありません
周辺地域について
ヴァル ディゼール
この山荘は、ヴァル ディゼールの山間部に位置しています。アクティビティを楽しみたいなら、ヴァル ディゼール スキー リゾートやティニュ スキー リゾートがおすすめです。センター アクアスポルティフ ヴァル ディゼールとゴルフ ドゥ ラック デ ティニュも訪れる価値のあるスポットです。アウトドアを満喫したいなら、マウンテンバイク、ハイキング、登山は外せません。

Val-d'Isère
周辺情報
- ヴァル ディゼール スキー リゾート - 徒歩 1 分 - 0.0 km
- ソレーズ エクスプレス スキー リフト - 徒歩 11 分 - 0.9 km
- センター アクアスポルティフ ヴァル ディゼール - 徒歩 11 分 - 0.9 km
- ヴァル・ディゼールのフランススキー学校 - 徒歩 12 分 - 1.1 km
- ラ ダイユ スキー リフト - 徒歩 17 分 - 1.5 km
交通案内
- ブール=サン=モーリス (QBM-ブール=サン=モーリス)から車で 31 分
レストラン
- Avenue Lodge Hotel - 徒歩 10 分
- Le Coin des Amis - 徒歩 12 分
- Le Garage - 徒歩 7 分
- La Baraque - 徒歩 8 分
- Le salon des fous - 徒歩 12 分
よくあるご質問
Chalet, wifi, view open, balcony, fireplace or stove, parking, tv, ski locker, 170m², Val d'Isèreはペットと宿泊できますか ?
いいえ、ペットは同伴できません (介助動物を除く)。
Chalet, wifi, view open, balcony, fireplace or stove, parking, tv, ski locker, 170m², Val d'Isèreの宿泊料金はどのくらいですか ?
2026 年 7 月 8 日 現在、2026 年 12 月 5 日 に大人 2 名でChalet, wifi, view open, balcony, fireplace or stove, parking, tv, ski locker, 170m², Val d'Isèreに 1 泊した場合の最低料金は ¥229,483 (税およびサービス料別) です。この料金は、今後 30 日間の 1 泊あたりの料金において過去 24 時間に見つかった最低料金に基づいています。料金は変更される場合があります。ご希望の日付を入力して、正確な料金をご確認ください。
Chalet, wifi, view open, balcony, fireplace or stove, parking, tv, ski locker, 170m², Val d'Isèreの駐車料金はいくらですか ?
施設内駐車場をご利用いただけます。
Chalet, wifi, view open, balcony, fireplace or stove, parking, tv, ski locker, 170m², Val d'Isèreのチェックインは何時ですか ?
チェックイン開始は 17:00 です。
Chalet, wifi, view open, balcony, fireplace or stove, parking, tv, ski locker, 170m², Val d'Isèreのチェックアウトは何時ですか ?
チェックアウトは 10:00 です。
Chalet, wifi, view open, balcony, fireplace or stove, parking, tv, ski locker, 170m², Val d'Isèreはどこにありますか ?
山中にあるこの山荘は、センター アクアスポルティフ ヴァル ディゼール、ヴァル・ディゼールのフランススキー学校、ビレッジ スキー リフトから徒歩 15 分圏内です。ヴァル ディゼール スキー リゾートは歩いてすぐです。
オーナーについて
オーナー : Ski Planet

言語 :
英語, フランス語, スペイン語
弊社サービスについてご意見をお聞かせくださいご意見の送信