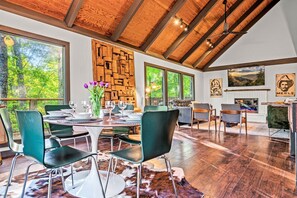
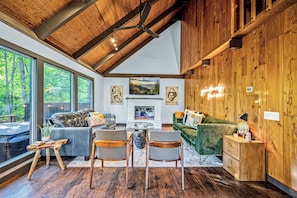

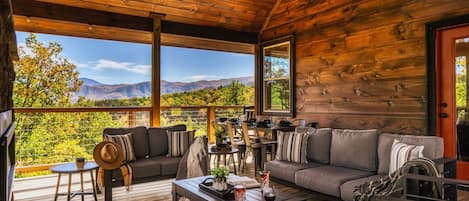

Welcome to our Smoky Mountain Sunshine Chalet, named for its location welcoming stunning sunrises atop a beautiful cliffside with picturesque views of the Smoky Mountains and a treehouse feel. Experience Gatlinburg like a local in our charming 3-bedroom cabin. With 2 king beds, 1 queen bed, and 1 bunk bed, this cabin is perfect for families or groups of friends. Enjoy the cozy living room curated with period-specific Mid Century Modern accent pieces, games for the family and many special touches/amenities to make it feel like home.
- Newly remodeled treetop/mountain view cabin
- 2 large decks & custom murals
- Beds: 2 kings, 1 queen, 1 twin/twin bunk bed, 1 full sleeper sofa
- Arcade/foosball/Firepit/hot tub
- Parking for 3
- Park-style charcoal grill
- 3 resort, neighborhood pools (seasonal/walkable)
- Community pickle ball court
- Cobbly Nob Golf Resort
ACCOMMODATIONS
✔Two primary bedroom suites (upstairs) with memory foam king beds and sliding door access to large, mountain view upper deck
✔Desk for remote work with reading lamp
✔Onsite washer and dryer
✔One full bathroom upstairs (shower tub combo) and one full bathroom downstairs (walk in shower)
✔One bunk room with two twin beds & one queen bed (lower level), 55 in ROKU smart TV and street fighter arcade
✔Closet full of board games
✔ Pack and play located in upstairs room closet (no crib sheets provided)
✔ ROKU smart TVs in every bedroom and in the living area
LAYOUT
Walk into the open concept living/dining area from the front door. The kitchen, with all stainless steel appliances is also on the main level with an extra wide opening for easy flow. One full bathroom with stand up shower (brand new as of 2023) and the bunkroom (with twin over twin bunks, queen bed, arcade, game closet) are located downstairs. Walk upstairs to find two private king bedrooms, both with separate sliding door access to our upper level mountain view deck. Both bedrooms have private closets, one has a desk for remote work. The washer and dryer are also located in the left bedroom closet upstairs. A second full bathroom with tub/shower combo is located upstairs.
LIVING SPACE
✔Two couches plus lounge chairs allow lots of seating for reconnecting with family/friends and huge, wall to wall windows
✔Picture frame mountain views from the dining table, full range views during winter
✔Foosball table
✔One queen leather foldout couch
✔65 in smart ROKU TV, with guest mode for streaming your favorite shows. Cable/logins not provided.
KITCHEN
✔Keurig combo cup/drip coffee maker, coffee bean grinder, and French press coffee bar
✔Starter coffee pods/sugar
✔All new stainless steel appliances
✔Crock pot, waffle maker, toaster, cookie sheet, pizza pan, blender, ice maker, pots/pans, cups/plates/glasses, kids plates/bowls, utensils
HIGHLIGHTS
✔3 exclusive resort pools, open seasonally, one is heated (all are open Memorial Day to Labor Day) *2 min walk to Lil bit of Heaven Pool*
✔ Resort tennis and Basketball Court, open year round (weather permitting)
✔Seasonal bear sightings from neighborhood bears
✔Ultra fast 565 MBPS wifi for streaming
✔Park style charcoal grill, charcoal/lighter not supplied
✔A "starter pack" of trash bags, papertowels/roll of toiletpaper for each bathroom, soap, sugar, coffee, shampoo/body wash/hand soap, laundry detergent, etc. is provided for your convenience. We encourage guests to stop at one of the grocery stores nearby to acquire additional items, there is a Dollar General 6 miles away.
MORE ATTRACTIONS
-3 Miles to ClIMB Mountain Zipline
-6 Miles to Greenbrier / Ramsay Cascades
-11 Miles to Rafting in the Smokies
-11 Miles to downtown Gatlinburg
-7 Miles to Adventure Distilling