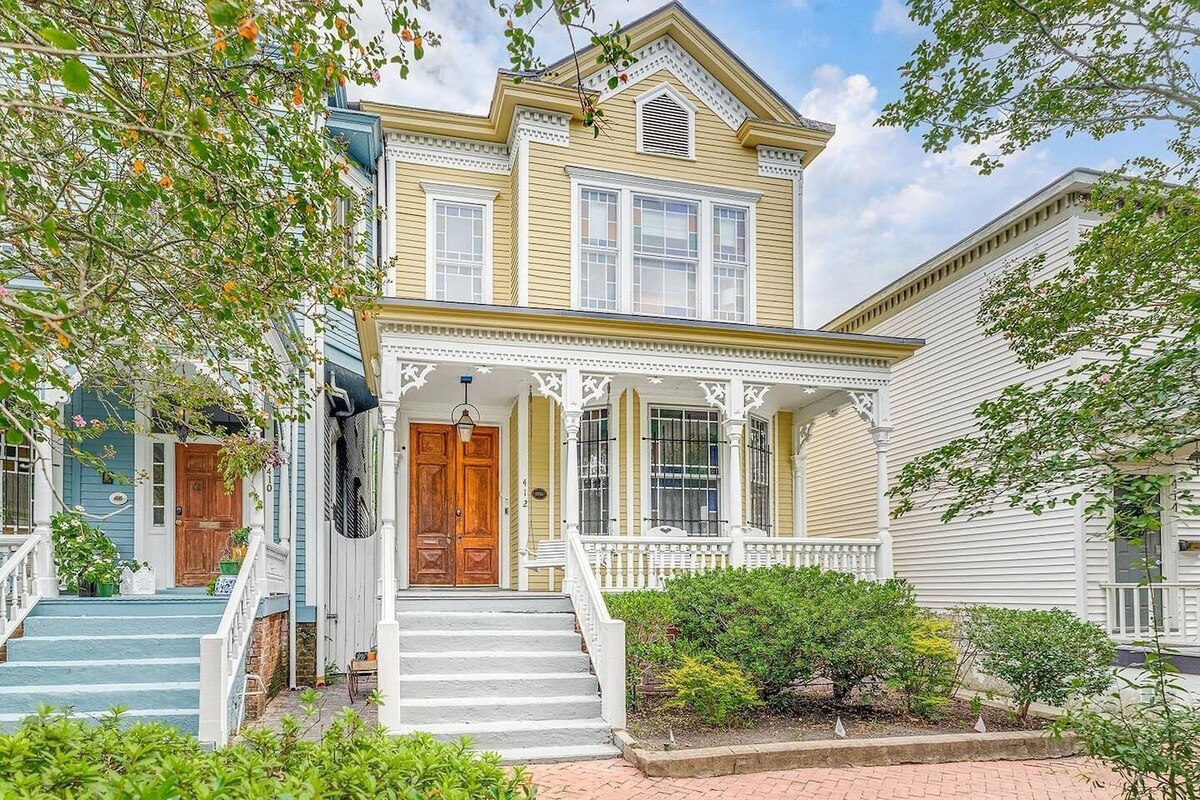
Walkable, Stunning Historic Victorian / Private Heated Pool / Gated Parking
Walkable, Stunning Historic Victorian / Private Heated Pool / Gated Parkingの写真ギャラリー


口コミ
9.610段階中9.6
最高に素晴らしい
おすすめポイント
- 温水プールを満喫快適に泳いだり、のんびりと水浴びを楽んだりすることができる、この地域では希少な施設です。
- 周辺の観光スポット近くにフォーサイス パークあり
人気の設備とサービス
- プライベートプール
- 敷地内駐車場あり
- キッチン
- 洗濯機
- 冷房
- バーベキューグリル
周辺ガイド

Savannah, GA
- アバーコム ストリートPlace, アバーコム ストリート徒歩 3 分
- フォーサイス パークPlace, フォーサイス パーク徒歩 6 分
- サバナ美術大学Place, サバナ美術大学徒歩 6 分
- サヴァナ, ジョージア州 (SAV-サヴァンナ ヒルトン ヘッド国際空港)Airport, サヴァナ, ジョージア州 (SAV-サヴァンナ ヒルトン ヘッド国際空港)車で 23 分
客室 & ベッド
ベッドルーム 3 室 (定員 8 名)
ベッドルーム 1
キングベッド 1 台
ベッドルーム 2
クイーンベッド 1 台
ベッドルーム 3
クイーンベッド 1 台
ベッドルーム 4
ダブルソファーベッド 1 台
バスルーム 3 室
バスルーム 1
トイレ · シャワーのみ
バスルーム 2
浴槽またはシャワー · トイレ
バスルーム 3
トイレ · シャワーのみ
その他のスペース
テラスまたはパティオ
キッチン
書斎 / ワークスペース
バルコニー
独立したダイニングエリア
この施設について
Walkable, Stunning Historic Victorian / Private Heated Pool / Gated Parking
Built in 1891, this Stunning Victorian Home is a rare find on Gaston Street. One of the most photographed homes in Savannah, the front elevation features eye catching details, with a charming south facing front porch. The entire home has intricate details, from the gleaming original hardwood flooring, and colorful stained glass windows, that truly compliment all of the elevated furnishings. Each room is spacious, airy and boasts with an ample amount of natural light, in addition to all of the original moldings, and architectural details throughout.

After entering through the solid pine front doors, step right into the the front parlor. Deemed the main living space, you'll find an ample amount of seating for all, and the center of the room showcases a handsome slate fireplace surround and gorgeous chandelier.
Double original pocket doors separate this living area from the large dining room with east facing windows and another handsome fireplace mantle. These adjacent rooms are known locally as "double parlors". Simply detailed and understated moldings give a nice accent to these rooms.
Beyond the formal dining, the large kitchen includes a butcher block island, stainless steel appliances, granite counters, and heart of pine flooring. The Historic exposed brick is from an original chimney and, along with the tile backsplash, adds so much contrast to the room! Off the kitchen is a large storage room with a side by side washer and dryer. The covered screened back porch and patio off the kitchen provides a must for living in Savannah where so many evenings are spent out-of-doors.
Ascend to the second floor, where the three handsomely appointed bedrooms are located. The main suite, which is in the front of the house, showcases a fireplace, a King Size Bed, an enchanting ensuite bath with walk-in shower, and an ample amount of closet space. The second bedroom, in between the others, offers another fireplaces and plush Queen size bed. The third back bedroom is additionally equipped with a queen, and smart television. These 2 bedrooms share a full bath with shower/tub combo in the hallway.
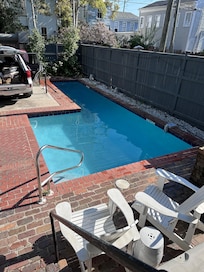
After a long day, your private swimming pool awaits! The enclosed private back yard offers a heated, private pool, and plenty of room for grilling and entertaining, almost year round in our Savannah climate.
There is one designated private parking space behind the property within the courtyard. All other parking can be found on-street, non-metered.
Sleeping Configuration:
Bedroom 1: King Size Bed
Bedroom 2: Queen Size Bed
Bedroom 3: Queen Size Bed
Living Room: Queen Sleeper Sofa
After entering through the solid pine front doors, step right into the the front parlor. Deemed the main living space, you'll find an ample amount of seating for all, and the center of the room showcases a handsome slate fireplace surround and gorgeous chandelier.
Double original pocket doors separate this living area from the large dining room with east facing windows and another handsome fireplace mantle. These adjacent rooms are known locally as "double parlors". Simply detailed and understated moldings give a nice accent to these rooms.
Beyond the formal dining, the large kitchen includes a butcher block island, stainless steel appliances, granite counters, and heart of pine flooring. The Historic exposed brick is from an original chimney and, along with the tile backsplash, adds so much contrast to the room! Off the kitchen is a large storage room with a side by side washer and dryer. The covered screened back porch and patio off the kitchen provides a must for living in Savannah where so many evenings are spent out-of-doors.
Ascend to the second floor, where the three handsomely appointed bedrooms are located. The main suite, which is in the front of the house, showcases a fireplace, a King Size Bed, an enchanting ensuite bath with walk-in shower, and an ample amount of closet space. The second bedroom, in between the others, offers another fireplaces and plush Queen size bed. The third back bedroom is additionally equipped with a queen, and smart television. These 2 bedrooms share a full bath with shower/tub combo in the hallway.
After a long day, your private swimming pool awaits! The enclosed private back yard offers a heated, private pool, and plenty of room for grilling and entertaining, almost year round in our Savannah climate.
There is one designated private parking space behind the property within the courtyard. All other parking can be found on-street, non-metered.
Sleeping Configuration:
Bedroom 1: King Size Bed
Bedroom 2: Queen Size Bed
Bedroom 3: Queen Size Bed
Living Room: Queen Sleeper Sofa