
コンドミニアム
The Saddleback | StayLuxe Incline Village
The Saddleback | StayLuxe Incline Village
The Saddleback | StayLuxe Incline Villageの写真ギャラリー


おすすめポイント
- ゲームコーナー敷地内に大人も子供も楽しめるゲームコーナーがある、希少な施設です。
- 周辺の観光スポットインクライン ビーチが徒歩圏内
ベッドルーム 3 室バスルーム 2 室定員 8 名
人気の設備とサービス
- 敷地内駐車場あり
- キッチン
- 洗濯機
- バルコニー
- WiFi (無料)
- ゲームコーナー
周辺ガイド
Incline Village, NV
- ノースタホネバダウェルカムセンターPlace, ノースタホネバダウェルカムセンター徒歩 3 分
- インクライン ビレッジ チャンピオンシップ ゴルフ コースPlace, インクライン ビレッジ チャンピオンシップ ゴルフ コース徒歩 16 分
- インクライン ビーチPlace, インクライン ビーチ徒歩 16 分
- リノ, ネバダ州 (RNO-リノ タホ国際空港)Airport, リノ, ネバダ州 (RNO-リノ タホ国際空港)車で 50 分
客室 & ベッド
ベッドルーム 3 室 (定員 8 名)
ベッドルーム 1
キングベッド 1 台
ベッドルーム 2
クイーンベッド 1 台
ベッドルーム 3
クイーンベッド 1 台
ベッドルーム 4
クイーンベッド 1 台
バスルーム 2 室
バスルーム 1
バスルーム 2
その他のスペース
キッチン
バルコニー
この施設について
The Saddleback | StayLuxe Incline Village
ELEVATED | STORIED | COWBOY CHIC

Perched in the heart of Incline Village, The Saddleback brings luxury and legacy to Lake Tahoe's North Shore. Inspired by a single piece of family history—a vintage saddle that once belonged to the property's matriarch—this three-level designer condo honors the rugged beauty and pioneer spirit of Nevada's high country, reimagined with refined modern elegance and elevated Western style.
Stunning North Shore location – 2 minutes to village dining, shopping, and cafés
• 1,750 sq ft luxury condo across three levels
• 3 bedrooms + Saddleback Loft (sleeps 6-8)
• 2 full bathrooms with spa-like amenities
• Gas fireplace
• Sierra Outpost game room with 3-in-1 game table, 65" TV, queen pull-out
• Gourmet kitchen with oversized island and entertaining bar
• Private balcony with seating
• Dedicated workspace for two in the loft
• Walking distance to Incline Village Recreation Center
• Concierge services available
The Space
The Saddleback was born from a single heirloom—a vintage saddle that once belonged to the family's matriarch and now rests as a centerpiece on the third-level loft railing. When her family reimagined this Incline Village home, they kept the saddle as both tribute and muse, building an entire design story around it: rich leather textures, dark wood timbers, artisan details, and subtle nods to Nevada's Western heritage—all executed with the polish and sophistication of a luxury mountain retreat.
This isn't nostalgia. It's Cowboy Chic with intention—where a western boot becomes an art object, illuminated felt hats hang like gallery installations, and every room balances heritage with high design. Think refined Western elegance: clean lines, curated details, and a sense of place that feels both rooted and elevated.
Spread across 1,750 square feet and three levels, The Saddleback sleeps 6-8 guests with thoughtful flexibility. The Wrangler Suite and Cowgirl Quarters provide private bedroom retreats. The Sierra Outpost game room and Saddleback Loft both offer additional sleeping options with pull-out sofas. The second-floor heart of the home features a fully equipped gourmet kitchen, dining for six, a gas fireplace, and a private balcony—everything you need to gather, unwind, and live well in the high country.
THE WRANGLER SUITE
Step into the soul of the home. The Wrangler Suite is bold, masculine, and unapologetically Western—yet softened with feminine grace. Deep chocolate-brown walls create a cocooning retreat, while vintage glass petal sconces cast warm light across oversized cowboy art that commands the space.
A king bed draped in StayLuxe linens anchors the room. Behind it, a handcrafted macrame hanging adds organic texture and calm. On the dresser, a cowboy boot turned vase holds delicate baby's breath—proof that strength and softness belong together. Dark grey linen curtains frame the windows, completing this refined Western sanctuary.
THE COWGIRL QUARTERS
If the Wrangler Suite is bold and grounded, The Cowgirl Quarters are refined and spirited. Deep olive-green walls meet striking plaid wallpaper, creating a layered, textural backdrop that feels both historic and fresh.
The centerpiece? A stunning art piece of a lone cowgirl on horseback—independent, timeless, iconic. Above the bed, six illuminated cowboy hats glow softly on the wall, turning functional Western wear into sculptural design.
A queen bed dressed in plush linens invites rest after days exploring the Sierra. This room balances elegance with edge—a space that honors the women of the West who carved their own path.
SIERRA OUTPOST (Game Room / Flex Space)
Adventure, play, and possibility converge in the Sierra Outpost—a bold, multi-use space designed for kids, teens, and the young at heart.

One wall explodes with a vibrant blue mountain mural, while gold-painted accent walls add warmth and energy. A plush orange velvet couch anchors the room by day (perfect for movie marathons on the 65" TV or friendly competition at the 3-in-1 game table). By night, it pulls out into a queen bed—ideal for overflow guests or kids claiming their own basecamp.
The game table rotates between board games, pool, and ping pong, making this the most popular room in the house after dark. Whether you're strategizing over a hand of cards or letting loose after a day on the slopes, the Sierra Outpost delivers.
SADDLEBACK LOFT (Third Level)
At the top of The Saddleback sits the home's heart and origin story—the loft where the family's vintage saddle still rests, watching over everything below.


This bright, A-frame space opens dramatically to the kitchen, dining, and living areas on the second floor, creating a vertical connection that makes the home feel expansive and alive. A long desk stretches beneath soaring windows—room enough for two to work, write, read, or simply take in the alpine light streaming through the glass.
The loft doubles as a flexible sleeping and sitting area. A full-size pull-out sofa offers extra accommodations when needed, while the open design keeps the space feeling airy and unconfined. It's part office, part lounge, part tribute—a quiet perch above the action where you can think, dream, or just step away without being away.
The Great Room (Second Floor – Open Concept)
The heart of The Saddleback beats on the second floor, where kitchen, dining, and living areas flow together in a single, sunlit expanse designed for connection and ease.
The Kitchen

Fully stocked and ready for anything—from morning coffee rituals to multi-course dinners. White quartz countertops gleam under pendant lighting, and the oversized island seats four at the bar. Modern appliances, and a curated pantry (yes, we stock popcorn and hot chocolate) mean you'll lack for nothing. Cook like you're home. Gather like you're on vacation.
The Dining Area
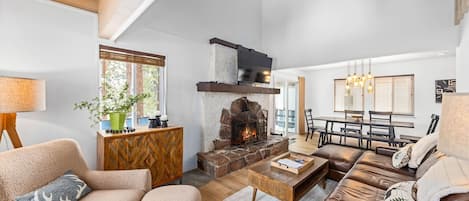
A beautifully set table for six invites long meals and easy conversation. The walnut arched hutch holds bar glasses, cocktail tools, and everything needed to play host. Glass doors open to a private balcony where you can sip wine under the stars or catch the morning light with coffee in hand.
The Living Room

Anchored by a gas fireplace and a 50" Samsung Frame TV that doubles as art, this space transforms effortlessly. Dim the lights, cue the movie, and sink into the couch. Or turn off the screen entirely and let the fire do the talking. Either way, this is where your crew will end up—boots off, guards down, stories spilling out.
BE OUR GUEST
Let us deal with the hassle while you unwind. Our concierge can arrange for your fridge to be stocked upon arrival, coordinate lift tickets or ski rentals, book private chefs or in-home wellness services, or design a custom Tahoe itinerary. Need a pack-and-play or high chair? We've got you covered. From boat reservations to restaurant recs, just ask.
Every bathroom is stocked with plush cotton towels, luxury toiletries from Public Goods, hair dryers, and all the small things you shouldn't have to think about. Beds feature premium mattresses, 100% cotton and linen bedding, and plush comforters with your choice of pillows.
THE AREA
The Saddleback sits in the heart of Incline Village—Lake Tahoe's North Shore gem known for crystal-clear beaches, upscale dining, and alpine sophistication. You're a 2-minute drive from village shops, cafés, and restaurants, and walking distance to the Incline Village Recreation Center. Sand Harbor's iconic turquoise coves are just 5 minutes away by car. Ski Diamond Peak or venture to Palisades Tahoe and Northstar for world-class terrain.
• 2 minutes by car to Incline Village dining, shopping, and cafés
• Walking distance to Incline Village Recreation Center
• ~5 minutes to Sand Harbor State Park (glass-bottom kayaking, swimming, iconic granite boulders)
• ~6 miles to Diamond Peak Ski Resort
• ~15 miles to Northstar California Resort
• ~25 miles to Palisades Tahoe
• ~26 miles to Heavenly Mountain Resort
• ~35 miles from Reno-Tahoe International Airport
Guest Access
You have full access to the home during your stay. Stream your subscriptions on the Samsung Frame TV or the 65" TV in the Sierra Outpost. Cook a feast in the fully stocked kitchen. Work from the loft desk. Gather around the fireplace. Make it yours.
Other Things to Note
• Keyless entry with a code provided after booking. Digital guidebook and house manual included for a stress-free stay.
• Seasonal Amenities: Certain outdoor amenities (balcony furniture, etc.) are subject to seasonal availability based on weather. While we strive to maintain year-round access, please inquire if specific features are essential to your stay during transitional seasons.
• Parking: Two designated parking spots with passes provided.
• Events: If you'd like to host a gathering, please discuss this prior to arrival. Our concierge may assist with event coordination.
• Respect the Space: A deposit and background check are required for all bookings. Profiles with fewer than 3 reviews or ratings below 4.7 stars may require additional screening. The deposit is fully refundable assuming no damage.
• Booking Standards: Profiles with ratings of 4.7 stars or below will not be accepted for instant booking. New profiles without reviews will be manually reviewed.
Permit: WSTR25-0015
Washoe TLT: W-5297
****************************
Cowboy Chic, perfected.
****************************
Perched in the heart of Incline Village, The Saddleback brings luxury and legacy to Lake Tahoe's North Shore. Inspired by a single piece of family history—a vintage saddle that once belonged to the property's matriarch—this three-level designer condo honors the rugged beauty and pioneer spirit of Nevada's high country, reimagined with refined modern elegance and elevated Western style.
Stunning North Shore location – 2 minutes to village dining, shopping, and cafés
• 1,750 sq ft luxury condo across three levels
• 3 bedrooms + Saddleback Loft (sleeps 6-8)
• 2 full bathrooms with spa-like amenities
• Gas fireplace
• Sierra Outpost game room with 3-in-1 game table, 65" TV, queen pull-out
• Gourmet kitchen with oversized island and entertaining bar
• Private balcony with seating
• Dedicated workspace for two in the loft
• Walking distance to Incline Village Recreation Center
• Concierge services available
The Space
The Saddleback was born from a single heirloom—a vintage saddle that once belonged to the family's matriarch and now rests as a centerpiece on the third-level loft railing. When her family reimagined this Incline Village home, they kept the saddle as both tribute and muse, building an entire design story around it: rich leather textures, dark wood timbers, artisan details, and subtle nods to Nevada's Western heritage—all executed with the polish and sophistication of a luxury mountain retreat.
This isn't nostalgia. It's Cowboy Chic with intention—where a western boot becomes an art object, illuminated felt hats hang like gallery installations, and every room balances heritage with high design. Think refined Western elegance: clean lines, curated details, and a sense of place that feels both rooted and elevated.
Spread across 1,750 square feet and three levels, The Saddleback sleeps 6-8 guests with thoughtful flexibility. The Wrangler Suite and Cowgirl Quarters provide private bedroom retreats. The Sierra Outpost game room and Saddleback Loft both offer additional sleeping options with pull-out sofas. The second-floor heart of the home features a fully equipped gourmet kitchen, dining for six, a gas fireplace, and a private balcony—everything you need to gather, unwind, and live well in the high country.
THE WRANGLER SUITE
Step into the soul of the home. The Wrangler Suite is bold, masculine, and unapologetically Western—yet softened with feminine grace. Deep chocolate-brown walls create a cocooning retreat, while vintage glass petal sconces cast warm light across oversized cowboy art that commands the space.
A king bed draped in StayLuxe linens anchors the room. Behind it, a handcrafted macrame hanging adds organic texture and calm. On the dresser, a cowboy boot turned vase holds delicate baby's breath—proof that strength and softness belong together. Dark grey linen curtains frame the windows, completing this refined Western sanctuary.
THE COWGIRL QUARTERS
If the Wrangler Suite is bold and grounded, The Cowgirl Quarters are refined and spirited. Deep olive-green walls meet striking plaid wallpaper, creating a layered, textural backdrop that feels both historic and fresh.
The centerpiece? A stunning art piece of a lone cowgirl on horseback—independent, timeless, iconic. Above the bed, six illuminated cowboy hats glow softly on the wall, turning functional Western wear into sculptural design.
A queen bed dressed in plush linens invites rest after days exploring the Sierra. This room balances elegance with edge—a space that honors the women of the West who carved their own path.
SIERRA OUTPOST (Game Room / Flex Space)
Adventure, play, and possibility converge in the Sierra Outpost—a bold, multi-use space designed for kids, teens, and the young at heart.
One wall explodes with a vibrant blue mountain mural, while gold-painted accent walls add warmth and energy. A plush orange velvet couch anchors the room by day (perfect for movie marathons on the 65" TV or friendly competition at the 3-in-1 game table). By night, it pulls out into a queen bed—ideal for overflow guests or kids claiming their own basecamp.
The game table rotates between board games, pool, and ping pong, making this the most popular room in the house after dark. Whether you're strategizing over a hand of cards or letting loose after a day on the slopes, the Sierra Outpost delivers.
SADDLEBACK LOFT (Third Level)
At the top of The Saddleback sits the home's heart and origin story—the loft where the family's vintage saddle still rests, watching over everything below.
This bright, A-frame space opens dramatically to the kitchen, dining, and living areas on the second floor, creating a vertical connection that makes the home feel expansive and alive. A long desk stretches beneath soaring windows—room enough for two to work, write, read, or simply take in the alpine light streaming through the glass.
The loft doubles as a flexible sleeping and sitting area. A full-size pull-out sofa offers extra accommodations when needed, while the open design keeps the space feeling airy and unconfined. It's part office, part lounge, part tribute—a quiet perch above the action where you can think, dream, or just step away without being away.
The Great Room (Second Floor – Open Concept)
The heart of The Saddleback beats on the second floor, where kitchen, dining, and living areas flow together in a single, sunlit expanse designed for connection and ease.
The Kitchen
Fully stocked and ready for anything—from morning coffee rituals to multi-course dinners. White quartz countertops gleam under pendant lighting, and the oversized island seats four at the bar. Modern appliances, and a curated pantry (yes, we stock popcorn and hot chocolate) mean you'll lack for nothing. Cook like you're home. Gather like you're on vacation.
The Dining Area
A beautifully set table for six invites long meals and easy conversation. The walnut arched hutch holds bar glasses, cocktail tools, and everything needed to play host. Glass doors open to a private balcony where you can sip wine under the stars or catch the morning light with coffee in hand.
The Living Room
Anchored by a gas fireplace and a 50" Samsung Frame TV that doubles as art, this space transforms effortlessly. Dim the lights, cue the movie, and sink into the couch. Or turn off the screen entirely and let the fire do the talking. Either way, this is where your crew will end up—boots off, guards down, stories spilling out.
BE OUR GUEST
Let us deal with the hassle while you unwind. Our concierge can arrange for your fridge to be stocked upon arrival, coordinate lift tickets or ski rentals, book private chefs or in-home wellness services, or design a custom Tahoe itinerary. Need a pack-and-play or high chair? We've got you covered. From boat reservations to restaurant recs, just ask.
Every bathroom is stocked with plush cotton towels, luxury toiletries from Public Goods, hair dryers, and all the small things you shouldn't have to think about. Beds feature premium mattresses, 100% cotton and linen bedding, and plush comforters with your choice of pillows.
THE AREA
The Saddleback sits in the heart of Incline Village—Lake Tahoe's North Shore gem known for crystal-clear beaches, upscale dining, and alpine sophistication. You're a 2-minute drive from village shops, cafés, and restaurants, and walking distance to the Incline Village Recreation Center. Sand Harbor's iconic turquoise coves are just 5 minutes away by car. Ski Diamond Peak or venture to Palisades Tahoe and Northstar for world-class terrain.
• 2 minutes by car to Incline Village dining, shopping, and cafés
• Walking distance to Incline Village Recreation Center
• ~5 minutes to Sand Harbor State Park (glass-bottom kayaking, swimming, iconic granite boulders)
• ~6 miles to Diamond Peak Ski Resort
• ~15 miles to Northstar California Resort
• ~25 miles to Palisades Tahoe
• ~26 miles to Heavenly Mountain Resort
• ~35 miles from Reno-Tahoe International Airport
Guest Access
You have full access to the home during your stay. Stream your subscriptions on the Samsung Frame TV or the 65" TV in the Sierra Outpost. Cook a feast in the fully stocked kitchen. Work from the loft desk. Gather around the fireplace. Make it yours.
Other Things to Note
• Keyless entry with a code provided after booking. Digital guidebook and house manual included for a stress-free stay.
• Seasonal Amenities: Certain outdoor amenities (balcony furniture, etc.) are subject to seasonal availability based on weather. While we strive to maintain year-round access, please inquire if specific features are essential to your stay during transitional seasons.
• Parking: Two designated parking spots with passes provided.
• Events: If you'd like to host a gathering, please discuss this prior to arrival. Our concierge may assist with event coordination.
• Respect the Space: A deposit and background check are required for all bookings. Profiles with fewer than 3 reviews or ratings below 4.7 stars may require additional screening. The deposit is fully refundable assuming no damage.
• Booking Standards: Profiles with ratings of 4.7 stars or below will not be accepted for instant booking. New profiles without reviews will be manually reviewed.
Permit: WSTR25-0015
Washoe TLT: W-5297
****************************
Cowboy Chic, perfected.
****************************
日付を指定して料金を検索
類似した宿泊施設

FREE Ski Shuttle, Lake, Beach, Fire Place, Pet Friendly, Traeger, 2 Balconies
Incline Village
FREE Ski Shuttle, Lake, Beach, Fire Place, Pet Friendly, Traeger, 2 Balconies
Incline Village
- プール
- キッチン
- 洗濯機
- 乾燥機
10 段階中 9.6、最高に素晴らしい、(21 件の口コミ) 件の口コミ
9.6/10
最高に素晴らしい
(21 件の口コミ)

Spacious 4-bedroom condo in tranquil Incline Village with AC/Heat
Incline Village
Spacious 4-bedroom condo in tranquil Incline Village with AC/Heat
Incline Village
- キッチン
- 洗濯機
- 乾燥機
- WiFi (無料)
インクラインビレッジラグジュアリーホーム3200平方フィート-ホットタブ、ゲームルームビーチアクセス
Incline Village
インクラインビレッジラグジュアリーホーム3200平方フィート-ホットタブ、ゲームルームビーチアクセス
Incline Village
- ホットタブ
- キッチン
- 洗濯機
- 乾燥機
10 段階中 10.0、最高に素晴らしい、(77 件の口コミ) 件の口コミ
10/10
最高に素晴らしい
(77 件の口コミ)

The Backcountry Chalet
Incline Village
The Backcountry Chalet
Incline Village
- キッチン
- 洗濯機
- 乾燥機
- ペット可

全室からの湖の景色を望む居心地の良い広々とした家
IVGID
全室からの湖の景色を望む居心地の良い広々とした家
IVGID
- キッチン
- 洗濯機
- 乾燥機
- WiFi (無料)
10 段階中 9.8、最高に素晴らしい、(22 件の口コミ) 件の口コミ
9.8/10
最高に素晴らしい
(22 件の口コミ)
ハイアット/ビーチに近い居心地の良い静かなゲッタウェイマクラウドコンドミニアム
Incline Village
ハイアット/ビーチに近い居心地の良い静かなゲッタウェイマクラウドコンドミニアム
Incline Village
- ホットタブ
- キッチン
- 洗濯機
- 乾燥機
10 段階中 9.8、最高に素晴らしい、(120 件の口コミ) 件の口コミ
9.8/10
最高に素晴らしい
(120 件の口コミ)

Hyatt High Sierra Lodge Residence Club - Full and partial weeks available!
Incline Village
Hyatt High Sierra Lodge Residence Club - Full and partial weeks available!
Incline Village
- プール
- ホットタブ
- WiFi (無料)
- 冷房
10 段階中 9.0、とても素晴らしい、(2 件の口コミ) 件の口コミ
9.0/10
とても素晴らしい
(2 件の口コミ)

Lake View Treasure | Luxury with Lake Views
Incline Village
Lake View Treasure | Luxury with Lake Views
Incline Village
- ホットタブ
- キッチン
- 洗濯機
- 乾燥機
10 段階中 9.8、最高に素晴らしい、(16 件の口コミ) 件の口コミ
9.8/10
最高に素晴らしい
(16 件の口コミ)

Charming, Cozy and Clean Tahoe Retreat
Incline Village
Charming, Cozy and Clean Tahoe Retreat
Incline Village
- キッチン
- 洗濯機
- 乾燥機
- 屋外スペース
10 段階中 10.0、最高に素晴らしい、(3 件の口コミ) 件の口コミ
10/10
最高に素晴らしい
(3 件の口コミ)

HotTub | Fireplace | Bunk Beds | Family Snow Trip
Incline Village
HotTub | Fireplace | Bunk Beds | Family Snow Trip
Incline Village
- ホットタブ
- キッチン
- 洗濯機
- 乾燥機

Hyatt High Sierra Lodge Lake Tahoe 2BR Condo
Incline Village
Hyatt High Sierra Lodge Lake Tahoe 2BR Condo
Incline Village
- プール
- ホットタブ
- キッチン
- 洗濯機
10 段階中 9.4、最高に素晴らしい、(3 件の口コミ) 件の口コミ
9.4/10
最高に素晴らしい
(3 件の口コミ)

レイ・タホのLe Petit Ponderosa
Incline Village
レイ・タホのLe Petit Ponderosa
Incline Village
- ホットタブ
- キッチン
- 洗濯機
- 乾燥機
10 段階中 9.8、最高に素晴らしい、(196 件の口コミ) 件の口コミ
9.8/10
最高に素晴らしい
(196 件の口コミ)

インクライン|寝る9 |プライベートビーチアクセス、犬OK
Incline Village
インクライン|寝る9 |プライベートビーチアクセス、犬OK
Incline Village
- キッチン
- 洗濯機
- 乾燥機
- ペット可
10 段階中 9.2、とても素晴らしい、(12 件の口コミ) 件の口コミ
9.2/10
とても素晴らしい
(12 件の口コミ)

4 Mi to Lake Tahoe! All-Season Retreat w/ Hot Tub
Incline Village
4 Mi to Lake Tahoe! All-Season Retreat w/ Hot Tub
Incline Village
- ホットタブ
- キッチン
- 洗濯機
- 乾燥機

インクラインビレッジ - レイクタホキャビン
Lake Tahoe
インクラインビレッジ - レイクタホキャビン
Lake Tahoe
- キッチン
- 洗濯機
- 乾燥機
- WiFi (無料)
10 段階中 10.0、最高に素晴らしい、(53 件の口コミ) 件の口コミ
10/10
最高に素晴らしい
(53 件の口コミ)

Updated townhouse with deck & fireplace - walk to lake, shopping, and dining
Incline Village
Updated townhouse with deck & fireplace - walk to lake, shopping, and dining
Incline Village
- プール
- ホットタブ
- キッチン
- 洗濯機
10 段階中 10.0、最高に素晴らしい、(1 件の口コミ) 件の口コミ
10/10
最高に素晴らしい
(1 件の口コミ)
改造されたモダンエンドユニット
Incline Village
改造されたモダンエンドユニット
Incline Village
- キッチン
- 洗濯機
- 乾燥機
- WiFi (無料)
10 段階中 10.0、最高に素晴らしい、(135 件の口コミ) 件の口コミ
10/10
最高に素晴らしい
(135 件の口コミ)
Third Creek 3 BD/3 Bath, secluded green belt / private walking, attached garage
Incline Village
Third Creek 3 BD/3 Bath, secluded green belt / private walking, attached garage
Incline Village
- キッチン
- 洗濯機
- 乾燥機
- WiFi (無料)
10 段階中 9.8、最高に素晴らしい、(6 件の口コミ) 件の口コミ
9.8/10
最高に素晴らしい
(6 件の口コミ)

2BR/2BA Incline Village Condo | Hot Tub & Balcony
Incline Village
2BR/2BA Incline Village Condo | Hot Tub & Balcony
Incline Village
- ホットタブ
- キッチン
- 洗濯機
- 乾燥機
10 段階中 9.8、最高に素晴らしい、(57 件の口コミ) 件の口コミ
9.8/10
最高に素晴らしい
(57 件の口コミ)
低高度の家は無料シャトルでスキーリゾートの近くにあります!
Incline Village
低高度の家は無料シャトルでスキーリゾートの近くにあります!
Incline Village
- ホットタブ
- キッチン
- 洗濯機
- 乾燥機
10 段階中 10.0、最高に素晴らしい、(60 件の口コミ) 件の口コミ
10/10
最高に素晴らしい
(60 件の口コミ)
Beautiful Cathedral Ceiling Townhome next to the Golf Course!!!
Incline Village
Beautiful Cathedral Ceiling Townhome next to the Golf Course!!!
Incline Village
- キッチン
- 洗濯機
- 乾燥機
- ペット可
10 段階中 9.6、最高に素晴らしい、(57 件の口コミ) 件の口コミ
9.6/10
最高に素晴らしい
(57 件の口コミ)

107 McCloud:睡眠6、Incline Villageの2 BR / 2 BAマンション
Incline Village
107 McCloud:睡眠6、Incline Villageの2 BR / 2 BAマンション
Incline Village
- ホットタブ
- キッチン
- 洗濯機
- 乾燥機
10 段階中 7.6、良い、(5 件の口コミ) 件の口コミ
7.6/10
良い
(5 件の口コミ)

10 Northshore Estates:3 BR / 2。5寝室8寝室
Incline Village
10 Northshore Estates:3 BR / 2。5寝室8寝室
Incline Village
- キッチン
- 洗濯機
- 乾燥機
- 駐車場利用可
10 段階中 7.6、良い、(24 件の口コミ) 件の口コミ
7.6/10
良い
(24 件の口コミ)
Mountaintop Retreat | 5 Minute Stroll From Diamond Peak Ski Resort
Incline Village
Mountaintop Retreat | 5 Minute Stroll From Diamond Peak Ski Resort
Incline Village
- キッチン
- 洗濯機
- 乾燥機
- WiFi (無料)
10 段階中 9.6、最高に素晴らしい、(12 件の口コミ) 件の口コミ
9.6/10
最高に素晴らしい
(12 件の口コミ)

Perfect Cabin for 2 Right on the Beach!
Tahoe Vista
Perfect Cabin for 2 Right on the Beach!
Tahoe Vista
- プール
- キッチン
- WiFi (無料)
- 屋外スペース
10 段階中 9.6、最高に素晴らしい、(37 件の口コミ) 件の口コミ
9.6/10
最高に素晴らしい
(37 件の口コミ)
インクラインビレッジヨーロピアン2ベッドルームスイート
Incline Village
インクラインビレッジヨーロピアン2ベッドルームスイート
Incline Village
- キッチン
- WiFi (無料)
- 冷房
- ランドリー
10 段階中 8.8、非常に良い、(105 件の口コミ) 件の口コミ
8.8/10
非常に良い
(105 件の口コミ)

Steps From the Beach. Tahoe Tipsy Trout. It's a VIBE
Kings Beach
Steps From the Beach. Tahoe Tipsy Trout. It's a VIBE
Kings Beach
- キッチン
- 洗濯機
- 乾燥機
- WiFi (無料)
10 段階中 10.0、最高に素晴らしい、(14 件の口コミ) 件の口コミ
10/10
最高に素晴らしい
(14 件の口コミ)
North Lake Tahoe Perfect Home for Family Fun
Carnelian Bay
North Lake Tahoe Perfect Home for Family Fun
Carnelian Bay
- キッチン
- 洗濯機
- 乾燥機
- WiFi (無料)
10 段階中 10.0、最高に素晴らしい、(97 件の口コミ) 件の口コミ
10/10
最高に素晴らしい
(97 件の口コミ)
NORTH LAKE TAHOE VACATION RENTAL WITH SKI AND MOUNTAIN VIEWS, HIKE & BIKE TRAILS
Incline Village
NORTH LAKE TAHOE VACATION RENTAL WITH SKI AND MOUNTAIN VIEWS, HIKE & BIKE TRAILS
Incline Village
- キッチン
- 洗濯機
- 乾燥機
- 冷房
10 段階中 9.8、最高に素晴らしい、(28 件の口コミ) 件の口コミ
9.8/10
最高に素晴らしい
(28 件の口コミ)
Cute 3 Bedroom on the Golf Course (CC6)
Incline Village
Cute 3 Bedroom on the Golf Course (CC6)
Incline Village
- キッチン
- 洗濯機
- 乾燥機
- WiFi (無料)
10 段階中 6.0、(3 件の口コミ) 件の口コミ
6.0/10
(3 件の口コミ)
ハウスルール
チェックイン : 16:00 以降
代表者の最低年齢 : 25 歳
チェックアウト : 11:00 より前
お子様
子供の利用可 : 0 ~ 17 歳
イベント
イベント不可
ペット
ペットとの宿泊不可
喫煙
喫煙不可
重要事項
ご宿泊に際して
施設の登録番号 : Permit: WSTR25-0015 Washoe TLT: W-5297
施設番号 : 5110783vb
施設の定める利用規約に従って、追加ゲスト料金がかかる場合があります
場合により、チェックイン時に政府発行の写真付き身分証明書と付随費用精算のためのクレジットカード / デビットカードのご提示、または現金でのデポジットのお支払いが必要です
宿泊施設への要望は、チェックイン時の状況によりご希望に添えない場合があり、内容によっては追加料金が発生することがあります。対応は確約ではございませんのでご了承ください
敷地内でのパーティーやグループイベントの開催は固く禁止されています
オーナーによると、施設に一酸化炭素検知器があるとのことです
オーナーによると、施設に煙感知器があるとのことです
この施設には安全設備として、消火器が備わっています
この施設には、バルコニー、パティオ、テラスなど安全面からお子様に適さない可能性がある屋外スペースがあります。ご心配な場合は、ご到着前に施設にお問い合わせの上、適切な客室に宿泊できるか確認することをおすすめします。
周辺地域について
インチョン ビレッジ
このコンドミニアムはインチョン ビレッジにあります。アクティビティを楽しむなら、マウント ローズ スキー タホやノーススター カリフォルニア リゾートがおすすめ。地域の自然に心癒されるなら、タホ湖州立公園やサンド ハーバーはいかがでしょう。子供連れで楽しむならタホ インスティテュート フォー ナチュラル サイエンスやダイアモンド・ピーク・スキー・スクールへはぜひ行ってみましょう。
Incline Village, NV
周辺情報
- ノースタホネバダウェルカムセンター - 徒歩 3 分 - 0.3 km
- タホ インスティテュート フォー ナチュラル サイエンス - 徒歩 10 分 - 0.9 km
- インクライン ビレッジ チャンピオンシップ ゴルフ コース - 徒歩 16 分 - 1.4 km
- インクライン ビーチ - 徒歩 16 分 - 1.4 km
- イースト ショア トレイル - 車で 2 分 - 2.9 km
交通案内
- トラッキー駅から車で 29 分
- トラッキー タホ空港 (TKF) から車で 31 分
レストラン
- Starbucks - 車で 2 分
- 7-Eleven - 徒歩 20 分
- Drink Coffee Do Stuff - 車で 2 分
- Club Tahoe Resort - 車で 3 分
- T's Mesquite Rotisserie - 車で 2 分
よくあるご質問
The Saddleback | StayLuxe Incline Villageはペットと宿泊できますか ?
いいえ、ペットは同伴できません。
The Saddleback | StayLuxe Incline Villageの宿泊料金はどのくらいですか ?
2026 年 7 月 11 日 現在、2026 年 10 月 27 日 に大人 2 名でThe Saddleback | StayLuxe Incline Villageに 1 泊した場合の最低料金は ¥98,877 (税およびサービス料別) です。この料金は、今後 30 日間の 1 泊あたりの料金において過去 24 時間に見つかった最低料金に基づいています。料金は変更される場合があります。ご希望の日付を入力して、正確な料金をご確認ください。
The Saddleback | StayLuxe Incline Villageの駐車料金はいくらですか ?
施設内駐車場をご利用いただけます。
The Saddleback | StayLuxe Incline Villageのチェックインは何時ですか ?
チェックイン開始は 16:00 です。
The Saddleback | StayLuxe Incline Villageのチェックアウトは何時ですか ?
チェックアウトは 11:00 です。
The Saddleback | StayLuxe Incline Villageはどこにありますか ?
インチョン ビレッジのファミリー向けのこのコンドミニアムは、UC デイビス タホ エンバイロンメンタル リサーチ センターおよびタホ インスティテュート フォー ナチュラル サイエンスから徒歩 10 分圏内にあります。タホ湖州立公園まで 2.3 km です。
オーナーについて
オーナー : Traci - StayLuxe Vacations

弊社サービスについてご意見をお聞かせくださいご意見の送信