Poco común: prepara platos a la parrilla al aire libre.
Ubicación céntrica
Nunca estarás lejos de donde necesites estar gracias a esta práctica ubicación.
Descubre lugares de interés cercanos
Cerca de Castillo de Sudeley
14 huéspedes•7 habitaciones•10 camas
Servicios populares
Aparcamiento en las instalaciones disponible
Se admiten mascotas
Cocina
Lavadora
Parrilla de barbacoa
Jardín
Echa un vistazo a la zona
Winchcombe, Gloucestershire
St Peter's Church Winchcombe
Place, St Peter's Church Winchcombe
A 3 min a pie
Museo de Winchcombe
Place, Museo de Winchcombe
A 4 min a pie
Castillo de Sudeley
Place, Castillo de Sudeley
A 11 min a pie
Oxford (OXF)
Airport, Oxford (OXF)
A 78 min en coche
Habitaciones y camas
7 habitaciones (capacidad para 14 personas)
Habitación 1
1 cama doble
Habitación 2
2 camas individuales
Habitación 3
2 camas individuales
Habitación 4
1 cama de matrimonio grande
Habitación 5
2 camas individuales
Habitación 6
1 cama de matrimonio grande
Habitación 7
1 cama de matrimonio grande
5 baños
Baño 1
WC · Solo ducha
Baño 2
WC · Solo ducha
Baño 3
Bañera o ducha · WC
Baño 4
Bañera o ducha · WC
Baño 5
Bañera · WC · Solo ducha
Otros espacios
Cocina
Zona de comedor independiente
Jardín
Acerca de este alojamiento
Almsbury Farmhouse - Capacidad para 14 invitados en 7 dormitorios

Almsbury Farmhouse is one of the largest properties on the Sudeley Estate, accommodating 14 guests comfortably across the main farmhouse and the separate self-contained annexe, which is complete with its own kitchen and living area. Surrounded by open, expansive garden and within just a short walk of both Sudeley Castle and the town of Winchcombe, Almsbury's location is idyllic. Bursting with unique period features, hidden staircases, surprise rooms and all the utilities and equipment you will need, Almsbury is the ideal property for larger groups and families looking for a little more space.
Spread over three floors, on the ground floor guests have use of a cosy sitting room, impressively large dining room, kitchen, utility room, children's playroom, downstairs WC and snug/breakfast room. There is access to the first floor via two separate staircases, where three sumptuous king size double bedrooms can be found, two with en-suite bathrooms as well as one family bathroom. Go up a smaller staircase to the second floor, and you will find three twin bedrooms, one is very large with plenty of beanbags - making for a great alternative playroom! There is also another family bathroom on the second floor. The annexe is self-contained, featuring a downstairs kitchen/living area and upstairs double bedroom and en-suite bathroom. Outside, guests have access to a large garden, as well as a raised decking area with outdoor dining furniture.
Lady Ashcombe has taken a special interest in the design and furnishing of the farmhouse and has personally selected works of art, objects and furniture that reflect the history and unique character of the building. Some of the contents come directly from the Castle's collection, others from local antique shops and auction rooms.
Main House - Ground Floor

Entrance Hall: The old front door leads into a stone-floored entrance hall which leads into the sitting room (up two steps) and the dining room. One of the two flights of stairs to the first floor is in front of you, leading to a spacious landing with bookshelves and seating for reading with views of the courtyard.
Sitting Room: This spacious room is elegant and welcoming, complete with two large sofas to seat eight people, two chairs, a decorative fireplace, a 65" TV and a Blu-ray player. There is a choice of reading material on the bookshelves, a large upholstered stool doubles as a place to rest your book, and the two windows have window seats where you can perch and look out at the view.
Dining Room: A real talking point of the house, the dining room seats 14 guests comfortably around a large dining table, it's the perfect spot for convivial meals with all your guests. A wood-burning stove is flanked by two large windows, filling the room with light, a further bay window looking onto the rear courtyard.
Snug/Breakfast Room: This is a charmingly cosy room if you're looking to dine in a slightly more informal environment than the dining room, it's a lovely place for a relaxed breakfast. There's a wood-burning stove within an original stone fireplace, a dining table seating six, a sofa and a 40" TV.
Kitchen: There are two steps down into the kitchen, which is a well equipped and social space with an extendable island in the centre. Preparing meals is easy with a range-style oven, free standing fridge and separate built-in fridge. There's also a microwave and a dishwasher, whilst coffee fans will be happy with the Nespresso coffee maker. As you'd expect the kitchen is fully equipped with plenty of utensils, crockery and glasses.
Boot/Utility Room: This is a useful space for drying and muddy boots! There's a washing/dryer machine, second dishwasher, deep ceramic sink, ironing board and clothes airer. You will also find outside glasses and plates kept in the cupboards above the sink.
Downstairs WC: A downstairs WC with washbasin and heated towel rail.
Playroom/Snug: A perfect little room for children, the playroom has a TV and a sofa.
First Floor
Bedroom 4: A charming king-size bedroom with a decorative fireplace, two large built-in wardrobes, dressing table and beautiful views out towards the garden.
Bedroom 5: A spacious king-size bedroom with two large built-in wardrobes, safe, chest of drawers and a rocking chair.
En-Suite Bathroom: Steps lead up from the bedroom into an en-suite bathroom with a bath with overhead shower, twin washbasins, WC and decorative fireplace.
Family Bathroom: Large walk-in power shower, free-standing roll-top bath, heated towel rail, WC and washbasin.
Bedroom 6: A lovely king-size bedroom with decorative fireplace, large built-in wardrobe, chest of drawers and views out to the front garden. This bedroom can also be accessed by the separate staircase from the entrance hall.
En-Suite Bathroom: En-suite bathroom with walk-in power shower, WC and washbasin.
Second Floor
Landing: A spacious landing area, to be used as a dressing room or an ideal space for a cot.
Family Bathroom: A comfortable family bathroom with a built-in bath and overhead shower, WC and washbasin.
Bedroom 1: A bright and spacious twin bedroom with bedside tables and reading lamps.
Bedroom 2: A comfortable twin bedroom with reading lamps and a sweet writing desk for those looking to work away from the hustle and bustle.
Bedroom 3: Located through Bedroom 2, this is a very large twin bedroom set in the eaves of the house, with twin beds, a sofa, free-standing clothes hanger and plenty of beanbags. A perfect set-up for children and doubles as an excellent second playroom. Please note, this bedroom can only be accessed by walking through Bedroom 2.
Outside
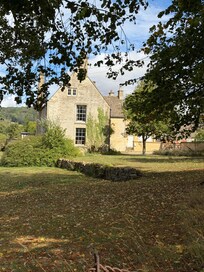
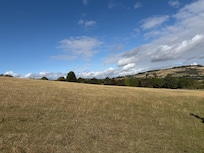
To the rear of the property is a large, tiered lawned garden framed by a Cotswold stone wall and trees, Winchcombe's picturesque church stands proudly in the background. On raised decking, there is a garden table for 14 people with a retractable parasol, and a BBQ (charcoal - please bring your own fuel). To the front, there is a sloping lawn with the Isbourne River gently running along at the bottom. The Church and rooftops of Winchcombe can be seen in the near distance. There is ample parking for 8-10 vehicles.
The Annexe
Across the gravelled courtyard from the main house is the Annexe. This self-contained, two-story, one-bedroom, one-bathroom additional accommodation is ideal for large family groups who have one or two guests who prefer extra privacy or quiet.
Step through the front door into the hallway, where there's plenty of room to leave boots, shoes, and coats. To the left is the staircase to the bedroom and bathroom. The annexe features an open-plan kitchen-living-dining area, with original arched doors opening onto the courtyard and a window in the kitchen area overlooking the Farmhouse's fabulous garden and outdoor seating area.
The living-dining space has a two-seater sofa, coffee table and a dining table for two. The kitchen is equipped with a hob/oven, toaster and kettle, plus basic utensils for preparing a simple meal/snack. Guests staying in The Annexe typically eat in the Farmhouse. On the first floor, there is a spacious, ensuite bedroom with a vaulted and beamed ceiling. The bedroom is furnished with a king-size double bed, bedside drawers with reading lamps, a chest of drawers (with hairdryer), a desk/dressing table, a hanging rail, a chair and a full-length mirror.
The en-suite bathroom has a walk-in power shower, washbasin and mirror, toilet, and heated towel rail.
Please note: The Annexe does not have a TV, dishwasher, or Wi-Fi reception.
Si cancelas tu reserva, se aplicará la política de cancelación de tu propietario/a. De acuerdo con la normativa de la UE sobre los derechos del consumidor, los servicios de reserva de alojamiento no están sujetos al derecho de desistimiento.
Este alojamiento está gestionado por un propietario profesional. La prestación de servicios de alojamiento está vinculada a una actividad comercial, un negocio o una profesión.
Puede aplicarse un recargo por cada persona adicional, según la política del alojamiento.
A tu llegada, pueden pedirte un documento de identidad oficial con foto y una tarjeta de crédito o débito, o un depósito en efectivo, para cubrir los gastos imprevistos.
No se garantizan las solicitudes especiales, que están sujetas a disponibilidad en el momento de la llegada y pueden suponer un recargo adicional.
Está terminantemente prohibido celebrar fiestas u otros eventos en grupo en las instalaciones.
El propietario ha indicado que el alojamiento cuenta con un detector de monóxido de carbono.
El propietario ha indicado que el alojamiento cuenta con un detector de humo.
Entre los elementos de seguridad de este alojamiento, se incluyen los siguientes: extintor y botiquín de primeros auxilios.
Información sobre la zona
Cheltenham
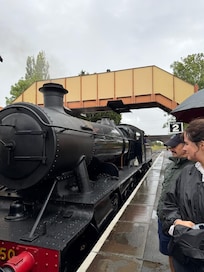
Esta casa de campo se encuentra en Cheltenham, en un entorno rural. Castillo de Sudeley y Abadía de Hailes son algunos de los lugares emblemáticos de la región, donde también puedes acercarte a atractivos turísticos como Toddington Narrow Gauge Railway y Gloucestershire Warwickshire Railway. Granja-parque Cotswold y Parabola Arts Centre también merecen la pena.
St Peter's Church Winchcombe - A 3 min a pie - 0.3 km
Museo de Winchcombe - A 4 min a pie - 0.4 km
Túmulo alargado de Belas Knap - A 9 min a pie - 0.8 km
Castillo de Sudeley - A 11 min a pie - 0.9 km
Hipódromo de Cheltenham - A 18 min en coche - 13.3 km
Cómo moverse por la zona
Estación de tren de Toddington: 10 min en coche
Oxford (OXF): a 75 min en coche
Restaurantes
The Hewlett - A 10 min en coche
Favourite Beers - A 11 min en coche
Costa Coffee - A 10 min en coche
The White Hart Inn - A 4 min a pie
La Boulangerie Artisan - A 12 min en coche
Preguntas frecuentes
¿En Almsbury Farmhouse - Capacidad para 14 invitados en 7 dormitorios se aceptan mascotas?
Sí, las mascotas pueden hospedarse en este alojamiento.
¿Cuánto cuesta alojarse en Almsbury Farmhouse - Capacidad para 14 invitados en 7 dormitorios?
A fecha de 21 de ago de 2026, los precios encontrados para una estancia de una noche y dos adultos en Almsbury Farmhouse - Capacidad para 14 invitados en 7 dormitorios el 24 de ago de 2026 son de al menos 2814 €, tasas e impuestos incluidos. El precio se basa en la tarifa por noche más barata encontrada en las últimas 24 horas para los próximos 30 días. Los precios están sujetos a cambios. Selecciona tus fechas para ver precios más precisos.
¿Cuál es el precio del aparcamiento en Almsbury Farmhouse - Capacidad para 14 invitados en 7 dormitorios?
El alojamiento cuenta con estacionamiento propio.
¿A qué hora se realiza la entrada en Almsbury Farmhouse - Capacidad para 14 invitados en 7 dormitorios?
Hora de inicio del registro de entrada: 16:00.
¿A qué hora se realiza la salida en Almsbury Farmhouse - Capacidad para 14 invitados en 7 dormitorios?
La salida se realiza a las 11:00.
¿Dónde se encuentra Almsbury Farmhouse - Capacidad para 14 invitados en 7 dormitorios?
En una zona rural, esta casa de campo ofrece alojamiento a cinco minutos a pie de St Peter's Church Winchcombe y Museo de Winchcombe. Túmulo alargado de Belas Knap y Castillo de Sudeley también están a quince minutos.
Acerca de su propietario/a
Propietario/a: Bolthole Retreats
Bolthole Retreats was founded with a passion for offering curated holiday homes in the heart of the countryside. Based in the Regency spa town of Cheltenham, known for its cultural vibrancy and renowned festivals, Bolthole Retreats has grown to become a leading independent agency for holiday rentals.
Our team combines a deep-rooted love for the local area with a dedication to excellence, working closely with property owners to ensure every stay is as memorable as it is seamless.
With team members bringing expertise from backgrounds in travel, hospitality, and property management, we pride ourselves on offering a rich understanding of country life. From recommending local farm shops and scenic walking trails to sharing insights into seasonal events, we ensure that guests experience the authentic charm of each location.
Today, our collection of hand-selected properties spans some of the most sought-after areas, each chosen for its unique character and quality. Discerning guests come to Bolthole Retreats for the quality of our properties and the personal service they receive, from the initial enquiry to the final farewell.
Por qué escogió este alojamiento
Almsbury Farmhouse is located just a short walk from the beautiful Cotswold town of Winchcombe. Home to a range of independent shops, heritage buildings, country pubs and wonderful restaurants, there is an abundance of things to see and do in the local town. Winchcombe is also recognised as a ‘Walkers Welcome’ town and is famously known for being centred at the heart of many walking trails. Conveniently situated near Broadway, Cheltenham, Chipping Norton and Daylesford Organic, you are simply spoilt for choice when it comes to exploring some the most popular landmarks of the Cotswolds. Cheltenham Racecourse is only 6 miles away, making Almsbury farmhouse is the perfect base to stay if visiting the races. During your stay, you are entitled to free admission to Sudeley Castle and Gardens during the Castle’s open season (except for separately ticketed events).
Qué hace que este alojamiento sea especial
Almsbury Farmhouse is a beautifully restored, rambling property that sleeps 14 guests across 3 double bedrooms, 3 twin bedrooms and a separate self-contained annexe with a double bed. The main farmhouse is arranged over 3 floors, with a large dining room and table to seat 14, well-equipped kitchen, cosy sitting room, snug/breakfast room, playroom, and five bathrooms (including annexe en-suite) with additional downstairs WC. Stylish, cosy and historical, this charming 18th Century farmhouse also benefits from an expansive garden, with a lovely outdoor dining suite on raised decking. Almsbury Farmhouse is perfect for larger groups or families looking to relax in the Cotswold countryside.
Guests staying at Almsbury Farmhouse enjoy complimentary (other than separately ticketed events) day-time entrance to Sudeley Castle & Gardens during the open season.
Idiomas:
Inglés
Propietario/a Premium
Ofrece un servicio excelente a los huéspedes de manera constante.