Ground floor
The entire ground floor is open-plan but is designed in such a way that each area is well defined and flows together to make a very good living space.
Entrance hall
With WC.
Kitchen
With a range of fitted wall and base units, ceramic hob, stainless steel cooker hood, dishwasher, microwave, integrated fridge, under counter freezer and a combination washer/dryer.
Sitting/dining room
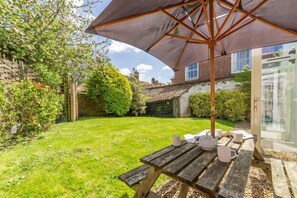
With dual aspect french double glazed doors opening onto small patio and lawned garden. Television, wood burning stove, two comfy sofas and dining table seating six.
First Floor:
Master bedroom
With a double bed and aspect to the front.
En-suite shower room
With shower, wash basin and WC.
Bedroom two
With two single beds and aspect to the garden
Bedroom three
With bunk beds and aspect to garden.
Family bathroom
Superbly fitted bathroom with bath, separate shower cubicle, wash basin, WC and heated towel rail.
Outside:
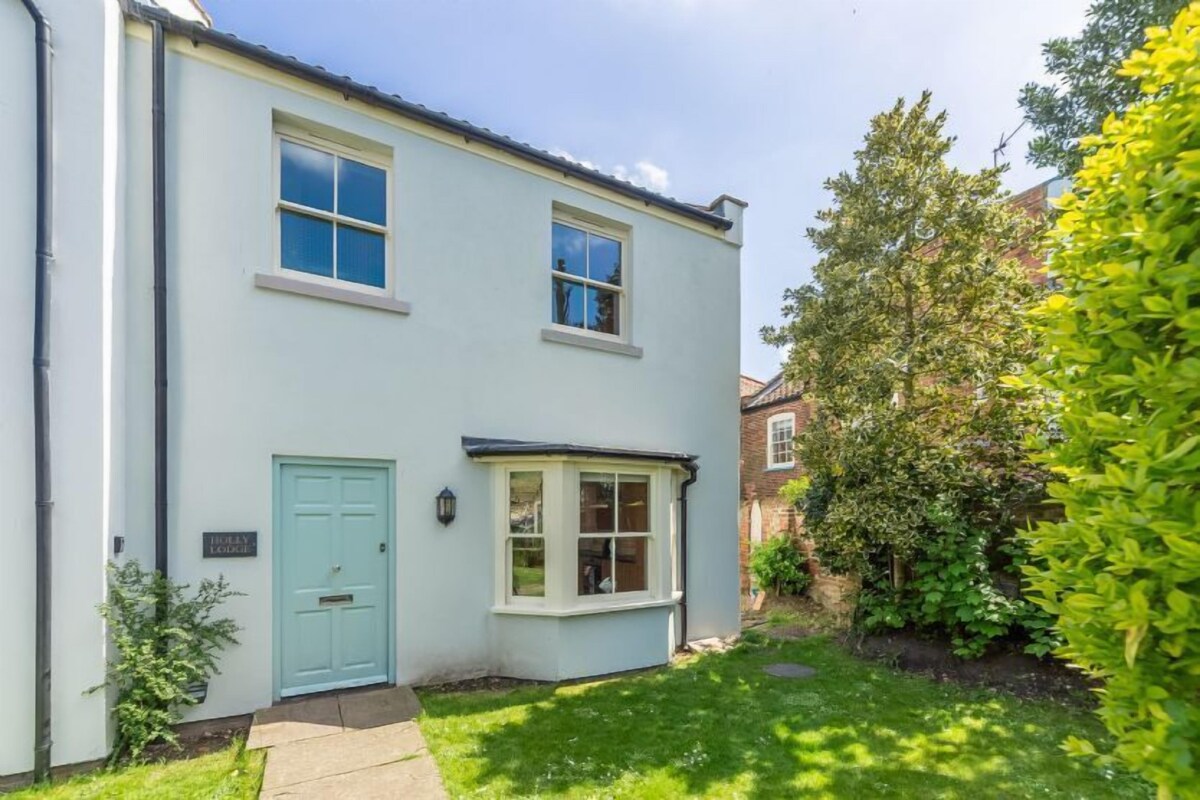
There is a small patio & lawned garden accessed through the double glazed doors in the reception room. The back garden is fully secure and private which is part walled and part willow fencing. The front garden is also enclosed but relies on the gates to the front of each property to be closed.
Parking is available without restriction on the Buttlands to the front of the property.