Ground Floor:
Open plan kitchen/ Dining/ Living room
A well-equipped country style oak kitchen with tiled floor, electric cooker with ceramic hob, dishwasher, washing machine, fridge with icebox and microwave, overlooks the dining and sitting areas beyond.
Wooden flooring runs through the dining area, where there is a wooden table and seating for four, set beside the pantiled hearth and a wood burning stove.
The raised sitting area has a television with Sky and a DVD player.
Norfolk winder stairs are steep, enclosed, curved and narrow with uneven risers. There is a wooden hand-rail on one side.
First Floor:
Bedroom two
A pretty twin room with two 2'6" single beds and window to the front and view of the Quay.
Bathroom
A white suite with bath and shower over, wash basin and WC.
Steep Stairs (with handrail) to the
Second Floor:
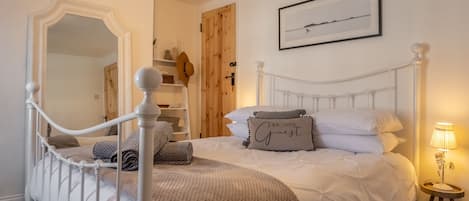
Master bedroom
With 4'6" double bed and window to the rear overlooks the garden and to the front offers a view to the Quay.
En-suite cloakroom
With wash basin and WC.
Outside:
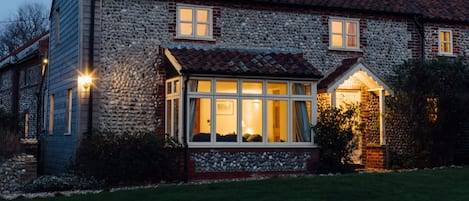
Enclosed private south facing terraced garden with table and chairs. There is a right of way through the garden for the adjoining cottages, but this is very rarely used.
There is an off road parking area shared with the adjoining cottages, which is available on a first come first served basis.