Hele boligen
Theater and Game Room | Hot Tub | Sauna
Billedgalleri for Theater and Game Room | Hot Tub | Sauna


Anmeldelser
Gæstefavoritter
9,6 ud af 10, GæstefavoritBlandt de bedst anmeldte overnatningssteder i dette områdeBlandt de bedst anmeldte overnatningssteder i dette område
Højdepunkter
- Spillehal/spillerumEt sjældent fund – sjov for alle aldre med en spillehal/et spillerum på stedet.
- Central beliggenhedDu er aldrig langt fra din destination med denne praktiske beliggenhed.
- Oplev nærliggende seværdighederI nærheden af Deer Valley Resort
Populære faciliteter
- Boblebad på stedet
- Mulighed for parkering i parkeringskælder
- Køkken
- Vaskemaskine
- Aircondition
- Grill
Udforsk området

Park City, UT
- Deer Valley ResortPlace, Deer Valley Resort18 min. gang
- Silver Lake Express LiftPlace, Silver Lake Express Lift3 min. kørsel
- Mountaineer Express LiftPlace, Mountaineer Express Lift4 min. kørsel
- Salt Lake City, UT (SLC-Salt Lake City Intl.)Airport, Salt Lake City, UT (SLC-Salt Lake City Intl.)48 min. kørsel
Værelser og sovepladser
8 soveværelser (18 sovepladser)
Soveværelse 1
2 køjesenge (enkeltsenge)
Soveværelse 2
1 kingsize-seng
Soveværelse 3
1 queensize-seng
Soveværelse 4
1 queensize-seng
Soveværelse 5
1 queensize-seng og 1 sovesofa (dobbeltseng)
Soveværelse 6
1 queensize-seng
Soveværelse 7
1 kingsize-seng
Soveværelse 8
2 enkeltsenge
8 badeværelser
Badeværelse 1
Kun brusekabine · Boblebadekar
Badeværelse 2
Kun brusekabine
Badeværelse 3
Kun brusekabine
Badeværelse 4
Kun brusekabine
Badeværelse 5
Kun brusekabine
Badeværelse 6
Badekar eller brusekabine
Badeværelse 7
Kun brusekabine
Badeværelse 8
Kun brusekabine
Områder
Køkken
Altan
Spiseområde
Om overnatningsstedet
Theater and Game Room | Hot Tub | Sauna
Home Highlights:
- Luxury Lower Deer Valley Home
- Theater Room
- Pool Table, Foosball Table, and Wet Bar
- Multiple Fireplaces
- Private Hot Tub
- Large Deck and Patio with large grassy backyard
- Pizza Oven on Back Deck
- Redwood Sauna
- Expansive Mountain Views
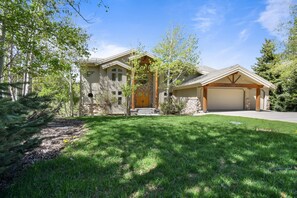




Telemark Haus is a luxurious 8-bedroom, 8-bathroom home that sleeps 18 in the Solamere community of Lower Deer Valley. Guests will love the private hot tub, theater, and game room with billiards and a foosball table. Take in the breathtaking mountain views from the second-floor wraparound deck and relax on the lower-level patio for an unforgettable alpine experience!
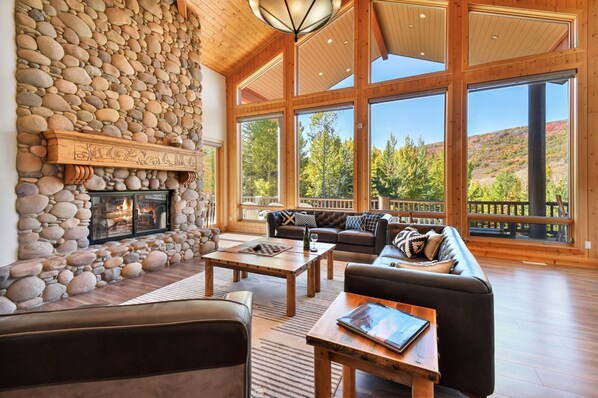
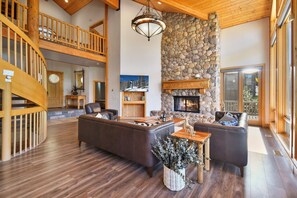
A spacious main-floor great room welcomes guests into this 3-story home, capturing the cozy atmosphere of a ski lodge. The living area, with a soaring 2-story ceiling, is well-lit from the wall of windows and offers comfortable leather furniture and a TV for entertainment. The traditional dining area seats 10 people, while an additional table adjacent to the kitchen can seat 6. Enjoy access to the second-floor deck with ample seating, a sizzling pizza oven, and jaw-dropping alpine views.
HOA is working on shuttle transportation beginning Fall/Winter.
Please note HOA regulations prohibits the parking of campers, RVs or recreational vehicles in the driveway or street.
Sleeping Arrangements:
Top Floor:
- Primary Bedroom: King Bed, Private Bathroom with Jetted Tub and Steam Shower
- Guest Bedroom: Queen Bed, Private Bathroom with Shower
- Guest Bedroom: 2 Twin Beds, Private Bathroom with Shower
Main Floor:
- Guest Bedroom: King Bed and Twin Sleeper Sofa, Private Bathroom with Shower/Tub Combo
- Guest Bedroom: Queen Bed, Private Bathroom with Shower Only
- Guest Bedroom: Queen Bed, Shared Bathroom with Shower and Private Deck
Bottom Floor:
Guest Bedroom: 2 Twin Beds, Private Bathroom with Shower/Tub Combo
Guest Bedroom: 2 Twin-over-Twin Bunk Beds
- Luxury Lower Deer Valley Home
- Theater Room
- Pool Table, Foosball Table, and Wet Bar
- Multiple Fireplaces
- Private Hot Tub
- Large Deck and Patio with large grassy backyard
- Pizza Oven on Back Deck
- Redwood Sauna
- Expansive Mountain Views
Telemark Haus is a luxurious 8-bedroom, 8-bathroom home that sleeps 18 in the Solamere community of Lower Deer Valley. Guests will love the private hot tub, theater, and game room with billiards and a foosball table. Take in the breathtaking mountain views from the second-floor wraparound deck and relax on the lower-level patio for an unforgettable alpine experience!
A spacious main-floor great room welcomes guests into this 3-story home, capturing the cozy atmosphere of a ski lodge. The living area, with a soaring 2-story ceiling, is well-lit from the wall of windows and offers comfortable leather furniture and a TV for entertainment. The traditional dining area seats 10 people, while an additional table adjacent to the kitchen can seat 6. Enjoy access to the second-floor deck with ample seating, a sizzling pizza oven, and jaw-dropping alpine views.
HOA is working on shuttle transportation beginning Fall/Winter.
Please note HOA regulations prohibits the parking of campers, RVs or recreational vehicles in the driveway or street.
Sleeping Arrangements:
Top Floor:
- Primary Bedroom: King Bed, Private Bathroom with Jetted Tub and Steam Shower
- Guest Bedroom: Queen Bed, Private Bathroom with Shower
- Guest Bedroom: 2 Twin Beds, Private Bathroom with Shower
Main Floor:
- Guest Bedroom: King Bed and Twin Sleeper Sofa, Private Bathroom with Shower/Tub Combo
- Guest Bedroom: Queen Bed, Private Bathroom with Shower Only
- Guest Bedroom: Queen Bed, Shared Bathroom with Shower and Private Deck
Bottom Floor:
Guest Bedroom: 2 Twin Beds, Private Bathroom with Shower/Tub Combo
Guest Bedroom: 2 Twin-over-Twin Bunk Beds