Flint House (W), Wighton, Norfolk

Photo gallery for Flint House (W), Wighton, Norfolk

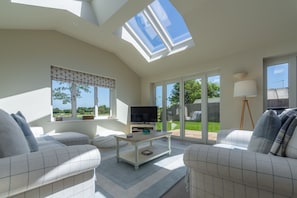
A spacious living area with a high ceiling, skylights, a dining table set for four, and a comfortable seating arrangement.
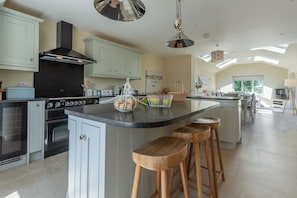
A modern kitchen with a central island, built-in ovens, and a large window providing natural light.
A spacious living room with a high ceiling, a television, and a comfortable seating area.
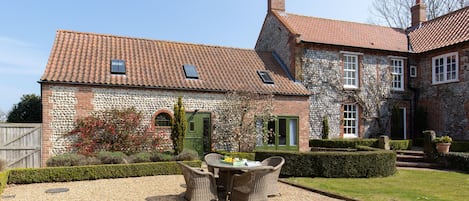
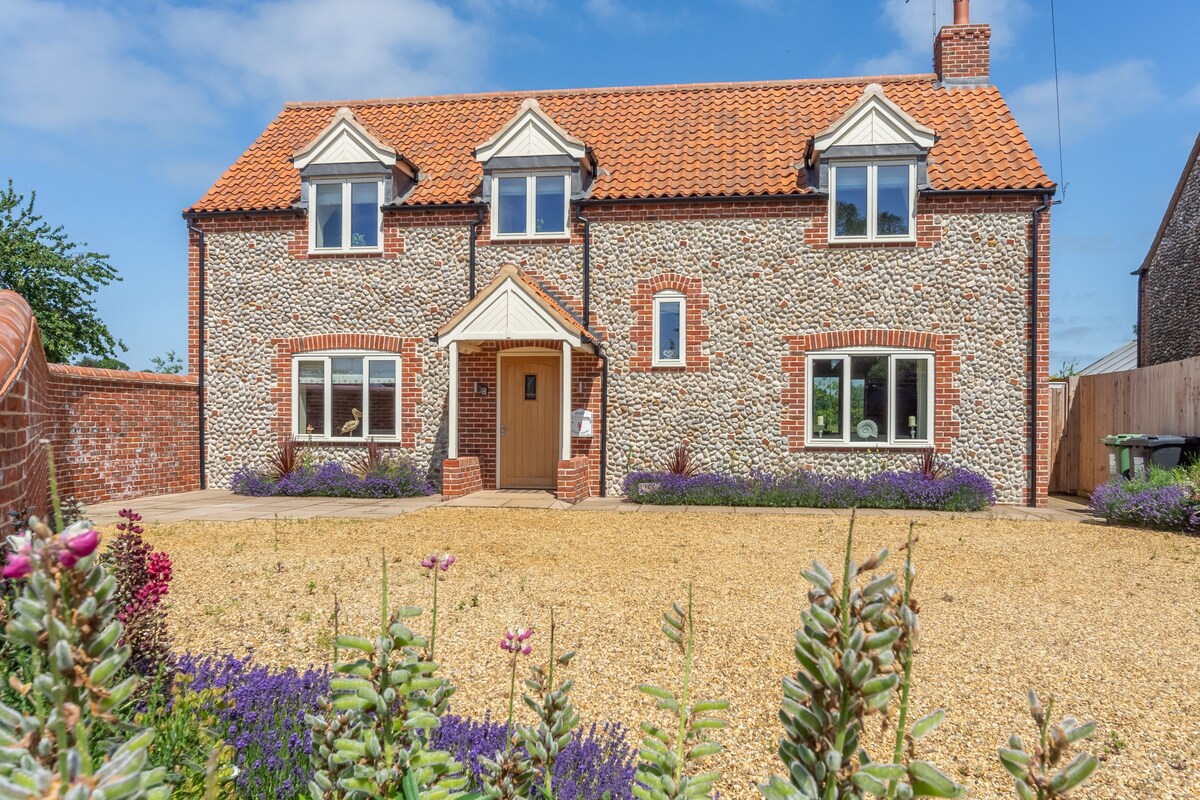
A two-story house with a stone facade, a tiled roof, and a front garden with gravel and purple flowers.
A spacious dining area with a high ceiling and skylights, a kitchen with modern appliances, and a cozy seating area with a television.

Reviews

9.4 out of 10
Exceptional

Highlights

  • Discover nearby landmarks
    Near Norfolk Coast
3 bedrooms2 bathroomsSleeps 6

Popular amenities

  • Onsite parking available
  • Kitchen
  • Washing machine
  • Barbecue grill
  • Garden
  • Free Wi-Fi

Explore the area

View in a map
Wighton, Norfolk
  • Place, Norfolk Coast
    ‪1 min walk‬
  • Place, Holkham Hall
    ‪17 min drive‬
  • Place, Wells-next-the-Sea Beach
    ‪18 min drive‬
  • Airport, Norwich (NWI-Norwich Intl.)
    ‪50 min drive‬

Rooms & beds

3 bedrooms (sleeps 6)

2 bathrooms

Bathroom 1

Bathroom 2

Spaces

Kitchen
Garden

About this property

Flint House (W), Wighton, Norfolk

Located in the charming village of Wighton, just a seven minute drive inland from the popular maritime resort of Wells-next-the-Sea, Flint House enjoys superb countryside views. Curated in a contemporary coastal style, this detached hideaway is immaculately presented, and perfectly encapsulates blended rural and seaside living.

Flint House is a smart and attractive double fronted property with a traditional flint exterior, and contemporary, stylish interiors. With multiple reception rooms offering flexible and sociable living, three double bedrooms and two bathrooms, this super retreat is ideal for holidaymakers who are looking for comfortable, spacious living in a peaceful village setting. Handy for both rural and coastal North Norfolk, you will find this a great base from which to explore the delights of this beautiful area.

Undoubtedly the impressive open plan dual aspect kitchen/dining/living room that overlooks and opens out into the rear garden is the star of the show. Just take a seat and soak up the open view across meadows and fields as far as the eye can see; it is simply sublime! The well-equipped kitchen has granite topped units offering ample workspace and storage, complimented by a central island with breakfast bar. Just beyond the kitchen is a spacious dining area and a stunning vaulted living area.To the other side of the central hallway, where there is a cloakroom and utility, is a sitting room with cosier proportions and a more intimate feel. Upstairs, the spacious dual aspect master bedroom has extensive built-in storage and a smart shower room. Two further double bedrooms share a family bathroom. Outside, to the front of the house is a gravelled parking area which will easily fit up to three cars. The garden to the rear of the house has 'the view' across the valley and is a lovely place to spend an afternoon relaxing, or enjoy a glass or two as the sun goes down.

If you like to cook and eat in, this is the consummate house - you can enjoy cooking up a feast while chatting to friends and family. If you prefer to eat out, there's no need to hop into the car - just pop over to The Carpenter's Arms, the popular village pub which serves great ale and food to match. For walkers and cyclists, there are plenty of lanes and trails to keep you occupied.

Additional Information:
Sorry, no pets.
Feather bedding.
Travel cot and high chair available on request. Please bring your own linen for the travel cot.
Our prices include all fees. No hidden fees.

Add dates for prices

Have a question?

AI iconBeta

Get instant answers with AI powered search of property information and reviews.

Similar properties

House Rules

Check in after 4:00 PM
Minimum age to rent: 21
Check out before 10:00 AM
default

Children

Children allowed: ages 0–17
default

Events

No events allowed
default

Pets

No pets allowed
default

Smoking

Smoking is not permitted

Important information

You need to know

Property # 10330213
If you cancel your booking, you'll be subject to the host's cancellation policy. In accordance with UK consumer law, property booking services are not subject to the right of withdrawal.
This property is managed by a professional host. The provision of housing is linked to their trade, business or profession.
Extra-person charges may apply and vary depending on property policy
Government-issued photo identification and a credit card, debit card or cash deposit may be required at check-in for incidental charges
Special requests are subject to availability upon check-in and may incur additional charges; special requests cannot be guaranteed
On-site parties or group events are strictly prohibited
Host has indicated that there is a carbon monoxide detector on the property
Host has indicated that there is a smoke detector on the property

About the area

Wells-next-the-Sea

Located in Wells-next-the-Sea, this holiday home is by the sea. The Granary Theatre and Muckleburgh Collection are cultural highlights, and some of the area's landmarks include The Shrine of Our Lady of Walsingham and St Mary's Priory. Wells and Walsingham Light Railway and Natural Surroundings are also worth visiting. Make sure you don't miss outdoor adventures like cycling and hiking.
Map
Wighton, Norfolk

What's nearby

  • Norfolk Coast - 1 min walk - 0.0 km
  • Holkham Hall - 17 min drive - 10.2 km
  • Wells-next-the-Sea Beach - 18 min drive - 8.9 km
  • Sandringham House - 37 min drive - 43.3 km
  • University of East Anglia - 56 min drive - 66.6 km

Getting around

  • Sheringham Station - 21 min drive
  • Norwich (NWI-Norwich Intl.) - 47 min drive

Restaurants

  • ‪McDonalds - ‬10 min drive
  • ‪Wells Crab House - ‬5 min drive
  • ‪The Bowling Green Inn - ‬4 min drive
  • ‪Beach Cafe - ‬7 min drive
  • ‪French's Fish Shop - ‬5 min drive

Frequently asked questions

Is Flint House (W), Wighton, Norfolk pet-friendly?

No, pets are not allowed at this property.

How much does it cost to stay at Flint House (W), Wighton, Norfolk?

As of 21 Aug 2026, prices found for a 1-night stay for 2 adults at Flint House (W), Wighton, Norfolk on 4 Sept 2026 start from £1,301, including taxes and fees. This price is based on the lowest nightly price found in the last 24 hours for stays in the next 30 days. Prices are subject to change. Choose your dates for more accurate prices.

How much is parking at Flint House (W), Wighton, Norfolk?

On-site parking is available at the property.

What time is check-in at Flint House (W), Wighton, Norfolk?

Check-in begins at 4:00 PM.

What time is check-out at Flint House (W), Wighton, Norfolk?

Checkout is at 10:00 AM.

Where is Flint House (W), Wighton, Norfolk located?

Situated by the sea, this holiday home is 0.4 mi (0.6 km) from Norfolk Coast and within 3 miles (5 km) of The Shrine of Our Lady of Walsingham and Eceni Study Centre and Permaculture Experience. St Mary's Priory is 2.8 mi (4.5 km) away.

About the host

Hosted by Norfolk Hideaways

Host profile image

What makes this property unique

Ground Floor:
Underfloor heating on the ground floor

Entrance hall
With tiled floor and doors leading to
Sitting room/Snug
Dual aspect room with comfortable seating, wood burning stove, television with Now TV.
Open plan living area comprising:
Fitted breakfast kitchen
With granite worktops and island with three stools. Rangemaster oven and extractor, fridge/freezer, wine fridge, dishwasher.
Dining area
With table and six chairs. Desk with seating. Doors to the garden.
Living area
With comfortable seating, television, DVD, Sonos sound system and two french doors to the garden.
Separate utility
With microwave, washing machine, hooks for coats, boot rack and door to the garden.
Cloakroom
With washbasin and WC.

First Floor:

Master bedroom
Overlooking fields, with 6' super king bed, built-in wardrobe, drawers, television. En-suite with large corner shower, vanity unit with wash basin, large heated towel rail, WC.
Bedroom two
Overlooking fields, with 4'6" double bed, built-in wardrobe, chest of drawers, television.
Bedroom three
At the front of the house with 4'6" double bed, chest of drawers, hooks for hanging, television.
Bathroom
With full-size P-shaped bath, shower over, vanity unit with wash basin, heated towel rail, WC.

Outside:


Gardens running to three sides, with views across open fields at the rear. Mostly laid to lawn with large patio area with patio furniture including table, seating for six and a parasol.
Parking on the shingle driveway at the front of the house for up to three cars.
Coal barbecue provided. Please leave it in a condition that you would wish to find it in. Thank you in advance.
Tell us how we can improve our siteShare feedback