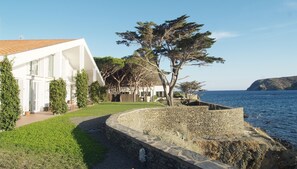

Overlooking the sea and nestled among Mediterranean pine trees, this impressive home stands on a gently sloping, rocky, and uneven plot of land, right in front of Ros Beach, one of the few sandy beaches in Cadaqués.

The house, with a rectangular floor plan, is divided into three levels connected by a wide, light-filled staircase. Its location on the peninsula offers the best views within Cadaqués Bay.
In the basement, in addition to the staff quarters, there are two large recreational spaces. On one side is a large living room dominated by an elegant French billiards table surrounded by a large library. In the same space is one of the two TV lounges. At the other end of the basement is the gym and spa area. The spa features a spacious jacuzzi, a Swedish sauna, and a full bathroom.
Between these two areas is the staircase leading to the ground floor. This floor features the living-dining room, the kitchen, and the laundry room, as well as two double bedrooms and a bathroom with a bathtub. Also on this floor is the master suite with its spacious bathroom.
It’s worth noting that all rooms on the ground floor have access to the garden through large sliding glass doors.
Finally, on the upper floor, there is a spacious study-living room, a second suite, and three terraces located in different spots, each offering a different orientation.

The main facade of this house is highlighted by the entrance, marked by clay steps set against a slate floor, and the porch, which serves as a link between the interior and exterior of the building, given its role as a vestibule connecting the two spaces. The beautiful garden surrounding the house extends all the way to the sea, and the light that floods every corner of the residence creates open, airy spaces that flow seamlessly into nature, anchoring the building firmly in its privileged setting.