
Fettlers Lodge - zigzag railway, peaceful, acreage, pet friendly
Photo gallery for Fettlers Lodge - zigzag railway, peaceful, acreage, pet friendly


Highlights
- Discover nearby landmarksClose to Zig Zag Railway
Popular amenities
- Onsite parking available
- Pet-friendly
- Kitchen
- Washing machine
- Air-conditioning
- Barbecue grill
Explore the area

- Zig Zag RailwayPlace, Zig Zag Railway5 min walk
- Katoomba Scenic WorldPlace, Katoomba Scenic World40 min drive
- Three SistersPlace, Three Sisters42 min drive
Where you'll sleep
5 bedrooms (sleeps 9)
Bedroom 1
Bedroom 2
Bedroom 3
Bedroom 4
Bedroom 5
3 bathrooms, 3 half bathrooms
Bathroom 1
Bathroom 2
Bathroom 3
Bathroom 4
Bathroom 5
Bathroom 6
Spaces
About this property
Fettlers Lodge - zigzag railway, peaceful, acreage, pet friendly
Set on five acres of whisper-quiet bushland, this charming five-bedroom retreat blends modern comfort with upcycled style, offering space, privacy, and a true breath of fresh mountain air. It’s the kind of place where days slow down, kangaroos graze nearby, and the stars feel impossibly close.
As you arrive, the wide-open grounds and majestic gums set the tone: this is a place to unwind. Step inside, and the heart of Fettlers’ Lodge welcomes you immediately. A spacious open-plan kitchen, dining, and living area where everyone naturally ends up gathering.
The kitchen is fully equipped for cooking and sharing meals: a dishwasher, oven, stove, slow cooker, air fryer, microwave, espresso machine, grinder, and a 12-cup drip maker for slow mornings. Whether you’re preparing a feast or simply brewing coffee to enjoy on the patio, everything you need is here.
Just beside the kitchen, the long farmhouse-style dining table invites lazy dinners, board games, and stories that last long into the evening. And when temperatures dip, the wood-burning stove becomes the cosiest corner of the house — perfect for a glass of red and quiet conversation. Reverse-cycle air conditioning keeps the space comfortable year-round.
Bedrooms & Sleeping Layout
The home is cleverly arranged to give groups both connection and space to spread out.
To one side of the house:
• A queen bedroom with its own ensuite
• A queen bedroom with a skylight
To the other wing:
• A queen bedroom with an ensuite
• A double bedroom
• A single bedroom (with a pull-out trundle neatly beneath)
• Plus a spa-style main bathroom, complete with a large bathtub and walk-in shower
All beds feature luxurious mattresses, pillows, and bedding. A porta cot is available for infants.
Each bathroom includes shampoo, conditioner, body wash, and a hair dryer.
A dedicated workspace and fully equipped laundry (washer + dryer) mean longer stays are a breeze.
Step Outside, where the Magic Really Happens.
Wander out to the large entertaining area at the rear of the house with a generous, private space designed for relaxing together. Here you’ll find:
• Two outdoor baths, perfect for a quiet soak under the open sky with a glass of wine
• A big outdoor dining table
• A gas barbecue
• A fire pit for marshmallow toasting and stargazing
• A rustic outdoor bar area, a stone`s throw from the back of the house.
There’s plenty of room for kids and pets to explore, and the entire property (aside from a few locked sheds) is yours alone.
The property is fully fenced, with an additional fenced side yard for pets. (Pets are welcome, if house-trained, supervised, and not on beds or carpet.)
The Setting
Fettlers’ Lodge feels remote and peaceful, yet it’s just a 12-minute drive to Lithgow for supplies, dining and entertainment.
Clarence is a quiet rural community, ideal for slowing down, reconnecting, and enjoying the simplicity of country living. Morning and evening temperatures can be cool, and Clarence does occasionally receive snow, so layers are recommended.
Wildlife is abundant: kangaroos are regulars, and birdlife fills the trees. Please keep an eye out for animals when driving at night.
Nearby Attractions, within a short drive, you’ll find:
• Zig Zag Railway
• Secret Creek Wildlife Sanctuary
• Hartley Historic Site
• Mount Vic Flicks
• Hassan`s Walls Lookout
• Blast Furnace Park
• Eskbank House & Museum
• Lithgow Workies Club
• The Glow Worm Tunnel
• Plus the villages and lookouts of the Blue Mountains
Whether you’re here to bushwalk, sightsee, or simply relax on the patio, you’ll never run out of ways to unwind.
Practical Information
• High-speed NBN Wi-Fi throughout
• Netflix
• Universal device charger available
• Security cameras monitor the perimeter only, with one facing the entrances to the two larger sheds behind the house. This means the CCTV also covers the outdoor bar area located between the two big sheds, but it does not cover the large entertainment area at the back of the house at all. (no interior cameras)
• Plenty of parking (please avoid driving on the grass)
• Rubbish collection is on Monday morning
• House rules and appliance instructions are provided in the guest binder
• We are always available by message if you need anything during your stay
• Public transport is not available — a car is essential
• The home is self-contained — please bring your own food and drinks
• Closest supermarkets and services: Lithgow (12 min)
• Children must be supervised — the small front pond can fill after heavy rain
Fettlers’ Lodge is designed for slow mornings, long evenings, and unhurried days where the only thing on your to-do list is to relax.
We look forward to welcoming you.
We aim to help our guests create beautiful memories in our cosy home. Please take a few minutes to review the following rules to help make your stay as comfortable as possible.
PARKING
There is plenty of parking area at the front and side of the home. Please park ONLY on the gravel areas, and not on the grassed areas on the right side as you enter.
FOOTWEAR
Please use the doormat to clean shoes/boots prior to entering the home. If shoes/boots are dirty/muddy, please remove and clean them prior to wearing them inside, or they can be placed in the old chest on the verandah near the front door to help keep them dry and spider-free.
Footwear is NOT permitted on the furniture - both adults and children.
AIR CONDITIONING
If you need to use the air conditioning for heating or cooling, simply use the remote control units, located on the wall in the living room beside the front door and in the 2 bedrooms at either end of the house, near the light switches.
Please do not adjust the thermostat on the wall to the right of the combustion stove. This is NOT heating - it controls the heat transfer from the combustion stove to the two bedrooms behind the fireplace.
FIREWOOD/COMBUSTION STOVE
Firewood is located on the rack beside the combustion stove. This wood is for the combustion stove ONLY and is NOT to be used for the outdoor fire pit. You have been supplied with adequate wood for heating the home for the duration of your stay.
OUTDOOR FIRE PIT
For the fire pit, bags of split timber are available from service stations, or you can gather fallen/dead branches from the ground around the property.
Please download the Hazards Near Me app - if you haven’t already - for information about fire danger ratings and total fire bans if you are considering using the fire pit. This area was severely affected in the 2019-2020 bushfires and we do not want our home to burn down from careless use of the fire pit or a campfire.
BBQ
Feel free to use the barbecue. As with all appliances, you will find it clean on arrival, with the understanding it will be left clean after use. If the barbecue is found to have been left dirty, an extra cleaning fee of $50 will apply.
OUTDOOR BATHS
When finished with the baths, or prior to checking out (if you have used the outdoor baths) please use the cleaning spray provided (in the box beside the barbecue) to give the baths a spray, wipe down with the scouring pad/sponge, and rinse with the hose.
CHILDREN
Children and infants must be under active supervision by a parent or guardian at all times. All responsibility and duty of care for them must be provided by you.
PETS/SERVICE ANIMALS
Only well-behaved and house-trained pets are permitted, and they must be registered upon booking.
Pets are NOT allowed on the beds and they are to be kept out of the carpeted areas.
If you wish to have pets on the sofa with you, ensure you place the furniture protector pad/s on the sofa beforehand - they are located on the bottom shelf of the linen cupboard, beside the main bathroom.
There are coloured towels on the same shelf, which can be used to dry pets in the case of wet weather. Muddy paws are to be cleaned before pets are allowed inside.
Pets are not permitted to be left unattended at the property.
Please clean up after your pets - there are pet waste bags in a dispenser under the little table near the water tank.
SMOKING
Smoking is strictly prohibited inside. There is an ashtray on the patio. If you feel the need to smoke, close the doors to ensure the smoke does not drift into the home.
NOISE
Noise is to be kept to a minimum after 10pm - we like to keep our neighbours as friends.
ADDITIONAL GUESTS
A reasonable number of day visitors are permitted; however, NO extra guests are permitted as overnight visitors. Visitors are not permitted on the property after 10pm.
Parties, illegal activity, or disruptive gatherings are not permitted.
If guests are found to have had a party without host permission, which results in extra cleaning, guests will be responsible for extra cleaning charges, and, in the event of disruptions to our neighbours, guests will be asked to vacate the property immediately.
PHOTOGRAPHY
Guests are permitted to take personal photos for their own enjoyment and memories, but commercial photography/filming is not permitted without explicit permission from the host.
EMERGENCIES/SAFETY
For fire prevention and safety, please do not leave any electrical appliances switched on when not in use, or when you are not on the premises.
There may be snakes and funnel web spiders around - please be aware when wandering around the property.
For your own safety, please do not approach kangaroos or other wildlife.
OUT OF BOUNDS AREAS
The whole 5 acres are yours to explore during your stay, with the exception of the locked sheds/garage.
OTHER
Please let us know immediately if something is malfunctioning so it can be rectified, and also if something is accidentally broken during your stay.
Add dates for prices
Have a question?
BetaBetaGet instant answers with AI powered search of property information and reviews.
Similar properties

Willowvale Estate : 5 Star Farmstay - Pet Friendly!
- Pool
- Kitchen
- Washing machine
- Pet-friendly

Belle Hiltone -Blue Mtns -Wollongambee wilderness
- Kitchen
- Washing machine
- Dryer
- Free Wi-Fi
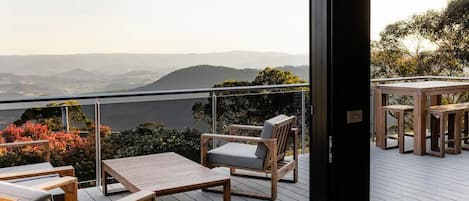
Mingary Mt Victoria - Blue Mountains With amazing views of the Kanimbla Valley
- Kitchen
- Washing machine
- Dryer
- Free Wi-Fi

Casa Del Vogue | Luxury | Lithgow Blue Mountain
- Kitchen
- Washing machine
- Dryer
- Air-conditioning

STUNNING VIEWS, 6 bedrooms, 12 people, fireplace, early check-in, late check-out
- Hot tub
- Kitchen
- Washing machine
- Dryer

Belltopia: The Ultimate Blue Mountains Base
- Kitchen
- Washing machine
- Dryer
- Free Wi-Fi

Holly Lodge | Two-Storey Cedar Chalet, 4 Bedroom, 2 Bathroom, Fireplaces, BBQ, Near Hydro Majestic
- Kitchen
- Washing machine
- Dryer
- Free Wi-Fi

The Lakehaus@Lyell: Amazing views of Lake Lyell
- Pool
- Kitchen
- Washing machine
- Dryer

Sunrise Artist at Mt Victoria
- Kitchen
- Washing machine
- Dryer
- Outdoor space

Weemilah Spectacular Valley & Escarpment Views
- Kitchen
- Washing machine
- Dryer
- Parking available

Colomatta Mist, Blackheath - Pet Friendly Cottage with Escarpment Views
- Kitchen
- Pet-friendly
- Outdoor space
- Parking available

Yurnga - one of the best views in the Blue Mountains
- Kitchen
- Washing machine
- Dryer
- Free Wi-Fi

Beautiful Views over the Kanimbla Valley
- Kitchen
- Washing machine
- Dryer
- Outdoor space

Kooringa Homestead Farmstay
- Kitchen
- Washing machine
- Free Wi-Fi
- Air-conditioning
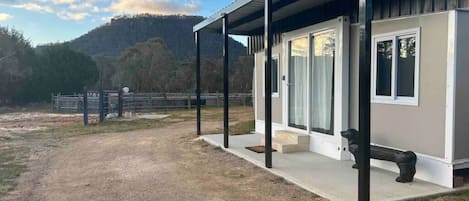
Yabba’s Hut - Hartley Huts
- Air-conditioning
- Living/dining area

Wattle Tiny House - Outdoor bath / fire pit & Views
- Kitchen
- Pet-friendly
- Air-conditioning
- Outdoor space

Graceland Mount Victoria
- Kitchen
- Washing machine
- Dryer
- Pet-friendly

Clarence Homestead - Swim & Relax in the Mountains
- Pool
- Kitchen
- Washing machine
- Free Wi-Fi

The Piddington Top
- Kitchen
- Washing machine
- Dryer
- Air-conditioning

Perfect retreat for friends and family surrounded by mountains and meadows
- Hot tub
- Kitchen
- Washing machine
- Dryer

Pet-Friendly Blue Mountains Cottage with Indoor Fireplace
- Kitchen
- Washing machine
- Dryer
- Pet-friendly

Original 1895 cottage, magnificent uninterrupted views of valley.
- Kitchen
- Pet-friendly
- Free Wi-Fi
- Parking available

Greenhill Blackheath Charm & Character
- Kitchen
- Washing machine
- Dryer
- Free Wi-Fi

BlackheathCottage|Cosy Woodfire|Quiet|Walks
- Kitchen
- Washing machine
- Dryer
- Air-conditioning

Escarpment Hideaway in Medlow Bath
- Kitchen
- Washing machine
- Dryer
- Free Wi-Fi

Eco Friendly Luxury Mountain Retreat
- Kitchen
- Washing machine
- Dryer
- Air-conditioning

Marigold Cottage - A peaceful mountain getaway
- Kitchen
- Washing machine
- Dryer
- Pet-friendly

Mountain Culture Farm Stays
- Kitchen
- Washing machine
- Dryer
- Pet-friendly

The York Residence in Hartley NSW - Newly Listed
- Pool
- Kitchen
- Washing machine
- Dryer

Rydal Mount Retreat Centre (Min 2 night stay)
- Parking available
- Laundry room
- Microwave
- Kitchen
House Rules
Children
Events
Pets
Smoking
Important information
You need to know
About the area
Clarence

What's nearby
- Zig Zag Railway - 5 min walk - 0.4 km
- Eskbank House and Museum - 9 min drive - 10.0 km
- Katoomba Scenic World - 40 min drive - 46.3 km
- Three Sisters - 42 min drive - 47.0 km
- Leura Mall - 42 min drive - 46.7 km
Getting around
- Bell Station - 7 min drive
- Western Sydney Intl. Airport (WSI) - 99 min drive
Restaurants
- McDonald's - 14 min drive
- Lithgow Workmens Club - 10 min drive
- Subway - 11 min drive
- Hometown Cafe - 10 min drive
- The Dingo - 11 min drive
Frequently asked questions
Is Fettlers Lodge - zigzag railway, peaceful, acreage, pet friendly pet-friendly?
Yes, pets are allowed at this property.
How much does it cost to stay at Fettlers Lodge - zigzag railway, peaceful, acreage, pet friendly?
As of 26 Sept 2026, prices found for a 1-night stay for 2 adults at Fettlers Lodge - zigzag railway, peaceful, acreage, pet friendly on 20 Oct 2026 start from £671, including taxes and fees. This price is based on the lowest nightly price found in the last 24 hours for stays in the next 30 days. Prices are subject to change. Choose your dates for more accurate prices.
How much is parking at Fettlers Lodge - zigzag railway, peaceful, acreage, pet friendly?
On-site parking is available at the property.
What time is check-in at Fettlers Lodge - zigzag railway, peaceful, acreage, pet friendly?
Check-in begins at 3:00 PM.
What time is check-out at Fettlers Lodge - zigzag railway, peaceful, acreage, pet friendly?
Checkout is at 11:00 AM.
Where is Fettlers Lodge - zigzag railway, peaceful, acreage, pet friendly located?
Situated in the mountains, this holiday home is 0.5 mi (0.8 km) from Zig Zag Railway and within 9 miles (15 km) of Blue Mountains National Park and Eskbank House and Museum. Lithgow Small Arms Factory Museum and Blast Furnace Park are also within 9 miles (15 km).
About the host
Hosted by Michael

Languages:
Premier Host
