House boat

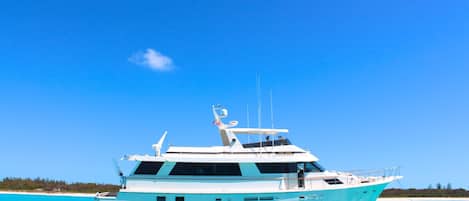
Key West Luxury Houseboat

Photo gallery for Key West Luxury Houseboat

A modern kitchen with a bar area, large windows, and a view of the marina.

A deck with outdoor seating, a flag, and a view of the sea.
A modern living area with a large window overlooking a dock and water, a black sofa with colorful cushions, a wooden table, and a kitchen area with a TV.
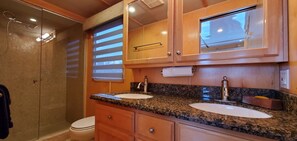
A bathroom with two sinks, a shower, and wooden cabinets.
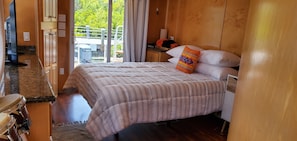
A bedroom with a bed, a desk, and a view of greenery outside.

Reviews

9.0 out of 10
Wonderful

Located along the water, this 2-bedroom houseboat accommodates 6 guests and features 1 bathroom. It offers amenities such as 1 hot tub and 1 outdoor pool. Enjoy activities like parasailing, birdwatching, and snorkeling nearby. The property includes a patio and provides access to nearby golf options. Explore attractions like the Key West Tropical Forest and Botanical Garden.

Highlights

  • Beach equipment
    A rare find — beach equipment ready to go for your days by the sea.
  • Discover nearby landmarks
    Walk to Stock Island Yacht Club & Marina
2 bedrooms1+ bathroomSleeps 6

Popular amenities

  • Swimming pool
  • Hot tub on site
  • On-site fitness centre
  • Onsite parking available
  • Outdoor barbecue
  • Patio

Explore the area

View in a map
Key West, FL
  • Place, Stock Island Yacht Club & Marina
    ‪3 min walk‬
  • Place, Key West Naval Station
    ‪6 min walk‬
  • Place, Key West Golf Club
    ‪3 min drive‬
  • Airport, Key West, FL (EYW-Key West Intl.)
    ‪12 min drive‬

Rooms & beds

2 bedrooms (sleeps 6)

Guest Stateroom

1 Queen Bed

Master Stateroom

1 Queen Bed

1 bathroom, 1 half bathroom

Guest Stateroom Bath

Shower only

Half Bath

Toilet

Master Stateroom Bath

Shower only

Spaces

Deck or patio
Porch or lanai
Kitchen
Balcony
Dining area

About this property

Key West Luxury Houseboat

2 BDRM 2.5 BATH. SLEEPS 6. OPEN OCEAN VIEW.
POOL, PRIVATE BEACH, RESTAURANT, BAR, GYM, TIKI, LAUNDRY ON BOARD.
15 MIN FROM DOWNTOWN.

Two queen bedrooms on first level. Open ocean view second level salon & galley, floor to ceiling windows, sliding glass doors leading to spacious fore and aft decks and spiral stairs to expansive, furnished, 3rd level sun deck. Full Kitchen.


Read More:

FIRST LEVEL:
Enter the boat from the cushioned floor front deck through full size sliding glass doors and step into the air-conditioned, high ceiling (7'4"), crisp white and gloss black trimmed wheelhouse/entry foyer. Ceilings are 7'4" throughout the entire boat and all exterior decks have cushion decking underfoot.

Two solid maple pocket doors ahead lead to the Master and Guest Staterooms (bedrooms) on your left and right. An indoor spiral staircase leads upstairs to the second floor living area and exterior 2nd level decks.

MASTER STATEROOM:
To the left, the Master Stateroom is down a short hall flanked with three floor to ceiling windows and a gently curving maple paneled wall. A 42" tv sits above granite counters topping a 9 drawer solid maple built-in dresser with matching granite top 3 drawer maple bedside table beside your plush adjustable queen size bed.

There are two closets en suite with space for luggage and gear in one and hangers for clothes in both. The attached private bath has cool tile floors, a large tiled shower with frame-less glass enclosure and a two flush mount sinks set in a matching granite topped vanity with generous mirrored upper cabinets.
A full sliding glass door at the rear of the master stateroom provides access to and from the 1st level stern deck with a two-story outdoor spiral staircase to the second level aft deck and the 500 square foot furnished sun deck on the 3rd level above.

GUEST STATEROOM:
From the entry foyer to the right,
The Guest Stateroom, while smaller than the Master, features the same luxurious adjustable queen bed and its own private tile floor bathroom with large, glass enclosed shower with gently curving tile wall. The flush mount sink in granite counter are topped with a spacious maple vanity and large mirrored cabinet doors.

In the bedroom you'll find a bedside 3 drawer built-in maple cabinet and another 3 drawer cabinet, more granite tops and a 32" wide full height hanging closet. A 32" tv is also set on an articulating wall mount for easily adjustable viewing in bed. Light filtering and black-out blinds cover the 5 foot wide operable bedside window.


SECOND LEVEL:
Upstairs, On the 2nd level there are large fore and aft decks. The forward deck has a wide view of the harbor, bay and ocean beyond. On the stern deck, a cushioned seating area sits 4-6 comfortably with surrounding views of green mangroves topped with blue ocean and sky.

Between the second level decks, in the spacious 30 foot long 14 foot wide Main Salon and Galley area (living room and kitchen) there's air conditioned space to relax and entertain. A stylish sectional sofa and very comfortable recliner face 3 floor to ceiling windows with plenty of room to relax, watch a movie or just take in the view. The unique design of the sectional sofa allows it to convert into a queen size bed for your additional (5th and 6th) guests.

More than three quarters of the 2nd level is wrapped in glass. The floor to ceiling windows, sliding glass doors on either end and 5 more windows bring tropical blue-green Caribbean waters that float just above lush green mangroves into the living space as sailboats and yachts bob in the harbor.

In the galley, next to to the living room, more granite tops the kitchen counter with full size stainless steel double sink, full size fridge, dishwasher, oven, microwave, and Keurig combo coffee maker.

The adjacent 5 ft x 3 ft granite breakfast island/bar with 4 comfortable low-backed, adjustable height bar stools is a popular spot for hanging out, sharing company and catching a game or movie on the 56" 4K HD tv.

In the evenings you control the hidden lighting system that glows softly to surround the room to with colors to accompany your evening mood. There's dozens of colors to chose from and you can customize the scene with hundreds of combinations from cool blues, pale yellows and greens to warm oranges, purples and fiery red.

THIRD LEVEL:
And Finally, up on the 3rd floor sun deck there's comfortably cushioned lounge seating for 10 and a round day bed with sunshade for catching some tropical rays. The truly panoramic view overlooking the open Caribbean ocean is difficult to fully describe. Incomparable, blazing sunsets, stargazing away from the lights of downtown and stunning sunrises. Epic photo ops.

Hope to see you soon!

Brad
Our prices include all fees. No hidden fees.

Add dates for prices

Have a question?

AI iconBeta

Get instant answers with AI powered search of property information and reviews.

Similar properties

House Rules

Check in after 3:00 PM
Check out before 11:00 AM
default

Children

Children allowed: ages 0–17
default

Events

No events allowed
default

Pets

No pets allowed
default

Smoking

Smoking allowed: in designated areas

Important information

You need to know

Property # 2081254vb
This property is managed by a private host (a party not acting within their trade, business or profession). EU consumer law, including the right of withdrawal, will not apply to your booking. The cancellation policy set by the private host will cover your booking.
Extra-person charges may apply and vary depending on property policy
Government-issued photo identification and a credit card, debit card or cash deposit may be required at check-in for incidental charges
Special requests are subject to availability upon check-in and may incur additional charges; special requests cannot be guaranteed
On-site parties or group events are strictly prohibited
Host has indicated that there is a carbon monoxide detector on the property
Host has indicated that there is a smoke detector on the property
Safety features at this property include a fire extinguisher, a first aid kit and a deadlock
This property has outdoor spaces, such as balconies, patios and terraces, which may not be suitable for children; if you have any concerns, we recommend contacting the property prior to your arrival to confirm that they can accommodate you in a suitable room

About the area

Key West

Located in Key West, this houseboat is on the waterfront. Ernest Hemingway Home and Museum and Southernmost Point are notable landmarks, and the area's natural beauty can be seen at Florida Keys Beaches and Smathers Beach. Ready for a night out? Consider The Key West Theater and Sloppy Joe's Bar. Jet skiing and kayaking offer great chances to get out on the surrounding water, or you can seek out an adventure with ecotours and cycling nearby.
Map
Key West, FL

What's nearby

  • Stock Island Yacht Club & Marina - 3 min walk - 0.3 km
  • Key West Naval Station - 6 min walk - 0.6 km
  • Key West Golf Club - 3 min drive - 2.4 km
  • Smathers Beach - 14 min drive - 10.1 km
  • Duval Street - 19 min drive - 10.3 km

Getting around

  • Key West, FL (EYW-Key West Intl.) - 13 min drive

Restaurants

  • ‪Hogfish Bar & Grill - ‬4 min drive
  • ‪Hurricane Hole Marina - ‬5 min drive
  • ‪Hurricane Hole Waterfront Bar & Grill - ‬6 min drive
  • ‪Bad Boy Taqueria & Tequila - ‬5 min drive
  • ‪El Mocho's - ‬20 min walk

Frequently asked questions

Does Key West Luxury Houseboat have a pool?

Yes, this property has an outdoor pool.

Is Key West Luxury Houseboat pet-friendly?

No, pets are not allowed at this property.

How much is parking at Key West Luxury Houseboat?

On-site parking is available at the property.

What time is check-in at Key West Luxury Houseboat?

Check-in begins at 3:00 PM.

What time is check-out at Key West Luxury Houseboat?

Checkout is at 11:00 AM.

Where is Key West Luxury Houseboat located?

Situated on the waterfront, this houseboat is steps from Stock Island Yacht Club & Marina and within 3 mi (5 km) of Key West Tropical Forest and Botanical Garden and Key West Golf Club. Robbie's and Florida Keys Community College Library are also within 3 miles (5 km).

About the host

Hosted by Brad Blask

Host profile image

Languages:

English
Tell us how we can improve our siteShare feedback