Entire home
Duck Life - Oceanside, Sound View, 325 Yards to Beach, Pool, Hot Tub, Tiki Bar, Pool Table, Pets OK
Photo gallery for Duck Life - Oceanside, Sound View, 325 Yards to Beach, Pool, Hot Tub, Tiki Bar, Pool Table, Pets OK


Reviews
8.48.4 out of 10
Very good
Near the sea, this vacation home accommodates 10 guests with 5 bedrooms and 3 bathrooms. It features 1 hot tub and a balcony for outdoor relaxation. Enjoy water sports, birdwatching, and game walks in the area. The Sanderling Spa and Nor'Banks Sailing are nearby attractions, and the property is pet-friendly.
Highlights
- Discover nearby landmarksNear beach
Popular amenities
- Private pool
- Hot tub on site
- Onsite parking available
- Dog-friendly
- Kitchen
- Washing machine
Explore the area

Duck, NC
- beachPlace, beach6 min walk
- The Sanderling SpaPlace, The Sanderling Spa4 min drive
- Corolla BeachPlace, Corolla Beach10 min drive
- Manteo, NC (MEO-Dare County Regional)Airport, Manteo, NC (MEO-Dare County Regional)59 min drive
Where you'll sleep
5 bedrooms (sleeps 10)
Lower Level Bedroom
1 Queen Bed
Mid Level Bedroom
1 Queen Bed
Mid Level Bedroom
1 Queen Bed
Mid Level Bedroom
1 Single Bed and 1 Queen Bed
Mid Level En Suite
1 King Bed
3 bathrooms, 1 half bathroom
Lower Level Semi-Private Full Bath
Bathtub or shower · Toilet
Mid Level En Suite
Toilet · Shower only
Mid Level Full Hall Bath
Bathtub or shower · Toilet
Upper Level Powder Room
Toilet
Spaces
Kitchen
Balcony
Dining area
About this property
Duck Life - Oceanside, Sound View, 325 Yards to Beach, Pool, Hot Tub, Tiki Bar, Pool Table, Pets OK
Discover the perfect blend of beachside relaxation and modern coastal living at Duck Life. This thoughtfully updated, pet-friendly 5 bedroom, 3.5 bath home offers everything you need for an unforgettable Outer Banks escape. Nestled in the laid-back community of Sound Sea Village on the oceanside of Duck Road, you'll find yourself surrounded by the classic charm and tranquility that make Duck a favorite destination year after year.

Just a short walk to the beach (approximately 325 yards), this home invites you to enjoy breathtaking sunset views from the upper deck overlooking the private 12x24 pool, hot tub —your own peaceful outdoor oasis. Guests can also enjoy the tiki hut, complete with electricity, a blender, and a fridge—perfect for mixing your favorite cocktails or keeping poolside refreshments chilled.
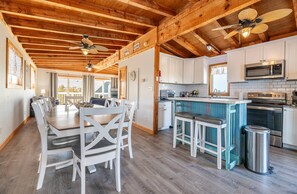

Inside, the spacious upper level features an open floor plan that encourages gathering and connection. The great room flows into the kitchen and dining nook, which offers seating for 10. Beautifully updated with Pergo flooring and original exposed wood ceilings, this area is both stylish and welcoming. Two Keurig coffee makers, two full-size refrigerators, and convenient keyless entry enhance your overall experience.
The mid-level serves as the main sleeping quarters, offering plenty of room for everyone to unwind. Parents will appreciate the private suite with a full bath, Roku TV, and a private balcony to soak in the fresh salt air each morning. Three additional bedrooms on this floor include two Queens and one Queen with a Trundle, making it easy to accommodate families and groups. All TVs throughout the home have been upgraded to brand-new Roku Smart TVs, with streaming services available using the provided guest password.
Downstairs, the ground level is ideal for teens or young adults looking for a bit of privacy. It features a rec room with a pool table, wet bar, and wall-mounted TV for catching the game or enjoying movie night. A full bathroom and Queen bedroom complete the layout, with direct access to the outdoor pool and hot tub area.
Duck Life has been thoughtfully curated to ensure guests of all ages have everything needed for a relaxing, memorable vacation in Duck. Don't wait—book your stay today and start creating unforgettable Outer Banks memories!
2026 Updates: 2 New Central A/C Systems
2025 Updates: Remodeled 1st Floor Bath w/Extended Walk-in Shower & Higher Toilet
Outside: Private Pool, Tiki Bar, Hot Tub, Gas Grill.
Lower Level: Rec Room w/Wet Bar, Pool Table, TV, Full Bath, Bedroom w/Queen.
Mid Level: King En Suite w/Flat Screen TV/Private Balcony & Private Full Bath, Bedroom w/Queen, Bedroom w/Queen, Bedroom w/Queen & Twin Trundle, Shared Full Hall Bath.
Upper Level: Great Room w/Double Slider to Outdoor Deck, Nook Eating Area w/Seating for 10, Fully Stocked Kitchen w/Refrigerator, Microwave, and Dishwasher, Powder Room.
Pool Size: 12X24
2026 Pool Dates: 5/16 - 10/3
2027 Pool Dates: 5/22 - 10/2
Just a short walk to the beach (approximately 325 yards), this home invites you to enjoy breathtaking sunset views from the upper deck overlooking the private 12x24 pool, hot tub —your own peaceful outdoor oasis. Guests can also enjoy the tiki hut, complete with electricity, a blender, and a fridge—perfect for mixing your favorite cocktails or keeping poolside refreshments chilled.
Inside, the spacious upper level features an open floor plan that encourages gathering and connection. The great room flows into the kitchen and dining nook, which offers seating for 10. Beautifully updated with Pergo flooring and original exposed wood ceilings, this area is both stylish and welcoming. Two Keurig coffee makers, two full-size refrigerators, and convenient keyless entry enhance your overall experience.
The mid-level serves as the main sleeping quarters, offering plenty of room for everyone to unwind. Parents will appreciate the private suite with a full bath, Roku TV, and a private balcony to soak in the fresh salt air each morning. Three additional bedrooms on this floor include two Queens and one Queen with a Trundle, making it easy to accommodate families and groups. All TVs throughout the home have been upgraded to brand-new Roku Smart TVs, with streaming services available using the provided guest password.
Downstairs, the ground level is ideal for teens or young adults looking for a bit of privacy. It features a rec room with a pool table, wet bar, and wall-mounted TV for catching the game or enjoying movie night. A full bathroom and Queen bedroom complete the layout, with direct access to the outdoor pool and hot tub area.
Duck Life has been thoughtfully curated to ensure guests of all ages have everything needed for a relaxing, memorable vacation in Duck. Don't wait—book your stay today and start creating unforgettable Outer Banks memories!
2026 Updates: 2 New Central A/C Systems
2025 Updates: Remodeled 1st Floor Bath w/Extended Walk-in Shower & Higher Toilet
Outside: Private Pool, Tiki Bar, Hot Tub, Gas Grill.
Lower Level: Rec Room w/Wet Bar, Pool Table, TV, Full Bath, Bedroom w/Queen.
Mid Level: King En Suite w/Flat Screen TV/Private Balcony & Private Full Bath, Bedroom w/Queen, Bedroom w/Queen, Bedroom w/Queen & Twin Trundle, Shared Full Hall Bath.
Upper Level: Great Room w/Double Slider to Outdoor Deck, Nook Eating Area w/Seating for 10, Fully Stocked Kitchen w/Refrigerator, Microwave, and Dishwasher, Powder Room.
Pool Size: 12X24
2026 Pool Dates: 5/16 - 10/3
2027 Pool Dates: 5/22 - 10/2
Our prices include all fees. No hidden fees.
Add dates for prices
Have a question?
Get instant answers with AI powered search of property information and reviews.
Similar properties

Summer dates! HOT TUB, Pet-Friendly, Semi-Ocean Front, Walk To Beach, NEW Renos!
Duck
Summer dates! HOT TUB, Pet-Friendly, Semi-Ocean Front, Walk To Beach, NEW Renos!
Duck
- Ocean view
- Hot tub
- Kitchen
- Washing machine
9.8 out of 10, Exceptional, (131 reviews)
9.8/10
Exceptional
(131 reviews)

🏖️2Min Walk to Ocean! Hot Tub! Huge New Deck! Quiet Road! Dogs! Open floorplan
Kitty Hawk
🏖️2Min Walk to Ocean! Hot Tub! Huge New Deck! Quiet Road! Dogs! Open floorplan
Kitty Hawk
- Ocean view
- Hot tub
- Kitchen
- Washing machine
10.0 out of 10, Exceptional, (89 reviews)
10/10
Exceptional
(89 reviews)