❄️ WINTER SKI FUN AT 121! ⛷️🏂
The reviews say it all! 5 ⭐️!

Welcome to 121 at Breckenridge, our one-of-a-kind mountain home designed and built for families and friends to gather, relax and make memories together.
Winter at 121 is all about snow, skiing, sledding, cozy fires, mountain views and fun for everyone. Sled and snowshoe right on the property, or walk approximately 5 minutes to the Burrow Trail trailhead and access Peak 9. The free Upper Warriors Mark ski shuttle picks up and drops off at the end of our street and takes you to the base of Peak 9 in approximately 5–7 minutes.
After a day on the mountain, come home to the hot tub and wood-burning fireplace, gather around the kitchen for dinner, or settle into the game room for an evening of games and laughter.
And the fun isn’t just for winter. In the summer and fall, Burrow Trail becomes your gateway to hiking and biking, while the backyard transforms into a kid’s playground with an in-ground trampoline, zip line, playgrounds, sand pit and fire pit for s’mores.
With 6 bedrooms, 4 bathrooms, three levels and sleeping for up to 16, there is room for everyone.
Family & pet friendly • Huge kitchen • Game room • Hot tub • Wood-burning fireplace • Mountain views • Multiple decks • Free ski shuttle🏔️ THE 121 EXPERIENCE
We designed and built 121 with one goal: to create a home that feels spacious, comfortable and genuinely fun, without losing the warmth and personality of a mountain home.
The house sits down from the road at the end of a quiet cul-de-sac in Warriors Mark, next to open space and the National Forest. From the decks and many of the windows, you’ll enjoy beautiful, unrestricted views of Baldy Mountain.
It’s close enough to everything you want to do in Breckenridge, but far enough away to feel peaceful and private.
As we like to say, 121 is just the right distance from town.
* Downtown Breckenridge: approximately 5-minute drive
* Approximately 10-minute bike ride
* Approximately 20-minute walk
* Burrow Trail: approximately 5-minute walk
* Free ski shuttle: end of our street
⸻
❄️ WINTER AT 121
Winter adventures begin right outside the door.
We provide sleds and snowshoes for guests to enjoy on the property. Burrow Trail is approximately a 10 minute minute walk away and provides access to the mountain for intermediate-to-experienced skiers.
From the trail, you can ski onto Peak 9/Beaver Run.
Prefer to take the shuttle? The free Upper Warriors Mark Shuttle stops at the end of our street and takes you directly to the base of Peak 9. It’s an easy option for families, beginners or anyone who doesn’t want to carry gear to the trail.
For experienced skiers, you can ski back toward the neighborhood via Flap Jack Ski Trail from Peak 10.
After skiing, snowboarding, sledding or snowshoeing, come home, change into your swimsuit and head to the hot tub on the back deck. Then warm up beside the wood-burning fireplace and enjoy the mountain views.
Downtown Breckenridge is just a quick drive away for shopping, restaurants, coffee and après-ski.
⸻
👨👩👧👦 A HOUSE MADE FOR FAMILIES
121 was designed with families in mind.
Kids have plenty to do without ever leaving the house. The game room includes foosball, chess, ping pong table, cards, puzzles, games and a smart TV. There are books, toys, balls and plenty of space to play.
There’s also a kids’ bunk room, a fun under-the-stairs kids’ hideaway stocked with toys, and stair gates for families who need them.
In winter, the property itself becomes part of the adventure with sledding and snowshoeing.
In summer, the backyard comes alive with an in-ground trampoline, zip line, playgrounds, large sand pit and fire pit for s’mores.
And yes—pets are welcome! We provide pet treats and food/water bowls. Pets must be comfortable around children and other dogs. Please bring a leash, as leashes are required in the neighborhood and throughout Breckenridge.
⸻
🏡 THREE FLOORS • SIX BEDROOMS • SLEEPS 16
The three-story layout gives large families and groups plenty of room to gather together while also providing space to spread out.
MAIN LEVEL
The main level is the heart of the home.
You’ll enter through a large gear-friendly entryway with benches, shelving and a spacious walk-in closet. There is plenty of room for ski gear, boots, jackets, shoes and strollers, keeping everything organized and out of the living space.


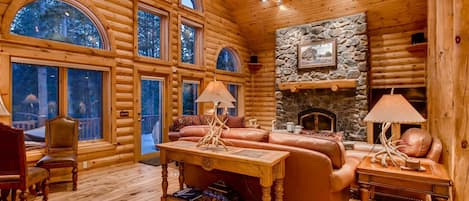
From there, you’ll enter the bright, open living area with vaulted pine ceilings, walnut floors, in-floor heating and large windows overlooking Baldy Mountain.
The living room features comfortable leather seating, oversized chairs, blankets, reading lamps, a 52” TV and our wood-burning fireplace surrounded by a brick hearth.
The French doors open onto the decks, making it easy to enjoy the mountain setting.
The large dining table seats up to 10, with additional seating at the breakfast table and kitchen island.
⸻
🍳 THE KITCHEN

The oversized kitchen is designed for groups and families who actually enjoy cooking and eating together.
There is abundant counter space, granite countertops, a wood chopping block, knotty alder cabinets and a large granite island with seating for five.
The kitchen is fully equipped with a refrigerator, convection oven/microwave, oven, gas range, dishwasher, double sink, cookware, bakeware, dishes, glassware, utensils and small appliances.
Everything is labeled and organized so you can easily find what you need.
Just off the living room is a mini bar with copper countertop and beer/wine refrigerator, along with plenty of cocktail and wine glasses.
⸻
🛏️ MAIN-LEVEL BEDROOM
The main level includes a spacious guest bedroom with a king bed, sofa, couch, desk and chair, walk-in closet and TV.
Sliding glass doors lead directly to the large back deck and hot tub.
The main-level bathroom includes a large walk-in shower, copper sink and oversized mirror.
⸻
🛏️ THIRD FLOOR
The third floor has three bedrooms, including two primary bedrooms with private bathrooms and a kids’ bunk room.
Primary Bedroom #1
This cozy primary bedroom features a queen bed, gas fireplace, sitting area, TV and private deck with Peak 10 and Baldy Mountain views.
The oversized walk-in closet provides abundant storage and houses one of the home’s two washer/dryer sets.
The attached primary bathroom features dual sinks, a wall-to-wall mirror, Jacuzzi tub, walk-in shower with multiple shower heads, built-in bench and private toilet area.
Primary Bedroom #2
The second primary bedroom features a king bed, high vaulted ceilings, natural light, sitting area and plenty of closet space.
The chaise converts to a bed, making it a great option for a child.
The attached bathroom includes a tub/shower, sink, toilet and generous storage.
Kids’ Bunk Room
The kids’ room has twin bunk beds, a cozy chair and closet space.
⸻
🎮 LOWER LEVEL
The lower level is designed for hanging out.
There are two bedrooms, a shared bathroom, game room, second laundry room, small kitchen and covered patio access.
The game room includes:
* Smart TV
* Foosball
* Ping pong table
* Card /chess table
* Games and puzzles
* Comfortable seating
* Small kitchen with island and bar seating
There is also a second laundry room and a special under-the-stairs kids’ hideaway stocked with toys.
Sliding glass doors open to the covered patio and backyard.
Lower-Level Bedrooms
One bedroom features a king bed, work desk, office chair and sitting area.
The second bedroom has two queen beds, a chair, reading lamp, TV and clothing storage.
These rooms share a bathroom with a tub/shower.
⸻
🔥 DECKS, HOT TUB & OUTDOOR SPACE
121 has multiple decks and outdoor spaces designed to take advantage of the mountain setting.
The front/side deck has a grill and outdoor seating for approximately 16 guests. It overlooks Baldy Mountain, open space and the backyard.
The back deck is home to the hot tub and can be accessed from both the living room and main-level bedroom.
A private upper deck off one of the primary bedrooms offers beautiful Peak 10 and Baldy Mountain views.
There is also a covered lower patio.
Outdoor speakers and plenty of seating make it easy to spend time outside whether you’re enjoying a sunny summer afternoon or a crisp winter evening.
⸻
☀️ SUMMER & FALL
When the snow melts, 121 becomes a completely different kind of playground.
Burrow Trail is nearby for hiking, mountain biking and exploring the National Forest. You can walk or bike from the house and connect to additional trails.
The backyard features:
In-ground trampoline • Zip line • Playgrounds • Large sand pit • Fire pit • Basketball hoop • Tetherball
Parents can relax on the decks and enjoy the sunshine & Baldy Mountain views while watching the kids play.
After a long hike or bike ride, the hot tub is waiting.
⸻
🧺 COMFORTS & AMENITIES
Throughout the home you’ll find quality linens, pillows and towels.
Bathrooms are stocked with essentials including shampoo, conditioner, soap, body lotion, tissues, cotton swabs & more.
There are two full-size washer/dryer sets, one on the third floor and one on the lower level.🎿 IMPORTANT INFORMATION ABOUT SKI ACCESS
We want to be very clear about what “ski-in/ski-out” means at 121, because the term can mean different things at different Breckenridge properties.
121 is sometimes described as ski-in/ski-out, but you do not ski directly from our front door to a chairlift.
To ski onto the mountain, you’ll walk approximately 10 minutes to the Burrow Trail trailhead. From there, intermediate-to-experienced skiers can access Peak 9/Beaver Run.
For experienced skiers returning home, the route is via Flap Jack Ski Trail from Peak 10.
If you’d rather not walk with equipment, the trailhead is approximately a 1-minute drive, or you can use the free Upper Warriors Mark Shuttle, which stops at the end of our street and takes you to the base of Peak 9.
Ski-in/out via the trails is best suited for intermediate-to-experienced skiers.