
From the moment you arrive, this home makes an impression. A flat driveway offers easy, hassle-free parking, and just one flight of stairs leads you up to a charming front porch, the perfect spot to pause before stepping inside.
Main Level


Walk through the front door and into a stunning great room, where oversized windows frame breathtaking mountain scenery and flood the space with natural light. Just beyond, the living room invites you to settle in, with a cozy fireplace, a TV, generous seating, and charming antique touches woven throughout.
To the right, you'll find a true gourmet kitchen: a six-burner stove, double oven, and a large island with its own prep sink in addition to the main sink. It's fully equipped with a dishwasher, a large refrigerator, and all the small appliances you could need (toaster oven, coffee maker, toaster, and blender), while glass-front cabinets show off a collection of pretty dishware. The adjoining dining room is wrapped in windows, so every meal comes with a view.
Also on this floor, the primary suite is a retreat unto itself. Vaulted ceilings and a ceiling fan set the tone, while sliding glass doors open onto the deck that spans the entire length of the home. Inside, a four-poster king bed, a fireplace, and classic, traditional luxury furnishings create a refined feel. The en-suite bathroom is equally impressive: a jetted tub overlooking the trees, a double vanity, a huge walk-in shower with a bench and dual shower heads, a private water closet, and a walk-in closet.
Rounding out the main floor: a half bathroom for shared use, a laundry room with a large washer, dryer, and sink, and a one-of-a-kind bonus room. Open the door and you'll find a home office setup with a desk, computer monitor, printer, and paper shredder, alongside a full-size ping pong table and a combo game table with foosball, table hockey, and pool. There's also a twin bed with a pull-out trundle, a futon, a TV with a soundbar, a PlayStation with games, and a closet, making this room equal parts workspace, game room, and extra bedroom.
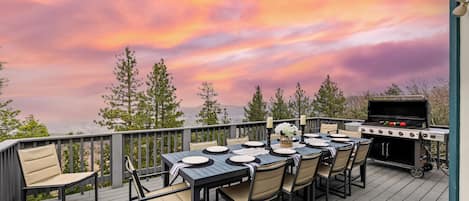

Step out onto the main-level deck, visible from the living room, primary bedroom, and dining room alike, and you'll find comfortable seating, a fire pit, two dining tables, and a gas grill, all set against sweeping mountain views.
Lower Level
Downstairs, a step-down living room welcomes you with dramatic uplighting, luxurious traditional furniture, a smart TV, a second fireplace, and a wet bar complete with a mini fridge and sink, plus the same gorgeous deck views found upstairs.
This level includes a full bathroom with a double vanity and a tub/shower combo, along with three more bedrooms. One features a full bed and a twin bed with a trundle underneath (three beds in total), perfect for kids or extra guests. Another offers a four-poster king bed with its own en-suite bathroom, complete with a jetted tub and walk-in shower, plus a sliding glass door leading out to the deck. The third bedroom has a smart TV, a queen bed, and direct deck access as well.
The downstairs deck is its own hangout spot, furnished with a table and string lights, and a staircase leads down into the backyard and surrounding forest.
Good to Know
This home is pet-friendly and comes stocked with a dog bowl for food and water. It's centrally heated and cooled for year-round comfort. As an added bonus, the property comes with lake rights, giving guests access to the private trails around Lake Arrowhead as guests of the owner. Please note: guests must be 25 or older to book this home.