
Welcome to our home surrounded by vineyards, an organic garden, and an amphitheatre! Our high-quality, fully furnished holiday apartment—approximately 90 square metres in size—is located in Trier-Olewig, the city’s historic wine-growing district. From the 17-square-meter, southeast-facing terrace, you can enjoy a view of the surrounding greenery. The detached single-family home, built in 1956, is located on a quiet cul-de-sac with free parking. Close to city centre—yet nestled in the middle of a 1,200-square-meter garden with vegetable patches, fruit trees, and old trees, among which our little flock of chickens, including Hugo the cockerel, calls home.
The Location
It’s just a five-minute walk to the historic centre of Olewig, Trier’s oldest wine-growing district, featuring wine bars, beer gardens, a pizzeria, a craft brewery, and Trier’s only Michelin-starred restaurant. By bike, it takes just over ten minutes—mostly on bike paths—to reach Trier’s most important World Heritage Site, the Porta Nigra. It’s about a 20-minute walk to the Roman Amphitheatre and about 25 minutes to the Imperial Baths; by bike, you’ll get there even faster. The university is up the hill—but even by car or bus, it only takes a few minutes.
About 500 metres from your holiday home, you’ll find a bus stop served by several city bus lines that run at least every 20 minutes during the day between the university, Olewig, and various parts of city centre. The bus ride to the main train station takes about 15 minutes.
The magnificent vineyards of the Olewig winemakers are just a stone’s throw away and invite you to take long, sunny walks. The historic Tiergartenthal—where the Romans are said to have kept tigers and other wild animals for the games in the nearby amphitheatre—is also right next door. The trailhead for the Saar-Hunsrück-Steig premium hiking trail starts right at the house.
The holiday rental, which features a private entrance, was completely renovated in 2017 and has been freshly refurbished. A stone staircase with 12 steps leads to the separate entrance of the granny flat in the detached single-family home on a hillside.
The living area and the large bedroom feature real wood parquet flooring, while the hallway, bathroom, and the two other bedrooms have stone tiles. The bathroom, which was completely renovated in 2017, features a toilet, sink, window, walk-in shower, and washing machine. The like-new built-in kitchen is fully and well-equipped with a coffee maker, electric kettle, fridge-freezer, an electric stove with oven, dishwasher, microwave, toaster, and basic supplies such as salt, sugar, coffee, spices, trash bags, dish soap, and dishwasher tablets.
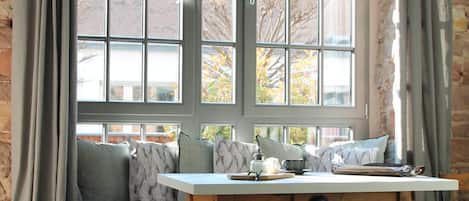
The kitchen, with a dining table that seats up to six guests, opens onto the living room, where a modern wood-burning stove built directly into the fireplace provides cosiness and warmth. The large master bedroom features a 1.80-meter-wide box-spring double bed. The adjacent second bedroom, which is also accessible via a separate entrance, has two single beds. Due to the property’s hillside location, there is a staircase right outside the window of this second bedroom—so the amount of natural light is somewhat reduced. The third bedroom has two windows, a 1.40-meter-wide bed, and a small desk.
Bedding, towels, and kitchen towels are included in the price. We’re happy to provide a high chair (Tripp Trapp), a baby high chair with an insert, and a travel cot for babies and children upon request!