
Hideaway Barn, Thornham, Norfolk
Photo gallery for Hideaway Barn, Thornham, Norfolk




Reviews
Highlights
- Family fun awaitsTop-rated for families.
- Discover nearby landmarksNear Norfolk Coast
Popular amenities
- Internet
- Washing machine
- Onsite parking available
- Microwave
- Garden
- Non-smoking
Explore the area

- Norfolk CoastPlace, Norfolk Coast1 min walk
- Hunstanton BeachPlace, Hunstanton Beach10 min drive
- Sandringham HousePlace, Sandringham House20 min drive
Rooms & beds
3 bedrooms (sleeps 6)
3 bathrooms
Bathroom 1
Bathroom 2
Bathroom 3
Spaces
About this property
Hideaway Barn, Thornham, Norfolk
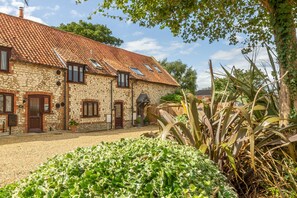
Set over three floors, this stylish end-of-terrace barn sleeps six very comfortably and is well located in the pretty village of Thornham with is harbour, beach and coastal and countryside walks. A clever conversion of an old barn, the property still retains its original character with exposed beams, vaulted ceilings and now boasts three beautifully furnished bedrooms and bathrooms. The decor is rustic and quirky throughout with the owner making use of old scaffolding boards, earthy colours and bright pops of colour to make the open plan kitchen/dining/living area the perfect place to retreat to after a busy day exploring. The second floor master bedroom suite is stunning; with a four-poster bed positioned under a vaulted ceiling with four skylights making it perfect for stargazing whilst laying in bed. There is a further king-size bedroom and double bedroom on the first floor, again all with rustic floors and bags of room and all bathrooms feature stylish basins, showers and two have free-standing baths, providing the opportunity for a good wallow at the end of a long day.
Outside you'll find a table and chairs to the front of the property, perfect for morning coffee and reading the newspapers and plenty of communal space to the rear of the cottage which also provides a short cut to the fabulous Thornham Deli, less than a minutes walk away, where you can enjoy a hearty breakfast. Thornham is great for exploring the whole of the coast and with an excellent array of pubs/restaurants, one of the best fish and chip shops around and a famous farm shop with pick-your-own fruit farm at Drove Orchards, you won't be short of places to eat out.
This property is also available as a sleeps four low occupancy with bedroom two closed off: Hideaway Barn (4).
Additional Information:
Three well behaved dogs are welcome (small additional charge).
Travel cot, stair gate, and high chair available on request. Please bring your own linen for the travel cot.
Add dates for prices
Have a question?
BetaBetaGet instant answers with AI powered search of property information and reviews.
Similar properties

Charming Detached Cottage In Popular Coastal Village of Thornham
- Kitchen
- Washing machine
- Dryer
- Outdoor space

Once a Cattle Barn, now Spacious Luxury Accommodation!
- Kitchen
- Washing machine
- Dryer
- Pet-friendly

4 Malthouse Cottages, Thornham, Norfolk
- Ocean view
- Kitchen
- Washing machine
- Pet-friendly

Large house with sea views, ample off-road parking, enclosed garden with terrace
- Ocean view
- Kitchen
- Washing machine
- Dryer

Lavandula (4), Burnham Market, Norfolk
- Kitchen
- Washing machine
- Free Wi-Fi
- Outdoor space

Traditional Handsome Norfolk House In A Quiet Village In North Norfolk
- Kitchen
- Washing machine
- Dryer
- Free Wi-Fi

Lovely Cottage just 100m from the Beach
- Kitchen
- Washing machine
- Dryer
- Pet-friendly

Old Posting, Brancaster Staithe, Norfolk
- Kitchen
- Washing machine
- Dryer
- Pet-friendly

Spacious 3 bed holiday cottage in Hunstanton only 150 metres to the beach.
- Ocean view
- Kitchen
- Washing machine
- Pet-friendly

Brick and flint pet friendly cottage a short walk to sandy beach and pub
- Kitchen
- Washing machine
- Dryer
- Pet-friendly

No. 33 Cottage 2, Thornham, Norfolk
- Kitchen
- Pet-friendly
- Free Wi-Fi
- Outdoor space

Large North Norfolk Cottage near the sea. Sleeps 10 in 5 bedrooms, 4 bathrooms
- Kitchen
- Washing machine
- Dryer
- Pet-friendly

Fabulous Seaside Retreat
- Hot tub
- Kitchen
- Washing machine
- Dryer

No. 33 Cottage 1, Thornham, Norfolk
- Kitchen
- Pet-friendly
- Free Wi-Fi
- Outdoor space

Large Stylish Victorian Villa - steps from the beach and town facilities
- Ocean view
- Kitchen
- Washing machine
- Dryer

Barn Conversion In Snettisham, North Norfolk, England
- Kitchen
- Washing machine
- Dryer
- Outdoor space

Stiffkey, spa, garden dog friendly, parking, next to marsh local pub sleeps 6
- Ocean view
- Hot tub
- Kitchen
- Washing machine

Forge Cottage, Thornham, Norfolk
- Washing machine
- Pet-friendly
- Free Wi-Fi
- Outdoor space

Coach House, Docking, Norfolk
- Kitchen
- Washing machine
- Dryer
- Pet-friendly

4 bedroom accommodation in Heacham
- Kitchen
- Pet-friendly
- Free Wi-Fi
- Outdoor space

4 Harbour View, Brancaster Staithe, Norfolk
- Ocean view
- Kitchen
- Washing machine
- Free Wi-Fi

Fully equipped, cosy modern secluded bungalow close to the Beach
- Kitchen
- Washing machine
- Pet-friendly
- Free Wi-Fi

Hunstanto's holiday escape
- Ocean view
- Kitchen
- Washing machine
- Dryer

Rosa Cottage, Brancaster, ideal for Weekly or Weekend Breaks, Mon or Fri arrival
- Kitchen
- Washing machine
- Pet-friendly
- Free Wi-Fi

Lovely 4 bedrom home in Brancaster -15 minute walk to Brancaster beach
- Kitchen
- Washing machine
- Pet-friendly
- Free Wi-Fi

The Foundry - sleeps 6 guests in 3 bedrooms
- Kitchen
- Washing machine
- Pet-friendly
- Barbecue grill

1 Dix Cottages, Thornham, Norfolk
- Washing machine
- Free Wi-Fi
- Outdoor space
- Parking available

Chase Cottage - sleeps 8 guests in 4 bedrooms
- Kitchen
- Washing machine
- Dryer
- Pet-friendly

Cosy Norfolk Cottage
- Kitchen
- Washing machine
- Dryer
- Pet-friendly

Barnwell Cottage, Holme-next-the-Sea, Norfolk
- Kitchen
- Washing machine
- Pet-friendly
- Free Wi-Fi
House Rules
Children
Events
Pets
Smoking
Important information
You need to know
About the area
Hunstanton

What's nearby
- Norfolk Coast - 1 min walk - 0.0 km
- Hunstanton Beach - 10 min drive - 10.1 km
- Brancaster Beach - 13 min drive - 7.1 km
- Sandringham House - 20 min drive - 24.1 km
- Wells-next-the-Sea Beach - 34 min drive - 31.5 km
Getting around
- Kings Lynn Station - 26 min drive
- Norwich (NWI-Norwich Intl.) - 68 min drive
Restaurants
- Salad Bowl Cafe & Ice Cream Parlour - 8 min drive
- Fossilhouse - 7 min drive
- The Ancient Mariner Inn - 5 min drive
- Eric's Fish & Chips - 14 min walk
- Golden Lion Hotel - 7 min drive
Frequently asked questions
Is Hideaway Barn, Thornham, Norfolk pet-friendly?
No, pets are not allowed at this property.
How much does it cost to stay at Hideaway Barn, Thornham, Norfolk?
As of 2 Sept 2026, prices found for a 1-night stay for 2 adults at Hideaway Barn, Thornham, Norfolk on 3 Oct 2026 start from £890, including taxes and fees. This price is based on the lowest nightly price found in the last 24 hours for stays in the next 30 days. Prices are subject to change. Choose your dates for more accurate prices.
How much is parking at Hideaway Barn, Thornham, Norfolk?
On-site parking is available at the property.
What time is check-in at Hideaway Barn, Thornham, Norfolk?
Check-in begins at 4:00 PM.
What time is check-out at Hideaway Barn, Thornham, Norfolk?
Checkout is at 10:00 AM.
Where is Hideaway Barn, Thornham, Norfolk located?
Situated by the sea, this holiday home is within 3 miles (5 km) of RSPB Titchwell Marsh, Courtyard Farm and Norfolk Coast. West Sands and Royal West Norfolk Golf Club are also within 6 miles (10 km).
About the host
Hosted by Norfolk Hideaways

What makes this property unique
Please note: there is a restriction to the views and light from the windows at the property on the ground and first floor. The windows have been obscured, letting limited natural light inside, and retractors have also been fitted.
Entrance hall with staircase to first floor. Console table.
Utility cupboard
With three-drawer freezer.
Kitchen/breakfast room
With double oven, electric hob and extractor hood over, microwave, dishwasher, washing machine and breakfast table with seating for six guests.
Sitting room
With dining table with seating for six guests, flatscreen television, DVD player and MP3 dock.
First Floor:
Shower room
With walk-in rainfall shower, polished stone wash basin, WC and heated towel-rail.
Bedroom two
With king-size bed, cheval mirror, console table with tray, soft-close sliding door to
En-suite bathroom
Walk-in rainfall shower, free-standing double-ended bath with hand-held shower, polished stone wash basin, WC and heated towel-rail.
Bedroom three
Beamed ceiling, double bed, wardrobe, chest of drawers and wall-mounted flatscreen television.
Second Floor:
Master bedroom
With king-size four-poster bed, end-of-bed storage unit with built-in television and door to
En-suite bathroom
With shower cubicle, double-ended free-standing bath with swan-neck tap and hand-held shower, polished stone wash basin and WC.
Outside:
Bench table to front of the property and plenty of communal space overlooking farmland to the rear.
At the front of the property there is space for two cars to park parallel to the fence.