
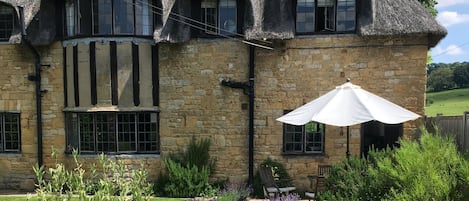

Percy House is set in a peaceful residential area just North of the centre of medieval market town Stratford-upon-Avon. Recently refurbished, this bolthole presents an impressive design blending a traditional elegance with a contemporary touch. Sleeping up to six guests, this spacious three-bedroom property is perfect for a relaxing group getaway. Nestled within the heart of Shakespeare’s country, this is a delightful base for exploring popular destinations such as The Royal Shakespeare Theatre, The Shakespeare Museum and Warwick Castle. With plenty of independent shops, restaurants and pubs on your doorstep, discover all that Stratford-upon-Avon has to offer on foot.
This tastefully furnished retreat has all you need for a wonderful stay. The well-equipped open-plan kitchen and dining area features a skylight and a large island breakfast bar creating a bright and welcoming social space. Enjoy a board game after dinner and settle down for the day in the living room in front of the TV.
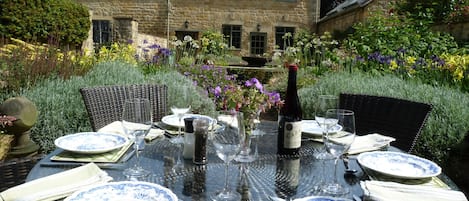
Step out through the kitchen’s spectacular sliding doors into a secluded suntrap garden. The patio has a BBQ and outdoor dining table and seating for six. Indulge in a spot of alfresco evening drinks and soak up the serenity of this space.
Ground Floor
Hall:

Open the original, 1930’s door with its Art Deco, stained glass and step into the hallway where there are hooks to hang coats and space to leave outdoor shoes.
Living Room:
This lovely room at the front of the house, features an original bay window with half-height wooden shutters and a striking red earth-coloured feature wall. The room comfortably seats six guests on two sofas and a large bean bag and has a smart TV (with Xbox) and flame-effect, contemporary fireplace with mood lighting.
Kitchen-Dining Room:
Continue through to the rear of the house and into the uber-stylish kitchen-dining room. At one end is a rectangular, oak dining table set in front of a milky plum-coloured wall with film set-style lighting. At the other end is the fabulous kitchen, with a long central island and four bar stools, the hob and sink, a seating area with a comfy sofa below a striking lantern ceiling and a fully-equipped kitchen with every appliance needed concealed behind floor-to-ceiling units. At the far end is an all-glass end wall that slides open to the patio and garden. On a sunny day with the glass doors fully open, this beautiful room feels like it is part of the garden. This whole area has underfloor heating beneath engineered-oak flooring.
Utility Room/Cloakroom:
Off the dining area is a handy utility room with a washing machine, sink, clothes airer, ironing equipment, and cupboards and shelves with cleaning/washing products. Please note the ironing equipment and cloths airer are stored in the large cupboards in the kitchen.
First Floor
Bedroom One:
Overlooking the garden and the top of the kitchen, this light and cheerful double bedroom is furnished with a standard double bed on a Victorian-style metal bedframe, with bedside tables and reading lamps. A free-standing wardrobe with hangers and drawers provides hanging and storage space.
Bedroom Two:
The ideal room for young guests or two older friends sharing a room, with two full-size single beds on pretty, wooden bed frames and a shared bedside table and reading lamp (not shown). A free-standing wardrobe with hangers and drawers provides plenty of hanging and storage space.
Family Bathroom:
With floor-to-ceiling polished tiling, this bathroom is both stylish and practical. It is fitted with a full-size bath with a shower over, a toilet, wash basin and vanity unit with a mirror and a heated towel rail.
Second Floor
Bedroom Three – Master bedroom:
This top-floor room - once the attic - has been cleverly converted into a super-stylish and spacious, dual aspect Art-Deco style ensuite bedroom, which overlooks the garden and rooftops of the neighbouring houses. The bedroom is furnished with a standard double bed on a handsome Victorian-style bedframe, with bedside chests of drawers and reading lamps, and a free-standing wardrobe with hanging space and drawers. Three Velux windows (with blinds) throw light down the staircase and onto the seating area where there is a small day chair.
Ensuite Shower Room:
The stylish ensuite has floor-to-ceiling polished tiling, a double walk-in shower with rainfall and hand-held shower heads, a toilet, a hand basin, a vanity unit with a mirror, and a heated towel rail.
Outside
Open the sliding doors in the kitchen to a large, private patio, with a six-person garden table, six foldaway chairs – for dining or sunbathing - a parasol and a large charcoal BBQ – the perfect place to enjoy outdoor dining. Steps lead up to a lawn, a lovely spot for relaxing and sunbathing in this suntrap of a garden. A path leads down the side of the house to a gate, with padlock, which leads to the front of the house. A storage unit sits side down the side of the house. Inside guests will find a BBQ for six adults and six, foldaway chairs. The rubbish and recycle bins are also stored in this area. (Please note: the photos show a smaller table and four chairs. These have been updated as described above.) To the front of the property is a planted, gravel area with parking for two cars.
Points of Note
Book with us to get exclusive discounts to top attractions and experiences.
Percy House is a semi-detached property in an urban setting at the end of a residential cul-de-sac. In consideration of the owner’s neighbours, we respectfully request that noise levels are kept to a minimum after 10pm, especially outside on warmer evenings.