
Funtastic Retreat! PS5, View, Goats, Hot Tub, Karaoke!
Photo gallery for Funtastic Retreat! PS5, View, Goats, Hot Tub, Karaoke!



Reviews
Popular amenities
- Onsite parking available
- Kitchen
- Washing machine
- Air-conditioning
- Barbecue grill
- Deck or patio
Explore the area

- Dry Ridge Historical MuseumPlace, Dry Ridge Historical Museum5 min drive
- WagbarPlace, Wagbar6 min drive
- French Broad RiverPlace, French Broad River6 min drive
- Asheville, NC (AVL-Asheville Regional)Airport, Asheville, NC (AVL-Asheville Regional)27 min drive
Rooms & beds
4 bedrooms (sleeps 8)
Additional Sleeping Loft area
Bedroom 1
Bedroom 2
Bedroom 3
3 bathrooms, 1 half bathroom
Bathroom 1
Bathroom 2
Bathroom 3
Bathroom 4
Spaces
About this property
Funtastic Retreat! PS5, View, Goats, Hot Tub, Karaoke!
Just 3 miles from downtown Weaverville and 10 miles (15–20 mins) to Asheville!

Enjoy a countryside setting while staying close to the action. Located just off I‑26, this family home sits on 8 private acres with a wide, easy-access gravel driveway.
Don’t miss the Amazing Mountain sunset views!
- Renovated 2,447 Sq Ft Home – Perfect for Groups & Families
This spacious home offers comfort, entertainment, and room to relax. With 5 TVs throughout, there’s plenty of space for everyone to unwind.
The home comfortably sleeps 6 guests, with additional accommodations for up to 8 person's MAX using the sofa bed and twin pull-out chair located in the game zone loft area—perfect for kids!
Only 3 steps to enter the home.
The three bedrooms with en-suites are all on the lower/main level of the home 👍 as well as the half bath.
Upstairs in the loft game area, there is the sofa bed & twin memory foam pull-out.
All bathrooms are on the lower/main level)
- OPEN PLAN AREA
The spacious open-plan area is perfect for gathering, relaxing, and making memories. At the heart of the space is a chef’s kitchen, fully equipped with:
- Quartz countertops
- Double ovens – convection wall oven with quick pre-heat & convection oven with electric cooktop
- Wall-mounted microwave
- Dishwasher
- Large refrigerator/freezer
- Coffee station – includes Keurig, espresso machine, and drip coffee maker
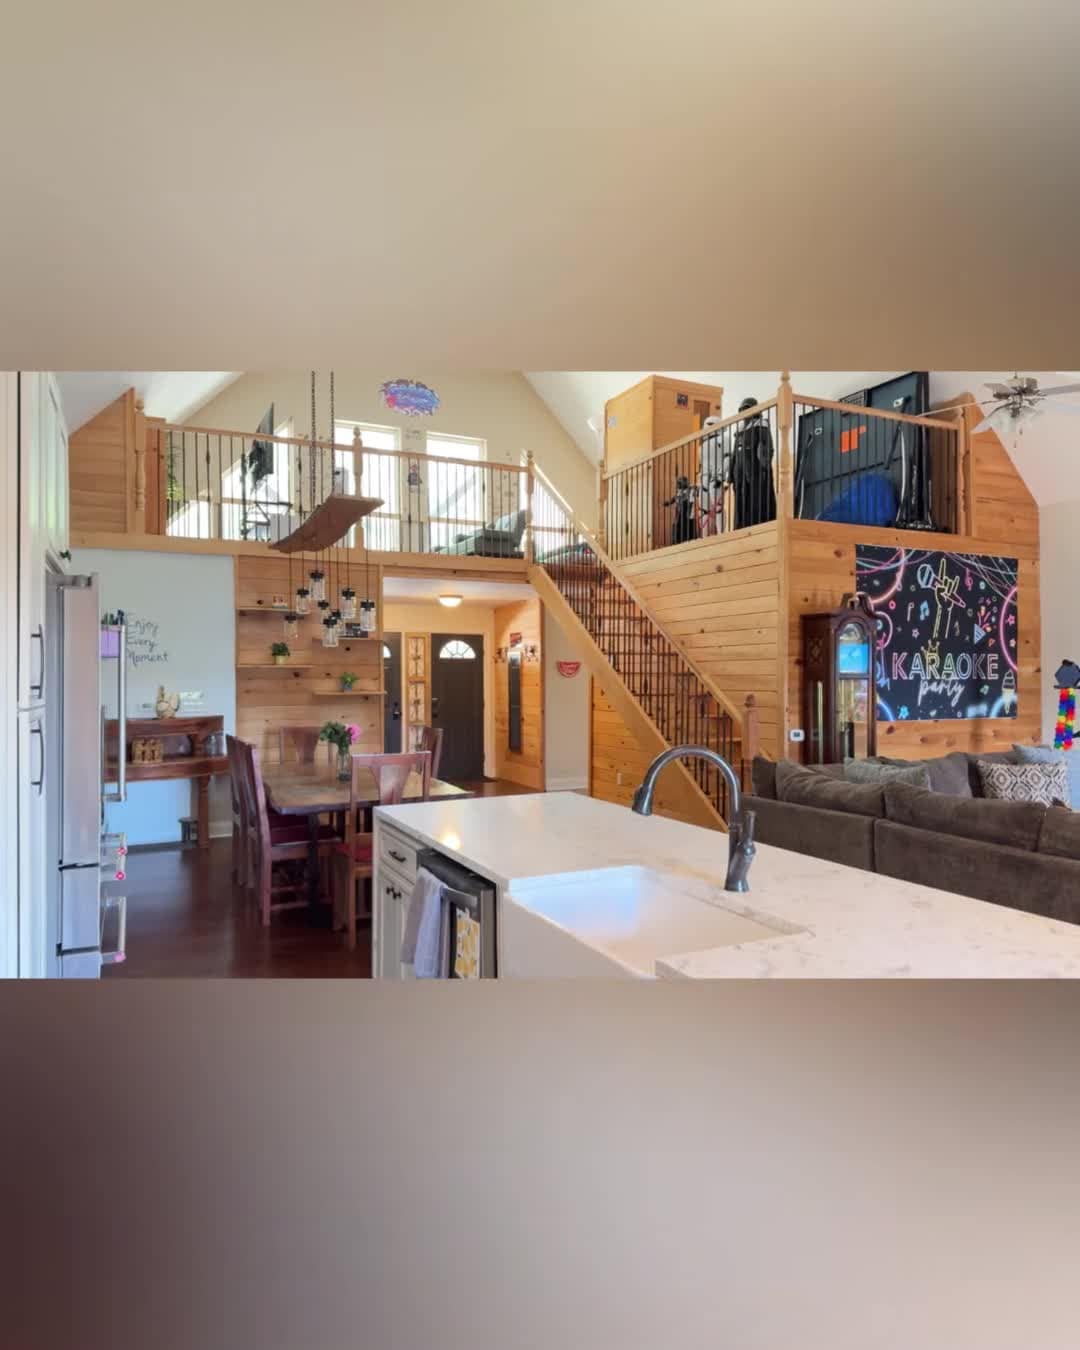


Enjoy meals around the large dining table, ideal for family dinners or group gatherings. Unwind on the comfy sectional sofa for movie nights in front of the wood-burning fireplace. Stream your favorites on the massive 85" TV, play the arcade1up game table, watch DVD's on the blue ray player, or turn up the fun with a karaoke party and sing your heart out!
- THE GAME ZONE
Located upstairs in the open loft area, the Game Zone is the perfect spot to relax, play, and unwind. Features;
- A 58" TV
- PlayStation 5 with popular pre-loaded games like Spider-Man, Astro Bot, GTA, and Fortnite
- Cozy seating and space to kick back and enjoy hours of entertainment
For a unique touch of relaxation, step into the infrared sauna—sized for two (but most comfortable for one). It features built-in radio and multi-color lighting to enhance your experience.
-BEDROOM #1 – King Suite with Mountain View
Relax in comfort in this spacious bedroom featuring a brand new king-size memory foam mattress and four cooling gel memory foam pillows for a restful night’s sleep.
Additional features include:
- 60" TV with WiFi & Roku for streaming
- Two luggage racks for convenience
- Bedside tables with lamps
- White noise machine for peaceful rest
- Make-up vanity
- Closet space
- 2 Travel cots set up and other kid-friendly items available
-Attached small office area with desk and chair—ideal for remote work or quiet time
Enjoy a distant mountain view right from your window!
- Bathroom (Just Steps from the Bedroom Door):
Feels like an ensuite! This full bathroom includes:
- Toilet
- Large shower
- Bathtub
- Two vanities
Complimentary shampoo, conditioner, and body wash, hand soap
- BEDROOM #2 – Queen Suite with Ensuite Bathroom
Enjoy comfort and convenience in this cozy queen bedroom featuring a new queen-size memory foam mattress and four cooling gel memory foam pillows for a great night’s sleep.
Features;
- 60" TV with WiFi & Roku for streaming
- One luggage rack
- Closet space
- Small desk/make-up vanity
- Bedside table with lamp
Ensuite Bathroom:
Attached for your privacy, the full bathroom offers:
- Toilet
- Large shower
- Vanity
- Complimentary shampoo, conditioner, and body wash
- BEDROOM #3 – Twin Room with Ensuite & Retro Game Fun
This bright and fun space is perfect for kids—or kids at heart! Featuring two twin beds with new cooling memory foam mattresses and four cooling gel memory foam pillows, this room is both cozy and entertaining.
Features;
- 60" TV with WiFi & Roku for streaming
- Magical robot night light that casts a colorful, starry ceiling—perfect for restful sleep
- Retro arcade game stick with 4,000+ classic games and two controllers (featuring favorites like SpongeBob, Spider-Man, Star Wars, and more)
- Closet for storage
- Two bedside tables
Ensuite Bathroom Includes:
- Large shower
- Toilet
- Vanity
- Complimentary shampoo, conditioner, and body wash
This room, along with Bedroom #2, is located on the opposite side of the home from the King Suite—great for added privacy when traveling with groups or extended family.
- HALF BATHROOM
Conveniently located near the entryway and just outside Bedrooms #2 and #3—perfect for guests and quick access.
- LAUNDRY ROOM
Located to the left of the entry, equipped with a washer, dryer, ironing board, and iron for your convenience.
- POSSIBLE BEDROOM #4 – Loft Area (Sleeps 2)
Located in the upstairs Game Zone loft, this flexible space can sleep up to 2 guests, ideally kids. It includes:
- One sofa bed
- One twin pull-out memory foam chair

- FRONT DECK AREA
- Relax on the comfy seating while enjoying morning sun and afternoon shade. Perfect for sipping coffee, reading a book, or simply unwinding. In the evenings, gather around the propane firepit—great for toasting marshmallows or staying cozy on crisp fall nights.
- Brand New 6-Person Hot Tub with LED lights, 29 hydrotherapy jets with dual side air controls, giving you full control of your massage! The therapeutic lumber arch support alleviates achy backs, and the multi-level jet placement delivers soothing water pressure that massages every muscle into relaxation.
- BACK DECK AREA
The perfect place to dine, unwind, and take in the sunset. Features include:
- Dining table for 4 with a wind-out shade
- Bar top table with two bar stools – ideal for sipping and enjoying the view
- Two oversized hammock chairs for ultimate relaxation
- Propane BBQ grill for outdoor cooking
Whether you're grilling, lounging, or watching the sunset, this space is made for memorable moments.
- The Sun Deck - large deck located behind the home in the pasture area. Features: Sun lounging chairs, recliner Sun chairs, outdoor Bluetooth speaker, ice chest for keeping drinks cold, sun umbrella, large connect 4 game, & corn hole.
- PARKING
Ample parking space is available right in front of the home for your convenience.
- EV CHARGER
A designated electric vehicle charger is conveniently located right outside the front door.
- On the property, you'll find three cabins and a tiny home, located up the hill - over 160 feet away from this home.
This home sits down the hill, offering added separation and privacy. All rentals are thoughtfully spaced to ensure a private and peaceful stay.
- Shared spaces for all guests include the animal areas, pasture, driveway, goat area.
- From your back deck, enjoy beautiful mountain views and sunsets in the winter and spring.
In summer, when the trees are in full bloom, the view is partially covered.
- Close to Asheville and just minutes from Weaverville's Starbucks, Publix, Ingles, Walmart, and more.
We love the location - and we know you will too!
- Feel free to roam the acres, visit the goats and chickens, spot the neighboring cows near the edge of the property.
Wildlife is part of the charm - deer, wild turkeys, woodchucks, red cardinals, and even the occasional bear make appearances. Keep an eye out - you might see them too!
- Maximum Occupancy: 8 Guests
This home sleeps a maximum of 8 guests. Please do not exceed this limit, as our well and septic system cannot accommodate more.
For larger groups or additional guests, we invite you to consider booking one of the other one-bedroom cabins or tiny homes located right here on the property.
*Please note that there are other vacation rental cabins (4) on site, and there may be other travelers present during your stay.*
- No pets allowed
- Whether you’re here for a weekend getaway or an extended stay, this home is thoughtfully designed to meet all your needs!
Add dates for prices
Have a question?
BetaBetaGet instant answers with AI powered search of property information and reviews.
Similar properties
Asheville's Best Mountain Retreat-5 mile. Downtown! Pet Friendly,Nice Spa & Deck
- Hot tub
- Kitchen
- Washing machine
- Dryer
Asheville Mountain Hideaway! Hot tub - Fire pit - Games Only10 Mins to Downtown
- Hot tub
- Kitchen
- Washing machine
- Dryer

Panoramic Mountain View, Hot Tub, Close to Downtown
- Hot tub
- Kitchen
- Washing machine
- Dryer

Magic Mountain | New West Asheville Chalet
- Kitchen
- Washing machine
- Dryer
- Free Wi-Fi

Magnolia Mountain | Views, Jetted Tub, Near Parkway + Biltmore Pass Included
- Kitchen
- Washing machine
- Dryer
- Free Wi-Fi
Wildwood Flower | Pet-friendly 4BR Home | Asheville | Hot Tub
- Hot tub
- Kitchen
- Washing machine
- Dryer
Brand New - 10 Min to Downtown. Luxury high-end finishes. Private Hot Tub & Arcade
- Hot tub
- Kitchen
- Washing machine
- Dryer
Grey River Gatherings (perfect for large groups)
- Kitchen
- Washing machine
- Dryer
- Pet-friendly
Beautifully Restored Craftsman Home - Downtown Weaverville - Fenced Pet Yard
- Kitchen
- Washing machine
- Dryer
- Pet-friendly
Southbound | Asheville Villa Just Minutes from Downtown with Hot Tub
- Hot tub
- Kitchen
- Washing machine
- Dryer
Classic log cabin 20 minutes to downtown Asheville/hot tub/fire pit/game room
- Hot tub
- Kitchen
- Washing machine
- Dryer

country home minutes from downtown Asheville
- Kitchen
- Washing machine
- Dryer
- Pet-friendly

Spacious Mountain View Retreat; Pool Table,Cornhole;15min to The Biltmore
- Hot tub
- Kitchen
- Washing machine
- Dryer
Little Sparrow | Newly-Built, Pet-Friendly Villa in Asheville with Hot Tub
- Hot tub
- Kitchen
- Washing machine
- Dryer

The Snookery ~ Relaxation Perched on the Mountainside
- Hot tub
- Kitchen
- Washing machine
- Dryer
Little Sadie | Newly Built, Asheville Villa with Rooftop Hot Tub
- Hot tub
- Kitchen
- Washing machine
- Dryer

Spacious, 3000 sqft, 3 king beds, 10min to downtown
- Kitchen
- Washing machine
- Dryer
- Free Wi-Fi

Luxe Asheville Home w/ Stunning Mountain Views!
- Kitchen
- Washing machine
- Dryer
- Air-conditioning

Cute family cabin w/hot tub
- Hot tub
- Kitchen
- Washing machine
- Dryer
Pet-Friendly Retreat Game Room, Hot Tub,4K Netflix, 1 GB WiFi
- Hot tub
- Kitchen
- Washing machine
- Dryer

Buckeye Cabin, located in Weaverville, NC
- Kitchen
- Washing machine
- Dryer
- Pet-friendly

Biltmore Basecamp- 6 Kings! - Hot Tub- 9ft Slate Pool Table! Pac-Man! Huge Patio
- Hot tub
- Kitchen
- Washing machine
- Dryer

Spacious Elk Mountain Sanctuary w/ Deck & Views!
- Kitchen
- Washing machine
- Dryer
- Air-conditioning

12 mins to DT Asheville & Biltmore, Fire pit, Lg Deck, Mt View
- Kitchen
- Washing machine
- Dryer
- Pet-friendly

Asheville Downtown Area Stone & Log Cabin, Fenced & Gated Quarter-Acre, Hot Tub
- Hot tub
- Kitchen
- Washing machine
- Dryer

Asheville Mountain House with views of the Mountains to Sea Trail
- Hot tub
- Kitchen
- Washing machine
- Dryer

16 mi to DT, Hot Tub, Fire Pit, FP, Basket Ball Court, Mt View, Secluded & Quiet
- Hot tub
- Kitchen
- Washing machine
- Dryer

Mins To AVL, Secluded, Firepit, Family Friendly
- Kitchen
- Washing machine
- Dryer
- Free Wi-Fi

Mid-century Modern Remodel near Pisgah & Asheville
- Hot tub
- Kitchen
- Washing machine
- Dryer

Skyview AVL • Hot Tub • Fire Pit • Full Kitchen
- Hot tub
- Kitchen
- Washing machine
- Dryer
House Rules
Check in after 4:00 PM
Minimum age to rent: 25
Check out before 10:00 AM
Children
Children allowed: ages 0–17
Events
No events allowed
Pets
No pets allowed
Smoking
Smoking is not permitted
Check-out instructions
The host requires you to complete the following before checking out:
Load and start the dishwasher
Gather used towels
Remove personal items
Turn off the lights and lock the doors
Please Clean the BBQ Grill
Please place all items/furniture back as you found them
You can find the check out instructions are in the house manual & posted by the front door
Failure to complete these may result in a negative review from the host.
No Smoking
No Pets
Important information
You need to know
About the area
Weaverville

What's nearby
- Dry Ridge Historical Museum - 5 min drive - 6.1 km
- Wagbar - 6 min drive - 7.5 km
- French Broad River - 6 min drive - 3.7 km
- Dream Guitars - 7 min drive - 6.7 km
- University of North Carolina at Asheville - 10 min drive - 14.9 km
Getting around
- Asheville Regional Airport (AVL) - 41 min drive
Restaurants
- McDonald's - 8 min drive
- Starbucks - 9 min drive
- Eda’s Hideaway - 4 min drive
- Sonic Drive-In - 8 min drive
- La Carreta - 9 min drive
Frequently asked questions
Is Funtastic Retreat! PS5, View, Goats, Hot Tub, Karaoke! pet-friendly?
No, pets are not allowed at this property.
How much does it cost to stay at Funtastic Retreat! PS5, View, Goats, Hot Tub, Karaoke!?
As of 31 May, 2026, prices found for a 1-night stay for 2 adults at Funtastic Retreat! PS5, View, Goats, Hot Tub, Karaoke! on 2 Aug, 2026 start from S$402, including taxes and fees. This price is based on the lowest nightly price found in the last 24 hours for stays in the next 30 days. Prices are subject to change. Choose your dates for more accurate prices.
How much is parking at Funtastic Retreat! PS5, View, Goats, Hot Tub, Karaoke!?
On-site parking is available at the property.
What time is check-in at Funtastic Retreat! PS5, View, Goats, Hot Tub, Karaoke!?
Check-in begins at 4:00 PM.
What time is check-out at Funtastic Retreat! PS5, View, Goats, Hot Tub, Karaoke!?
Checkout is at 10:00 AM.
Where is Funtastic Retreat! PS5, View, Goats, Hot Tub, Karaoke! located?
Situated in Weaverville, this holiday home is 2.9 mi (4.7 km) from French Broad River and within 6 miles (10 km) of Dream Guitars and Dry Ridge Historical Museum. Ledges Whitewater Park and Walnut Island River Park are also within 6 miles (10 km).
About the host
Hosted by Lucy

We're a UK family who fell in love with the Blue Ridge Mountains. We've built cozy cabins, a tiny home, and renovated a church into a family-friendly rental. Say hi to our goats and chickens—and enjoy your stay!