
Entire home
892 Saddle Ridge Ultra luxurious 4 bedroom home, views, 2 living spaces and more
Photo gallery for 892 Saddle Ridge Ultra luxurious 4 bedroom home, views, 2 living spaces and more


Reviews
8.08.0 out of 10
Very good
Highlights
- Room to spread outEnjoy spacious layout that give everyone more room to relax.
- Arcade/game roomA rare find - fun for all ages with on-site arcade/game room.
- Discover nearby landmarksNear Grand Elk Golf Club
4 bedrooms4 bathroomsSleeps 9
Popular amenities
- Balcony
- Arcade/game room
- Barbecue grill
- Refrigerator
- Internet
- Washing machine
Explore the area

Granby, CO
- Grand Elk Golf ClubPlace, Grand Elk Golf Club3 min walk
- Rocky Mountain National ParkPlace, Rocky Mountain National Park22 min drive
- Winter Park Ski ResortPlace, Winter Park Ski Resort25 min drive
Rooms & beds
4 bedrooms (sleeps 9)
Guest bedroom
1 Queen Bed
Guest bedroom
1 King Bed
Guest bedroom
1 Queen Bed
Primary bedroom
1 King Bed
4 bathrooms
Fourth bathroom
Bathtub or shower · Toilet
Primary bathroom
Bathtub · Toilet · Shower only
Second bathroom
Bathtub or shower · Toilet
Third bathroom
Toilet · Shower only
Spaces
Kitchen
Balcony
About this property
892 Saddle Ridge Ultra luxurious 4 bedroom home, views, 2 living spaces and more
The wonderfully modern and spacious home is the ideal spot for you and your family to enjoy plenty of views and year round mountain adventures. The tri-level floor plan offers 2 living spaces, 2 car garage, additional driveway parking, private deck, 4 bedrooms and 4 ½ bathrooms - each bedroom has its own bathroom plus an office area with a single day bed and a lower level entertainment area. This home is equipped with full private laundry facilities.
The main living space is framed by high ceilings and sunlight from the floor-to-ceiling windows in an open floor plan with hardwood flooring, stone gas fireplace and all you need for relaxation! The sofa is centered around the fireplace to enjoy a cup of cocoa and flat screen television where you can watch your favorite movie streaming; or step outside onto the private deck to embrace the mountain views. On either of the main seating areas of the living room, you will find two separate dining areas - on that seat four and the second will seat six. Additional seating is at the breakfast bar for up to six more guests so there are plenty of spots to enjoy a meal anytime of day. The adjacent gourmet kitchen boasts a full suite of stainless steel appliances, granite countertops, and an expansive breakfast bar.
The main floor has one primary bedroom suite that provides a restful haven, access to a private balcony, large flat screen televisions, ceiling fans, king-sized beds and en-suite bathrooms with tiled shower enclosure, dual vanity sinks and large soaking tub.
The upper floor of the home has an open loft area that overlooks the main living room below. This space has an office with two work spaces and sofa. The second bedroom is down the hallway with a queen-sized bed, vaulted ceilings with ceiling fan and full en-suite bathroom with dual vanity sinks, tiled shower enclosure. The third bedroom also has a queen-sized, vaulted ceiling with ceiling fan, flat screen TV and full en-suite bathroom.
The lower level has a spacious family room where games of Ping-Pong and movie nights will come with ease on the comfortable furnishings, access to a private patio, and a small kitchenette to easily grab drinks and snacks; a bonus amenity for anyone with or without musical talents can play the piano! A full bathroom is accessible in the main hallway and a fourth bedroom with ceiling fan and queen-sized bed. Also on this level is a separate laundry room.
Additional amenities include a 2 car garage with additional parking spots in the driveway for up to three vehicles. Please note there is no parking allowed on the streets.
Guests need to be aware of the security camera details: There are a total of 3 external security cameras: 1- security camera inside the garage facing towards the external garage doors; 1 outside of the main entrance facing towards the street and 1 on the outside all of the main patio facing towards the driveway and street. The 3 cameras DO NOT have a view of ANY portion of the interior of the home.
Rental guests are prohibited from bringing pets or smoking, and any infringement of this rule will incur a fine of 200 each day of violation.
STR#000034
The main living space is framed by high ceilings and sunlight from the floor-to-ceiling windows in an open floor plan with hardwood flooring, stone gas fireplace and all you need for relaxation! The sofa is centered around the fireplace to enjoy a cup of cocoa and flat screen television where you can watch your favorite movie streaming; or step outside onto the private deck to embrace the mountain views. On either of the main seating areas of the living room, you will find two separate dining areas - on that seat four and the second will seat six. Additional seating is at the breakfast bar for up to six more guests so there are plenty of spots to enjoy a meal anytime of day. The adjacent gourmet kitchen boasts a full suite of stainless steel appliances, granite countertops, and an expansive breakfast bar.
The main floor has one primary bedroom suite that provides a restful haven, access to a private balcony, large flat screen televisions, ceiling fans, king-sized beds and en-suite bathrooms with tiled shower enclosure, dual vanity sinks and large soaking tub.
The upper floor of the home has an open loft area that overlooks the main living room below. This space has an office with two work spaces and sofa. The second bedroom is down the hallway with a queen-sized bed, vaulted ceilings with ceiling fan and full en-suite bathroom with dual vanity sinks, tiled shower enclosure. The third bedroom also has a queen-sized, vaulted ceiling with ceiling fan, flat screen TV and full en-suite bathroom.
The lower level has a spacious family room where games of Ping-Pong and movie nights will come with ease on the comfortable furnishings, access to a private patio, and a small kitchenette to easily grab drinks and snacks; a bonus amenity for anyone with or without musical talents can play the piano! A full bathroom is accessible in the main hallway and a fourth bedroom with ceiling fan and queen-sized bed. Also on this level is a separate laundry room.
Additional amenities include a 2 car garage with additional parking spots in the driveway for up to three vehicles. Please note there is no parking allowed on the streets.
Guests need to be aware of the security camera details: There are a total of 3 external security cameras: 1- security camera inside the garage facing towards the external garage doors; 1 outside of the main entrance facing towards the street and 1 on the outside all of the main patio facing towards the driveway and street. The 3 cameras DO NOT have a view of ANY portion of the interior of the home.
Rental guests are prohibited from bringing pets or smoking, and any infringement of this rule will incur a fine of 200 each day of violation.
STR#000034
Add dates for prices
Have a question?
BetaBetaGet instant answers with AI powered search of property information and reviews.
Similar properties

Granby Ski and Golf Getaway I Mountain Views!
Grand Elk Ranch
Granby Ski and Golf Getaway I Mountain Views!
Grand Elk Ranch
- Hot tub
- Kitchen
- Washing machine
- Dryer
10.0 out of 10, Exceptional, (2 reviews)
10/10
Exceptional
(2 reviews)

Rare 3 bedroom in Base Camp One - Ski-In/Out
Granby
Rare 3 bedroom in Base Camp One - Ski-In/Out
Granby
- Pool
- Hot tub
- Kitchen
- Washing machine
10.0 out of 10, Exceptional, (11 reviews)
10/10
Exceptional
(11 reviews)

Ski in/Ski out in Granby Ranch w/Private Hot tub!
Granby
Ski in/Ski out in Granby Ranch w/Private Hot tub!
Granby
- Pool
- Hot tub
- Kitchen
- Washing machine
9.4 out of 10, Exceptional, (40 reviews)
9.4/10
Exceptional
(40 reviews)

Stunning Modern Mountain Retreat with Private Hot Tub
Tabernash
Stunning Modern Mountain Retreat with Private Hot Tub
Tabernash
- Hot tub
- Kitchen
- Washing machine
- Dryer
10.0 out of 10, Exceptional, (20 reviews)
10/10
Exceptional
(20 reviews)

100 Fairway Lane Family friendly 3 bed private deck outdoor HT 2 living spaces
Granby
100 Fairway Lane Family friendly 3 bed private deck outdoor HT 2 living spaces
Granby
- Hot tub
- Kitchen
- Washing machine
- Dryer
10.0 out of 10, Exceptional, (2 reviews)
10/10
Exceptional
(2 reviews)

67 Fireweed 27A Fun pet friendly 4 bedroom hot tub and Air Conditioning
TABERNASH
67 Fireweed 27A Fun pet friendly 4 bedroom hot tub and Air Conditioning
TABERNASH
- Hot tub
- Kitchen
- Washing machine
- Dryer
10.0 out of 10, Exceptional, (19 reviews)
10/10
Exceptional
(19 reviews)

Edgewater Cabin on the Fraser River | 3BR Sleeps 7 | Kids Trout Pond & Pool
Granby
Edgewater Cabin on the Fraser River | 3BR Sleeps 7 | Kids Trout Pond & Pool
Granby
- Pool
- Hot tub
- Kitchen
- Washing machine
9.8 out of 10, Exceptional, (47 reviews)
9.8/10
Exceptional
(47 reviews)

Quintessential Lake House on the shore of GL, awe-inspiring views
Grand Lake
Quintessential Lake House on the shore of GL, awe-inspiring views
Grand Lake
- Kitchen
- Washing machine
- Dryer
- Free Wi-Fi
10.0 out of 10, Exceptional, (105 reviews)
10/10
Exceptional
(105 reviews)

3 Mi to Granby Ranch: Expansive Granby Retreat!
Grand Elk Ranch
3 Mi to Granby Ranch: Expansive Granby Retreat!
Grand Elk Ranch
- Kitchen
- Washing machine
- Dryer
- Outdoor space
9.8 out of 10, Exceptional, (31 reviews)
9.8/10
Exceptional
(31 reviews)

Getaway with fireplace, gas fire pit, shared pool/hot tub-minutes to ski & golf
Granby
Getaway with fireplace, gas fire pit, shared pool/hot tub-minutes to ski & golf
Granby
- Pool
- Hot tub
- Kitchen
- Washing machine
9.6 out of 10, Exceptional, (17 reviews)
9.6/10
Exceptional
(17 reviews)

Summit Lift Retreat @ Granby Ranch
Granby
Summit Lift Retreat @ Granby Ranch
Granby
- Pool
- Hot tub
- Kitchen
- Washing machine
10.0 out of 10, Exceptional, (1 review)
10/10
Exceptional
(1 review)

Grand View at Granby Ranch Townhouse
Granby
Grand View at Granby Ranch Townhouse
Granby
- Hot tub
- Kitchen
- Washing machine
- Dryer
10.0 out of 10, Exceptional, (11 reviews)
10/10
Exceptional
(11 reviews)

4 Mi to Granby Ranch: Cabin w/ Hot Tub Access!
Granby
4 Mi to Granby Ranch: Cabin w/ Hot Tub Access!
Granby
- Pool
- Hot tub
- Kitchen
- Washing machine
9.0 out of 10, Wonderful, (6 reviews)
9.0/10
Wonderful
(6 reviews)

Mtn-View Gem w/ On-Site Golf! 3 Mi to Granby Ranch
Grand Elk Ranch
Mtn-View Gem w/ On-Site Golf! 3 Mi to Granby Ranch
Grand Elk Ranch
- Kitchen
- Washing machine
- Dryer
- Pet-friendly
10.0 out of 10, Exceptional, (56 reviews)
10/10
Exceptional
(56 reviews)

Granby Lake Shore Estates Townhomes #5 New 3 bedroom 300 yards from Lake Granby
Grand Lake
Granby Lake Shore Estates Townhomes #5 New 3 bedroom 300 yards from Lake Granby
Grand Lake
- Kitchen
- Washing machine
- Dryer
- Free Wi-Fi
9.4 out of 10, Exceptional, (49 reviews)
9.4/10
Exceptional
(49 reviews)

Granby Ranch Condo With Mountain Views Sleeps 8
Granby
Granby Ranch Condo With Mountain Views Sleeps 8
Granby
- Kitchen
- Washing machine
- Dryer
- Outdoor space
10.0 out of 10, Exceptional, (11 reviews)
10/10
Exceptional
(11 reviews)

Granby Ranch Ski In/Out, 5 min. walk to Quick Draw, Whole House, 2-car garage
Granby
Granby Ranch Ski In/Out, 5 min. walk to Quick Draw, Whole House, 2-car garage
Granby
- Pool
- Hot tub
- Kitchen
- Washing machine
10.0 out of 10, Exceptional, (26 reviews)
10/10
Exceptional
(26 reviews)
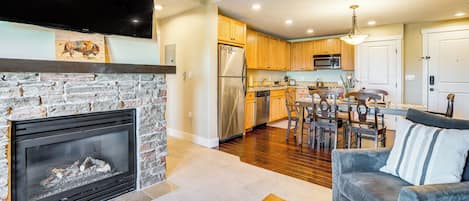
Walk to Slopes: Granby Condo w/ Balcony!
Granby
Walk to Slopes: Granby Condo w/ Balcony!
Granby
- Pool
- Hot tub
- Kitchen
- Washing machine
9.6 out of 10, Exceptional, (15 reviews)
9.6/10
Exceptional
(15 reviews)

Cozy Spacious Grand Escape: Luxurious 4-Bed, 3-Bath Cabin with Hot Tub
Grand Lake
Cozy Spacious Grand Escape: Luxurious 4-Bed, 3-Bath Cabin with Hot Tub
Grand Lake
- Hot tub
- Kitchen
- Washing machine
- Dryer
9.8 out of 10, Exceptional, (47 reviews)
9.8/10
Exceptional
(47 reviews)

Stunning house w/ mountain views, free WiFi, outdoor activities
Grand Elk Ranch
Stunning house w/ mountain views, free WiFi, outdoor activities
Grand Elk Ranch
- Kitchen
- Washing machine
- Dryer
- Pet-friendly
8.0 out of 10, Very good, (1 review)
8.0/10
Very good
(1 review)

Ski-In/Ski-Out Granby Penthouse w/ Mountain Views!
Granby
Ski-In/Ski-Out Granby Penthouse w/ Mountain Views!
Granby
- Pool
- Hot tub
- Kitchen
- Washing machine
9.8 out of 10, Exceptional, (64 reviews)
9.8/10
Exceptional
(64 reviews)

Ski-In/Ski-Out Granby Townhouse w/ Private Hot Tub
Granby
Ski-In/Ski-Out Granby Townhouse w/ Private Hot Tub
Granby
- Pool
- Hot tub
- Kitchen
- Washing machine
9.8 out of 10, Exceptional, (17 reviews)
9.8/10
Exceptional
(17 reviews)

Luxury Mountain Retreat - Hot Tub + Views!
Granby
Luxury Mountain Retreat - Hot Tub + Views!
Granby
- Hot tub
- Kitchen
- Washing machine
- Dryer
10.0 out of 10, Exceptional, (35 reviews)
10/10
Exceptional
(35 reviews)

Family Retreat with hot tub and walk to ski lift!
Granby
Family Retreat with hot tub and walk to ski lift!
Granby
- Pool
- Hot tub
- Kitchen
- Washing machine
10.0 out of 10, Exceptional, (1 review)
10/10
Exceptional
(1 review)

Lakeview Lodge - Gorgeous view of Grand Lake!
Grand Lake
Lakeview Lodge - Gorgeous view of Grand Lake!
Grand Lake
- Kitchen
- Washing machine
- Dryer
- Air-conditioning
9.4 out of 10, Exceptional, (77 reviews)
9.4/10
Exceptional
(77 reviews)

2 Bed 2 Bath w/sofa sleeper luxury slope side ski-in/ski-out condo - sleeps 7
Granby
2 Bed 2 Bath w/sofa sleeper luxury slope side ski-in/ski-out condo - sleeps 7
Granby
- Pool
- Kitchen
- Washing machine
- Dryer
9.8 out of 10, Exceptional, (118 reviews)
9.8/10
Exceptional
(118 reviews)

Charming Mountain Home with Peaceful Views Granby Ranch and Winterpark LN7514
Granby
Charming Mountain Home with Peaceful Views Granby Ranch and Winterpark LN7514
Granby
- Kitchen
- Washing machine
- Dryer
- Free Wi-Fi
10.0 out of 10, Exceptional, (4 reviews)
10/10
Exceptional
(4 reviews)
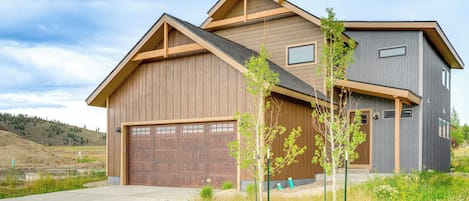
Private Hot Tub & Patio: Granby Mtn Retreat!
Grand Elk Ranch
Private Hot Tub & Patio: Granby Mtn Retreat!
Grand Elk Ranch
- Hot tub
- Kitchen
- Washing machine
- Dryer
9.8 out of 10, Exceptional, (9 reviews)
9.8/10
Exceptional
(9 reviews)

Grand Elk Golf Club On-Site: Mtn-View Home w/ Deck
Grand Elk Ranch
Grand Elk Golf Club On-Site: Mtn-View Home w/ Deck
Grand Elk Ranch
- Kitchen
- Washing machine
- Dryer
- Outdoor space
10.0 out of 10, Exceptional, (2 reviews)
10/10
Exceptional
(2 reviews)

Hot Tub & Mtn Views: Townhome in Granby!
Grand Elk Ranch
Hot Tub & Mtn Views: Townhome in Granby!
Grand Elk Ranch
- Hot tub
- Kitchen
- Washing machine
- Dryer
9.4 out of 10, Exceptional, (17 reviews)
9.4/10
Exceptional
(17 reviews)
House Rules
Check in after 4:00 PM
Minimum age to rent: 25
Check out before 10:00 AM
Children
Children allowed: ages 0–17
Events
No events allowed
Pets
No pets allowed
Smoking
Smoking is not permitted
Check-out instructions
The host requires you to complete the following before checking out:
Load and start the dishwasher
Strip any used beds, gather used towels and store extra beds
Remove personal items, remove leftover food and drinks and take out the rubbish
Turn off the lights, lock the doors and return the keys
Return all moved furniture and decor items to their original locations
Please turn the heat down to 65
Check for items left behind, device chargers, clothing commonly can be forgotten.
Check out time is at 10:00 AM.
Please ensure the door is locked, then enter 123456✔️. This will inform us that you have officially checked out.
Failure to complete these may result in a negative review from the host.
Important information
You need to know
Property Registration Number 000034
Property # 5193317vb
Extra-person charges may apply and vary depending on property policy
Government-issued photo identification and a credit card, debit card or cash deposit may be required at check-in for incidental charges
Special requests are subject to availability upon check-in and may incur additional charges; special requests cannot be guaranteed
On-site parties or group events are strictly prohibited
Host has indicated that there is a carbon monoxide detector on the property
Host has indicated that there is a smoke detector on the property
Safety features at this property include a fire extinguisher
This property has outdoor spaces, such as balconies, patios and terraces, which may not be suitable for children; if you have any concerns, we recommend contacting the property prior to your arrival to confirm that they can accommodate you in a suitable room
About the area
Granby
Grand Elk Ranch, a neighbourhood in Granby, is home to this holiday home. Grand Elk Golf Club and Ski Granby Ranch are worth checking out if an activity is on the agenda, while those wishing to experience the area's natural beauty can explore Rocky Mountain National Park and Arapaho National Recreation Area. Enjoy the area's slopes with snowboarding and skiing, and don't miss out on the snowmobiling and ice skating.

Granby, CO
What's nearby
- Grand Elk Golf Club - 3 min walk - 0.3 km
- Ski Granby Ranch - 5 min drive - 5.5 km
- Lake Granby - 9 min drive - 12.7 km
- Rocky Mountain National Park - 22 min drive - 32.1 km
- Winter Park Ski Resort - 25 min drive - 36.6 km
Getting around
- Granby Station - 6 min drive
Restaurants
- McDonald's - 3 min drive
- Rocky Mountain Roastery Granby - 4 min drive
- Fitch Ranch Meats & Market - 6 min drive
- Bluebird Bistro - 8 min drive
- Debbie’s Drive-In - 5 min drive
Frequently asked questions
Is 892 Saddle Ridge Ultra luxurious 4 bedroom home, views, 2 living spaces and more pet-friendly?
No, pets are not allowed at this property.
How much is parking at 892 Saddle Ridge Ultra luxurious 4 bedroom home, views, 2 living spaces and more?
On-site parking is available at the property.
What time is check-in at 892 Saddle Ridge Ultra luxurious 4 bedroom home, views, 2 living spaces and more?
Check-in begins at 4:00 PM.
What time is check-out at 892 Saddle Ridge Ultra luxurious 4 bedroom home, views, 2 living spaces and more?
Checkout is at 10:00 AM.
Where is 892 Saddle Ridge Ultra luxurious 4 bedroom home, views, 2 living spaces and more located?
Located in Grand Elk Ranch, this holiday home is within 1 mile (2 km) of Grand Elk Golf Club, Middle Park Health and Granby Medical Center. Granby Library is 2.3 mi (3.7 km) away.
About the host
Hosted by StayWinterPark

Languages:
English
Tell us how we can improve our siteShare feedback