Casa entera·Alojamiento particular

Lakefront, Dock, Decks, Kayaks, Patio, Firepit

Galería de imágenes de Lakefront, Dock, Decks, Kayaks, Patio, Firepit


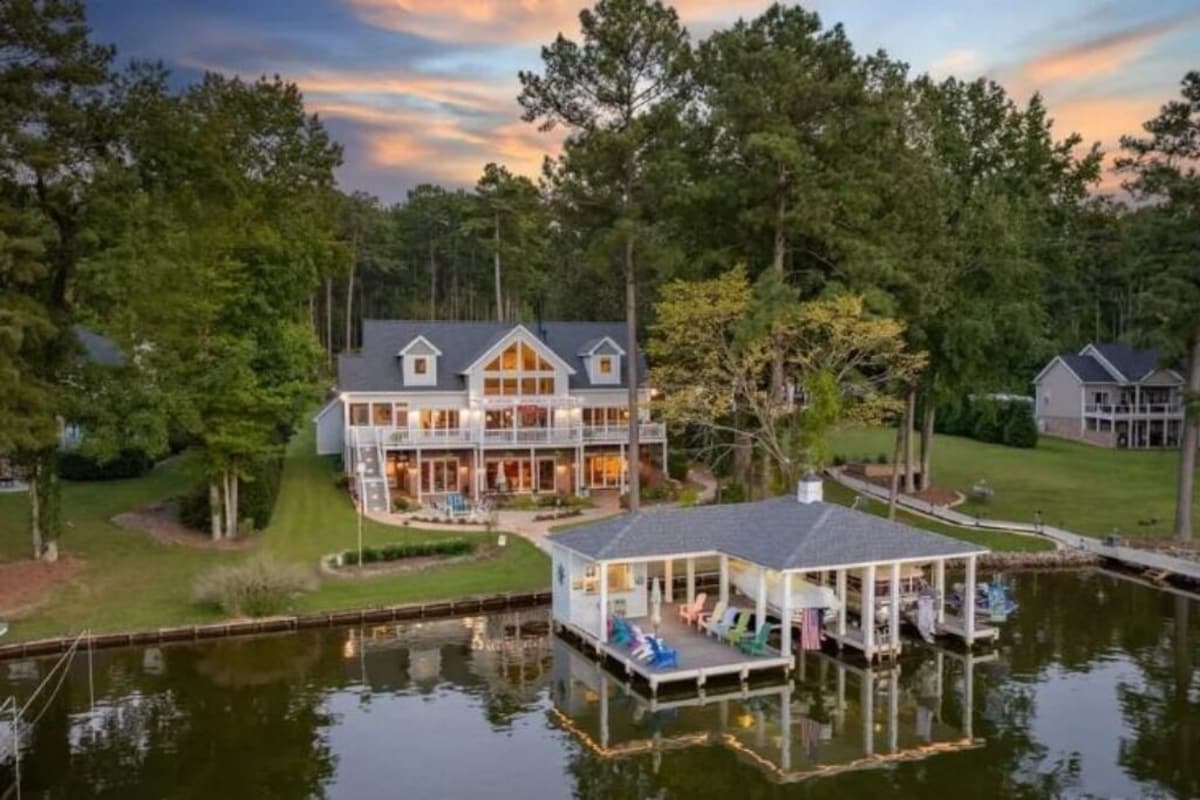
Una casa grande con un muelle que se adentra en un lago, rodeada de árboles.
Amplia sala de estar con techo alto, ventanas grandes y una escalera.
Una casa grande de dos pisos con un porche cubierto y una piscina.
Un barco amarrado con una zona de estar cubierta, rodeado de árboles y una casa al fondo.
Amplia sala de estar con un sofá marrón grande, varios sillones y un tapete estampado. Cuenta con ventanas y puertas amplias que proporcionan luz natural y vistas al exterior.

Comentarios

10 de 10
Excepcional

Aspectos destacados

  • Descubre lugares de interés cercanos
    Cerca de Lago Gaston
7 habitaciones5 baños o más20 huéspedes

Servicios populares

  • Se admiten perros
  • Lavadora
  • Aire acondicionado
  • Internet
  • Secadora
  • Bañera

Echa un vistazo a la zona

Ver en el mapa
Littleton, NC
  • Place, Lago Gaston
    ‪A 1 min a pie‬
  • Place, Halifax State Historic Site
    ‪A 37 min en coche‬
  • Place, Club de campo Kerr Lake
    ‪A 58 min en coche‬

Habitaciones y camas

7 habitaciones (capacidad para 20 personas)

Habitación 1

1 cama de matrimonio grande

Habitación 2

1 cama de matrimonio

Habitación 3

1 cama de matrimonio

Habitación 4

+1
3 camas dobles y 2 camas individuales

Habitación 5

1 cama de matrimonio

Habitación 6

1 cama de matrimonio

Habitación 7

1 cama de matrimonio

5 baños y 1  aseo

Baño 1

Toallas · Bañera o ducha · WC · Secador de pelo

Baño 2

Toallas · Bañera o ducha · WC · Secador de pelo

Baño 3

Toallas · Bañera o ducha · WC · Secador de pelo

Baño 4

Toallas · Bañera o ducha · WC · Secador de pelo

Baño 5

Toallas · Bañera o ducha · WC · Secador de pelo

Baño 6

Toallas · WC

Acerca de este alojamiento

Lakefront, Dock, Decks, Kayaks, Patio, Firepit

Lakeside Retreat with Stunning Views
This spacious 7-bedroom home offers beautiful lake views and a private dock, making it perfect for a relaxing getaway. The house features large decks for outdoor dining, a screened-in porch for cozy evenings, and a fully equipped kitchen ideal for family meals. Whether you're enjoying the water or unwinding with loved ones, this home provides everything you need for a memorable stay. Book your lakeside escape today!


The Property
Entryway:
As you enter through the front door:
> A closet is straight ahead.
> To the left, stairs lead up, with another staircase behind going down.

Hallway:
- On the left is a half bath with a toilet and sink.
- The main floor thermostat is located across from the half bath.
- At the end of the hall is the Master Bedroom:

> Furnishings: A king-sized bed, dresser with mirror, two additional dressers, two nightstands with lamps, and a ceiling fan.
> Features: Sliders to an outside deck and a guest closet.
> En-suite Bathroom: Includes a garden tub, a large shower, toilet, and two separate sinks.

Main Living Areas:
- Formal Dining Room:
> Located to the right of the entryway.
> Seats 8 and includes a dresser for storage.


- Living Room:
> Features high ceilings, a 75” Sony Smart TV, a gas fireplace, and two ceiling fans.
> Furnishings include a couch (seats 3), a loveseat (seats 2), two single chairs, tables, and lamps.
> Opens to the second dining room and kitchen.

- Second Dining Room:
> Seats 10 and includes a wine cooler.
> Provides access to both the screened-in porch and the deck.

- Fully Furnished Kitchen:
> Equipped with a 6-burner gas stove, warming drawers, refrigerator, two dishwashers, a coffee station, a second prep sink, and a pantry.
> A full-sized washer and dryer are located just off the kitchen.

Outdoor Spaces:

- Screened-In Porch:
> Features loveseats, two chairs with a table, and a small bar table with two chairs.
> Leads to a smaller deck with a propane grill.

- Main Deck:
> Accessible from the second dining room and screened porch.
> Furnished with seating for 8, lounge chairs, and a pull-down sun screen.


Upstairs Layout:
- At the Top of the Stairs:
> Thermostat located here.

- First Bedroom:
> Features a queen-sized bed, ceiling fan, and two nightstands with lamps.
> Furnishings include two full closets and a 42” Vizio Smart TV.
> En-suite bathroom with a sink, toilet, and shower.

- Hallway:
> Includes two large closets and a utility closet.

- Blue Bedroom (on the Left):
> Features a queen-sized bed, ceiling fan, and one nightstand.
> Includes two closets.
> Dresser

- Hall Bathroom (on the Left):
> Full bathroom with a sink, toilet, and a tub/shower combination.

- Kids' Bedroom:
> Furnished with three full beds, two twin beds, and two dressers.
> Features ceiling fans and a 32” Sony Smart TV with a VHS and DVD player.

Downstairs Layout:
- To the Left of the Stairs:
- Beach Bedroom:
> Queen-sized bed, ceiling fan, two nightstands, two tables, a table with drawers, and a 42” Vizio Smart TV.
> Includes a closet and a cleaner’s closet.

- Full Bathroom:
> Located on the left side of the hallway.
> Includes a sink, toilet, and a shower behind the door.

- Beige Bedroom:
> King-sized bed, ceiling fan, two closets, a dresser, and two nightstands with lamps.
> Offers access to the lower patio area with a swing.

To the Right of the Stairs:
- Utility Room:
> Includes an extra refrigerator, washer and dryer, life jackets, and a sink.

- Bar and Living Area:
> Bar
> Living area with a gas fireplace, a couch (seats 3), two reclining chairs with ottomans, and a 60” Sony Smart TV.
> Access to the lower deck.

- Full Bathroom:
> Located past the bar area.
> Features a sink in the outer room and a separate area with a shower and toilet.

- Orange Bedroom:
> Queen-sized bed, ceiling fan, dresser, two nightstands, and two end tables.
> Includes a closet and access to the outdoor patio area.

- Thermostat:
> Located on the wall next to the stairs.

Outdoor Patio and Dock:
- Patio:
> Includes a table with seating for four and an outdoor shower.

- Dock and Boathouse:
> Large dock with a boathouse available for guests.
> Equipped with 10 sturdy poly chairs and a ladder.
> Also has two bar stools


Please note that the gas fireplace is not available for use.

Full access of the house except from some Owner's cabinet.

Other details to note:
Please note that the gas fireplace is not available for use.

Boats are privately owned boats and are not part of rental.

Pets are allowed, Max Qty 2, Weight 50 pounds each. Dogs only.

We provide a starter set of supplies including dish soap, paper towels, laundry detergent, dishwasher detergent, garbage bags and dish soap. Basically enough to last a few days.

Closest Boat Ramp
Summit Landing (Bluebird Road)
400–424 Bluebird Rd, Littleton, NC 27850

Water Depth
Approximately 4 ft.

No Street Parking

If you experience any issues, please notify us right away so we have the opportunity to resolve them promptly. Thank you!

Añade las fechas para ver los precios

Alojamientos similares

Normas del alojamiento

Hora de comienzo del registro de entrada: 16:00
Edad mínima para alquilar: 25
Hora límite del registro de salida: 10:00
default

Menores

Se admiten niños a partir de cualquier edad
default

Eventos

No se permiten eventos
default

Mascotas

Se admiten mascotas: perros de menos de 23 kg cada uno (2 mascotas máximo)
default

Fumadores

No se permite fumar

Información importante

Otros detalles

Número de alojamiento: 5375630vb
Este alojamiento está gestionado por un propietario particular (es decir, una parte que no actúa dentro de su mercado, negocio o profesión). No se aplicará la legislación de protección de consumidores de la UE a tu reserva, incluido el derecho de desistimiento. La política de cancelación establecida por el propietario particular cubrirá tu reserva.
Puede aplicarse un recargo por cada persona adicional, según la política del alojamiento.
A tu llegada, pueden pedirte un documento de identidad oficial con foto y una tarjeta de crédito o débito, o un depósito en efectivo, para cubrir los gastos imprevistos.
No se garantizan las solicitudes especiales, que están sujetas a disponibilidad en el momento de la llegada y pueden suponer un recargo adicional.
Está terminantemente prohibido celebrar fiestas u otros eventos en grupo en las instalaciones.
El propietario ha indicado que el alojamiento cuenta con un detector de monóxido de carbono.
El propietario ha indicado que el alojamiento cuenta con un detector de humo.

Información sobre la zona

Littleton

Esta casa de vacaciones se encuentra en Littleton. Además de apreciar la belleza natural de la región en Lago Gaston y Goat Island, también puedes visitar lugares fundamentales para los aficionados a la cultura, como Museo y senderos Roanoke Canal y Teatro Royal Palace.
Mapa
Littleton, NC

Qué hay en los alrededores

  • Lago Gaston - A 1 min a pie - 0.1 km
  • Roanoke Rapids Lake - A 18 min en coche - 18.9 km
  • Halifax State Historic Site - A 37 min en coche - 45.1 km
  • McGregor Hall - A 57 min en coche - 75.7 km
  • Club de campo Kerr Lake - A 58 min en coche - 73.4 km

Cómo moverse por la zona

  • Aeropuerto internacional Raleigh-Durham (RDU): a 116 min en coche

Restaurantes

  • ‪WATERSVIEW - ‬A 25 min en coche
  • ‪Lake Gaston Coffee Company - ‬A 27 min en coche
  • ‪Hardee's - ‬A 16 min en coche
  • ‪Subway - ‬A 27 min en coche
  • ‪Grandpa's Kitchen - ‬A 16 min en coche

Preguntas frecuentes

¿En Lakefront, Dock, Decks, Kayaks, Patio, Firepit se aceptan mascotas?

Sí, los perros pueden quedarse en este alojamiento, con un máximo de 2 en total, siempre y cuando no pesen más de 23 kg.

¿A qué hora se realiza la entrada en Lakefront, Dock, Decks, Kayaks, Patio, Firepit?

Hora de inicio del registro de entrada: 16:00.

¿A qué hora se realiza la salida en Lakefront, Dock, Decks, Kayaks, Patio, Firepit?

La salida se realiza a las 10:00.

¿Dónde se encuentra Lakefront, Dock, Decks, Kayaks, Patio, Firepit?

Esta casa de vacaciones de Littleton se encuentra a muy poca distancia de Lago Gaston y a 2,3 km de Goat Island. Roanoke Rapids Lake está a 17 km de distancia.

Comentarios

10

Excepcional

Los comentarios se muestran en orden cronológico, están sujetos a un proceso de moderación y se han verificado a menos que se indique lo contrario.
Leer másSe abre en una ventana nueva
1 comentarios de un total de 1 con una puntuación de 10 - Excelente
0 comentarios de un total de 1 con una puntuación de 8 - Bueno
0 comentarios de un total de 1 con una puntuación de 6 - Normal
0 comentarios de un total de 1 con una puntuación de 4 - Mediocre
0 comentarios de un total de 1 con una puntuación de 2 - Horrible

10/10

Limpieza

10/10

Llegada

10/10

Comunicación

10/10

Ubicación

10/10

Precisión del anuncio

Comentarios

Comentario verificado

10/10 Excelente

Derrill T.

Aspectos positivos: Limpieza, llegada, comunicación, ubicación y precisión del anuncio
Great property and great location! Checkin was easy with a simple door code. Very family friendly with several bed/bath combinations available to place different family ages, etc. Easily docked 2 boats we brought; ski and pontoon. The dock and boathouse were heavily used throughout our stay. Great configuration allows sun/shade options. Quiet creek with occasional skiers and wave runners providing great views. Public boat launch is only 10 minute drive and 10 minute boat ride. Great dining options with large kitchen and two large dining tables. All cooking, baking, and beverage accessories provided. Location is also very convenient for a short 12 minute boat ride to the lake’s two most popular restaurant/bars. Second floor deck was a regular morning coffee and sunset wine gathering place, views were outstanding. Location also offers easy walk out access to the water level with minimal stairs (very senior friendly) Neighborhood has an easy, quiet, 3/4 mile loop for walking or jogging.
Se alojó 8 noches en julio de 2026

Acerca de su propietario/a

Su propietario/a

Imagen de perfil del propietario o de la propietaria
Dinos cómo podemos mejorar nuestro sitio webCompartir opinión