Casa entera

Brock Cottage; Kingham, Cotswolds - para 12 personas en 6 habitaciones

Galería de imágenes de Brock Cottage; Kingham, Cotswolds - para 12 personas en 6 habitaciones

Una cocina moderna con gabinetes verdes, una mesa de comedor de madera para seis personas y un tragaluz grande.

Un patio con una mesa, sillas y una parrilla.
Una sala de estar acogedora con un sofá marrón, un tapete estampado, un banco de madera y un ventanal con un cuadro.
Una mesa de comedor dispuesta con platos, tazones y vasos blancos, rodeada de sillas color turquesa, y un florero con rosas rojas en el centro.
Amplia sala de estar con un ventanal, un sofá rojo, un sofá azul estampado y una mesa de centro de madera.

Comentarios

9,4 de 10
Excepcional

Aspectos destacados

  • Amplio espacio para disfrutar
    Este alojamiento ofrece una distribución que ofrece a todos más espacio para relajarse.
  • Diversión a saltos
    Uno de los pocos alojamientos con cama elástica en las instalaciones.
7 habitaciones4 baños14 huéspedes

Servicios populares

  • Balcón o patio
  • Cocina básica
  • Parrilla de barbacoa
  • Conexión a internet
  • Lavadora y secadora
  • Se admiten mascotas

Echa un vistazo a la zona

Ver en el mapa
Kingham, Oxfordshire
  • Place, Pueblo en miniatura
    ‪A 19 min en coche‬
  • Place, Museo del motor de Cotswold
    ‪A 19 min en coche‬
  • Place, Cotswold Wildlife Park and Gardens
    ‪A 22 min en coche‬
  • Airport, Oxford (OXF)
    ‪A 45 min en coche‬

Habitaciones y camas

7 habitaciones (capacidad para 14 personas)

Habitación 1

1 cama de matrimonio grande

Habitación 2

1 cama de matrimonio

Habitación 3

1 cama de matrimonio

Habitación 4

2 camas individuales

Habitación 5

2 camas individuales

Habitación 6

1 cama individual y 1 cama doble

Habitación 7

1 sofá cama doble

4 baños

Baño 1

Bañera · WC

Baño 2

Bañera · WC

Baño 3

Bañera o ducha · WC

Baño 4

Bañera o ducha · WC

Otros espacios

Cocina
Minicocina
Jardín
Comedor

Acerca de este alojamiento

Brock Cottage; Kingham, Cotswolds - para 12 personas en 6 habitaciones


The approach to Brock Cottage sets the scene perfectly for your arrival. Lying within the Foxholes Nature Reserve, this is a place of blissful woodland seclusion. As you emerge from the trees, the long, low building, and its sweeping front lawn with giant sculptures, is revealed before you.

Stepping through the front door, this single storey residence leaps into life with vivid, eye-catching works of art, bright colours and individual furnishings, acquired from the owners' global travels. The building is bathed in natural light thanks to the huge windows and multitude of skylights throughout. The impressive space of the open-plan kitchen/dining/living room is a social, multipurpose hub and features a vibrantly hued kitchen, dining table and welcoming seating area with sofas gathered around a large wood-burning stove. A wall of sliding glass doors opens to the private rear garden and the patio, seamlessly blending indoor/outdoor living. In addition to the six bedrooms there are two mezzanine sleeping areas (offering useful flexibility for families), plus a cosy snug/sitting room, and a large annex, which boasts a vaulted ceiling and wood-burning stove, L shaped sofa, a kitchenette and stairs to one of the mezzanine areas.

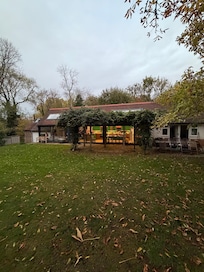
Beyond the sliding doors is a pretty patio area with a wisteria-strewn pergola. Surrounded by the sound of birdsong and the wind in the trees, it's a wonderful spot for alfresco dining on warm summer evenings. This enclosed, beautifully natural garden offers an abundance of space and privacy and plenty of room for kids of all ages to burn off energy. There is a huge front garden with magnificent sculptures and parking for six cars. Stunning woodland walks through the Foxholes Nature Reserve start at the end of the drive.

Ground Floor

Entrance Hall:
The bohemian vibe of Brock Cottage becomes evident from the moment of arrival. Vivid fuchsia pink curtains frame the doorway, and, in every direction, there is something to look at. Unique pieces of art hang on the wall and bookcases are packed with a diverse array of reading material. Two coat stands provide plenty of space for outdoor gear and there are baskets for shoes. A welly rack stands just outside the front door.

Snug/Sitting Room:
This cosy room features two three-seater sofas on either side of an open fireplace, vibrant purple walls, dramatic wall art and a colourful rug on the floor. The TV is cleverly hidden behind the built-in cupboard on the right of the fireplace. There are double doors out to the patio and garden, and doors (down one step) into the main kitchen/dining/living area. It's a great space for kids and teens to watch a film or simply chill out away from the adults.

Kitchen/Dining/Living Room:
This vast sunny space is a fabulous, open plan sociable hub for the whole cottage. Bespoke metal light fittings hang in the vaulted ceiling, there's a 10-seater dining table and a cute 4-seater table for little ones, plus a breakfast bar with three wooden-backed high stools. Floor to ceiling doors run the length of the room and the roof is studded with skylights. Pale lilac walls in the well-equipped kitchen area clash pleasingly with the bright green cupboards and stunning mosaic tiles, and there is a triple oven, gas hob, American-style fridge-freezer, dishwasher and all the equipment needed for wonderful family meals, inside or out. At the far end of the room, three colourful sofas are gathered around the wood-burning stove, creating a warm and cosy place to relax. There's also a wall-mounted TV.

Utility/Laundry Room:
Three steps lead down into the Utility/Laundry Room. Here you'll find a washer-dryer, vacuum cleaner, mops and brushes and an iron and ironing board.

Annex/Studio:
There is a short flight of stairs with four steps from the main living area down into the light-filled annex. This useful room has a wood-burning stove, fabulous bespoke light fittings, a large L shaped sofa and a kitchenette area with a fridge, oven, and induction hob. There is also a six-seater dining table and chairs. The front wall is made up of sliding glass doors which lead out to the front garden, there are also double doors out to the rear. A flight of steep handmade stairs lead up to a mezzanine area with a double loft bed. Please note that this room has a very restricted headroom and is a small space.

Bathroom:
Decorated in vibrant shades of deep orange and red, this bathroom features a full-size bath with a shower over, WC and a handbasin tucked into an alcove. There's a full-length mirror and natural light from the roof Veluxe.

Bedroom One:
Hidden away at the end of the bookshelf-lined hall this characterful master bedroom is spacious and airy. French doors open to the front garden and roof skylights fill the room with light. A super-king bed sits in front of a striking wall mural, hand-painted by the owner Rowan as an homage to her family home in Southern India. Wooden bedside tables are topped with reading lamps, there's a full-length wall mirror and plenty of storage with a vintage wooden wardrobe and a chest of drawers.

Ensuite:
The ensuite bathroom can be found down four steps at the end of the room and features a bath with a rainfall shower over and a hand-held shower and twin handmade, ceramic hand basins.

Bedroom Two:
This pretty room is filled with light with windows on three sides, white walls, and a bright rug. The super king-size bed (can be configured as a twin on request) features a hand-painted room screen as a headboard and the Moroccan-inspired design can be seen throughout with intricate lanterns and a delicately tiled wardrobe. A claw foot bath takes pride of place against one wall plus this room also has direct access to a Jack and Jill toilet (also accessible from the hallway).

Bedroom Three:
Perfect for a small family or people happy to share, this L-shaped room features a king-size bed and a single bed offset for privacy. Pale pink built-in cupboards provide plenty of storage and there's a free-standing full-length mirror.

Bedroom Four:
With primrose yellow walls, an intricate metal lantern and double doors to the garden, this lovely king-size room is filled with sunshine. There are nightstands with reading lamps on either side of the bed and built-in cupboards provide storage.

Bedroom Five:
This pleasing room is perfect for younger guests with full-size bunk beds. (We would not recommend adults occupy the top bunk.) The walls are pale blue, there are plenty of children's games and toys and lots of floor space for playing. Double doors lead out to the garden.

Bedroom Six:
Featuring a single bed, jungle-inspired wallpaper covered storage cupboards and alphabet panels, this is a fabulous bedroom for children. Steep stairs lead to a mezzanine area with a single mattress (very low headroom). This is a perfect hideaway for younger guests.

Family Bathroom:
Sitting between bedrooms three and five this bright bathroom features a bath with a shower over, WC, hand basin and large wall mirror, all set against a backdrop of fabulous turquoise and green tiles. Animal painted steps are provided to help little guests.

Outside


Surrounded by an acre of softly landscaped, beautifully natural garden and mature trees, Brock Cottage has an expansive front lawn, dotted with impressive sculptures, a sweeping gravel driveway and a private, enclosed garden to the rear. There's a trampoline and a swing and plenty of places for epic games of hide and seek. The wisteria-clad pergola stands above a large, paved entertaining area and gives dappled shade on sunny days, there is an outdoor dining table and a charcoal barbecue for preparing alfresco feasts.

Añade las fechas para ver los precios

Alojamientos similares

Normas del alojamiento

Hora de comienzo del registro de entrada: 16:00
Edad mínima para alquilar: 18
Hora límite del registro de salida: 11:00
default

Menores

Se admiten niños a partir de cualquier edad
default

Eventos

No se permiten eventos
default

Mascotas

Se admiten mascotas
default

Fumadores

No se permite fumar

Información importante

Otros detalles

Número de alojamiento: 8349590
Si cancelas tu reserva, se aplicará la política de cancelación de tu propietario/a. De acuerdo con la normativa de la UE sobre los derechos del consumidor, los servicios de reserva de alojamiento no están sujetos al derecho de desistimiento.
Este alojamiento está gestionado por un propietario profesional. La prestación de servicios de alojamiento está vinculada a una actividad comercial, un negocio o una profesión.
Puede aplicarse un recargo por cada persona adicional, según la política del alojamiento.
A tu llegada, pueden pedirte un documento de identidad oficial con foto y una tarjeta de crédito o débito, o un depósito en efectivo, para cubrir los gastos imprevistos.
No se garantizan las solicitudes especiales, que están sujetas a disponibilidad en el momento de la llegada y pueden suponer un recargo adicional.
Está terminantemente prohibido celebrar fiestas u otros eventos en grupo en las instalaciones.
El propietario ha indicado que el alojamiento cuenta con un detector de monóxido de carbono.
El propietario ha indicado que el alojamiento cuenta con un detector de humo.
Entre los elementos de seguridad de este alojamiento, se incluyen los siguientes: extintor y botiquín de primeros auxilios.

Información sobre la zona

Chipping Norton

Esta casa de campo se encuentra en Chipping Norton, en un entorno rural. Acércate a Club de golf Chipping Norton y Parque temático familiar Fairytale Farm si buscas unas vacaciones activas, aunque para apreciar la belleza natural de la región lo mejor es visitar River Windrush o The Leys Recreation Ground. ¿Viajas con niños? Si es así, puedes llevarlos a Chipping Norton Leisure Centre o a Parque de animales salvajes The Dragonfly Maze.
Mapa
Kingham, Oxfordshire

Qué hay en los alrededores

  • Chipping Norton Leisure Centre - A 16 min en coche - 13.2 km
  • Iglesia de San Juan Bautista - A 18 min en coche - 11.7 km
  • Pueblo en miniatura - A 19 min en coche - 17.0 km
  • Museo del motor de Cotswold - A 19 min en coche - 17.7 km
  • Cotswold Wildlife Park and Gardens - A 22 min en coche - 16.0 km

Cómo moverse por la zona

  • Estación de tren de Ascott-under-Wychwood: 19 min en coche
  • Oxford (OXF): a 55 min en coche

Restaurantes

  • ‪The Swan - ‬A 14 min en coche
  • ‪Caffè Nero - ‬A 16 min en coche
  • ‪The Chequers - ‬A 10 min en coche
  • ‪The Wild Rabbit - ‬A 11 min en coche
  • ‪New England Coffee House - ‬A 12 min en coche

Preguntas frecuentes

¿En Brock Cottage; Kingham, Cotswolds - para 12 personas en 6 habitaciones se aceptan mascotas?

Sí, las mascotas pueden hospedarse en este alojamiento.

¿Cuál es el precio del aparcamiento en Brock Cottage; Kingham, Cotswolds - para 12 personas en 6 habitaciones?

El alojamiento cuenta con estacionamiento propio.

¿A qué hora se realiza la entrada en Brock Cottage; Kingham, Cotswolds - para 12 personas en 6 habitaciones?

Hora de inicio del registro de entrada: 16:00.

¿A qué hora se realiza la salida en Brock Cottage; Kingham, Cotswolds - para 12 personas en 6 habitaciones?

La salida se realiza a las 11:00.

¿Dónde se encuentra Brock Cottage; Kingham, Cotswolds - para 12 personas en 6 habitaciones?

En una zona rural, esta casa de campo para familias está a 10 kilómetros de Galería de arte Fosse, River Windrush y Iglesia de San Eduardo. Chipping Norton Leisure Centre y Parque temático familiar Fairytale Farm también están a menos de 15 kilómetros.

Acerca de su propietario/a

Propietario/a: Bolthole Retreats

Imagen de perfil del propietario o de la propietaria
Bolthole Retreats was founded with a passion for offering curated holiday homes in the heart of the countryside. Based in the Regency spa town of Cheltenham, known for its cultural vibrancy and renowned festivals, Bolthole Retreats has grown to become a leading independent agency for holiday rentals.

Our team combines a deep-rooted love for the local area with a dedication to excellence, working closely with property owners to ensure every stay is as memorable as it is seamless.

With team members bringing expertise from backgrounds in travel, hospitality, and property management, we pride ourselves on offering a rich understanding of country life. From recommending local farm shops and scenic walking trails to sharing insights into seasonal events, we ensure that guests experience the authentic charm of each location.

Today, our collection of hand-selected properties spans some of the most sought-after areas, each chosen for its unique character and quality. Discerning guests come to Bolthole Retreats for the quality of our properties and the personal service they receive, from the initial enquiry to the final farewell.

Qué hace que este alojamiento sea especial

Hidden away at the end of a long and winding country track, just outside the peaceful hamlet of Foscot, Brock Cottage is a bohemian and eclectic retreat in a magical setting. The interior design is dramatic, vibrant, and unique whilst outside there are naturally beautiful gardens surrounded by trees. With six bedrooms and two mezzanine sleeping areas offering plenty of flexibility, the cottage is perfect for large families or friends with children. The spacious interior includes a fabulous open-plan kitchen-living room, warmed by a huge wood-burning stove and flanked by a wall of sliding glass doors that open fully to the enclosed garden.

Idiomas:

Inglés

Propietario/a Premium

Ofrece un servicio excelente a los huéspedes de manera constante.
Dinos cómo podemos mejorar nuestro sitio webCompartir opinión