
Guardar
Casa entera
Sunlit A-Frame | Gorgeous VIEWS | LOCATION | AC
Galería de fotos de Sunlit A-Frame | Gorgeous VIEWS | LOCATION | AC


Opiniones
9.89.8 de 10,
Excepcional
Aspectos destacados
- Área para fogatas disponibleUna de las pocas propiedades con fogata.
3 habitaciones3 baños7 personas
Servicios principales
- Estacionamiento en la propiedad disponible
- Cocina
- Lavadora
- Aire acondicionado
- Asador
- Balcón
Explora la zona

Big Bear Lake, CA
- Zoológico alpino de Big BearPlace, Zoológico alpino de Big Bear2 min en auto
- Big Bear LakePlace, Big Bear Lake2 min en auto
- Eagle PointPlace, Eagle Point2 min en auto
- San Bernardino, CA (SBD-San Bernardino Intl.)Airport, San Bernardino, CA (SBD-San Bernardino Intl.)70 min en auto
Habitaciones y camas
3 habitaciones (para 7 personas)
Habitación 1
1 cama King y 2 camas individuales
Habitación 2
2 camas Queen
Habitación 3
1 cama Queen y 1 cama individual
3 baños
Baño 1
Tina · Excusado · Solo regadera
Baño 2
Tina · Excusado · Solo regadera
Baño 3
Tina · Excusado · Solo regadera
Ambientes
Cocina
Oficina
Con balcón
Información de la propiedad
Sunlit A-Frame | Gorgeous VIEWS | LOCATION | AC
Summary:
The Tyrol A-Frame is a fully redesigned retreat in Big Bear Lake, with floor-to-ceiling windows, towering pines, and a fabulous deck for BBQ grilling. Spend your stay on the lake, biking Snow Summit, hiking forest trails, or browsing the Village's shops and restaurants.
Includes:
Up to 7 guests
3 bedrooms | 2 parking spots
A/C (a rare luxury in Big Bear!)
Primary loft ceiling fan
Large wraparound deck with fire pit + stunning views
Electric indoor fireplace
Dedicated luxury coffee bar
Washer/dryer
The Space:
The Home: A classic Big Bear A-frame on the outside, a completely reimagined interior on the inside. The main level is open concept with soaring white-beamed vaulted ceilings, oversized windows flooding the space with beautiful natural light, and warm earthy designer furnishings throughout. The kitchen, dining, and living areas all flow together, with the loft primary suite accessible via a handsome wood staircase above.
Living Room: Large sectional sofa with chaise, rust-colored boucle accent chair, walnut organic coffee table, wood-burning fireplace with terrazzo surround, and a large flat-screen smart TV. The A-frame peak rises directly above with full-length windows on both sides. Light pours in all day.
Fireplace: Wood-burning with firewood provided. Please burn only provided wood.
Kitchen: Equipped with a gas range, stainless steel appliances, center island with bar seating for three, custom walnut cabinetry with charcoal tile backsplash, and a dedicated coffee bar. Cookware, bakeware, dishes, and utensils are provided. A starter supply of dish soap, paper towels, trash bags, and coffee is provided. Stater Bros and Vons are both conveniently less than 3 miles away.
Dining: Round black marble dining table with leather banquette and cane chairs, seats 6 to 7.
Bedroom 1, the Green Room (main level) - sleeps 4 max
Two full beds dressed in elevated earthy linens, rattan cane headboards, sage green accent wall, gold sconce lighting, and a forest-facing window. Closet storage available.
En-suite Bathroom 1: Tub and shower combo with glass panel door, scallop-patterned tile in sage and gold, walnut vanity, matte black fixtures, arched mirror.
Bedroom 2, Loft Primary Suite - sleeps 4 max
Up the wood staircase, the entire upper level of the A-frame is the primary suite sitting directly under the peak. King bed with a large rounded upholstered headboard with a view of the forest, two nightstands with mushroom lamps, ceiling fan, vanity and desk area with organic mirror, and a hanging closet.
An additional 2 small twin beds are in the loft primary suite.
Please note stairs are required to access the primary suite.
En-suite Bathroom 2: Modern walk-in glass shower with mauve geometric tile, rain head and hand shower, and detailed matte black fixtures.
Separate Lower Studio Suite - sleeps 2 max
A private suite at ground level with its own keypad entrance, separate from the main house. Please note that this bottom downstairs bedroom and adjoining area are only accessible through a separate exterior door and are not connected to the main home.
Queen bed on a custom teal platform frame, its own microwave and warm oak cabinetry and tile countertops, brass sconce, and built-in shelving.
En-suite Bathroom 3: Walk-in glass shower with dark gray geometric tile, walnut vanity with black countertop and matte black fixtures, terrazzo floor.
Bathrooms — What We Provide
Shampoo, conditioner, body wash, and hand soap are provided in each bathroom. Please bring your own towels for the lake. A minimum of 2 rolls of toilet paper per bathroom is included as a starter supply. For longer stays, plan to bring additional supplies.
Laundry
Convenient in-unit stacked washer and dryer on the ground floor. Starter laundry supplies provided.
The Deck
The wraparound deck has two distinct zones: the covered dining area and the propane tank fire pit lounge area.
Covered dining area: Pergola-covered with string lights, an outdoor dining table for 5, and open forest views. Enjoy the fresh air while you sip your morning coffee or enjoy dinner outside, surrounded by the stunning forest.
Fire pit lounge: Open-air area with a propane tank fire pit and four slatted wood lounge chairs. Please do not burn wood in the fire pit. Gas fire pit hours are from 7 AM to 10 PM only.
Parking
Two vehicles maximum in the designated carport and detached garage spaces only. No street parking under any circumstances. This is strictly enforced by the City of Big Bear Lake.
What to Do: Spring and Summer in Big Bear
For an update to date list of events, please visit: https://www.bigbear.com/directory/big-bear-visitor-center/
On the water: Enjoy the beautiful sunshine and rent a kayak, paddleboard, or pontoon boat for the day. Pine Knot Marina and Big Bear Marina both offer rentals and are approximately 3.5 to 4 miles from the cabin.
Mountain biking: Snow Summit's mountain bike park is less than 3 miles away (rentals available). Downhill runs, cross-country trails, and lift access for all skill levels. For easy cruising around the lake, rent a bike for the Alpine Pedal Path.
Hiking: Dozens of trails wind through the San Bernardino National Forest. Bristlecone Trail is about 2 miles away. All levels welcome.
The Village: Summer concerts in the park, farmers markets, craft breweries, and restaurants. About 3.5 miles from the cabin.
Guest Access:
The garage space is not accessible.
The Neighborhood:
Tucked into the sunny side of Big Bear, Moonridge is the perfect mountain basecamp.
You're just minutes from scenic hikes at Bear Mountain, the Big Bear Alpine Zoo, and trails winding through towering pines. Spend your days exploring the lake, paddleboarding, mountain biking, or wandering the Village, and your evenings unwinding on the deck under a sky full of stars.
Grab a coffee (we love our local Moonridge Coffee Co.), a craft beer, or a hearty meal at one of the local favorites just down the road. This area has all the charm of Big Bear with a quieter, more tucked-away feel, perfect for warm-weather escapes.
Getting Around:
The free Red Line trolley stops a short walk away with service to Snow Summit, Bear Mountain, and the Village on weekends. For more information please see Free Big Mountain Trolley
Other Things to Note:
City of Big Bear Lake Good Neighbor Policy must be always respected. Please review the city rules.
Do not exceed the occupancy limit (7 guests)
Do not exceed the stated occupancy at any time during your stay. The maximum number of adult occupants may be less than the total maximum occupancy.
Please, no parties allowed. No parking in street or yard. Parking is only permitted in the driveway, designated parking spaces, and garage. This includes trailers. The maximum number of vehicles is 2 is on the exterior sign. No amplified music 24/7. Amplified music is not permitted to be heard beyond the property line 24/7. Close your windows to avoid music carrying beyond the property line. Head inside at 10:00 p.m.
Noisy outdoor activities and spa use are prohibited from 10:00 p.m. – 7:00 a.m.
Take trash to dumpster locations. Trash needs to be taken to a local dumpsite. Clean Bear locations: 41970 Garstin Drive & 39690 Big Bear Blvd.
Fines: The minimum fine for violating the rules stated previously is $500 per violation. A second offense is $1000 per violation.
Eviction: Unruly guests who blatantly disregard the rules and expectations will be evicted without a refund. In addition, costly citations may apply.
Interaction with Guests:
We will leave you to enjoy Big Bear, unless any issues arise. We are almost always available to contact. Please use the messaging option. These messages get sent to our whole team and is the fastest way to get a hold of us.
Follow along @savvy_bears
The Tyrol A-Frame is a fully redesigned retreat in Big Bear Lake, with floor-to-ceiling windows, towering pines, and a fabulous deck for BBQ grilling. Spend your stay on the lake, biking Snow Summit, hiking forest trails, or browsing the Village's shops and restaurants.
Includes:
Up to 7 guests
3 bedrooms | 2 parking spots
A/C (a rare luxury in Big Bear!)
Primary loft ceiling fan
Large wraparound deck with fire pit + stunning views
Electric indoor fireplace
Dedicated luxury coffee bar
Washer/dryer
The Space:
The Home: A classic Big Bear A-frame on the outside, a completely reimagined interior on the inside. The main level is open concept with soaring white-beamed vaulted ceilings, oversized windows flooding the space with beautiful natural light, and warm earthy designer furnishings throughout. The kitchen, dining, and living areas all flow together, with the loft primary suite accessible via a handsome wood staircase above.
Living Room: Large sectional sofa with chaise, rust-colored boucle accent chair, walnut organic coffee table, wood-burning fireplace with terrazzo surround, and a large flat-screen smart TV. The A-frame peak rises directly above with full-length windows on both sides. Light pours in all day.
Fireplace: Wood-burning with firewood provided. Please burn only provided wood.
Kitchen: Equipped with a gas range, stainless steel appliances, center island with bar seating for three, custom walnut cabinetry with charcoal tile backsplash, and a dedicated coffee bar. Cookware, bakeware, dishes, and utensils are provided. A starter supply of dish soap, paper towels, trash bags, and coffee is provided. Stater Bros and Vons are both conveniently less than 3 miles away.
Dining: Round black marble dining table with leather banquette and cane chairs, seats 6 to 7.
Bedroom 1, the Green Room (main level) - sleeps 4 max
Two full beds dressed in elevated earthy linens, rattan cane headboards, sage green accent wall, gold sconce lighting, and a forest-facing window. Closet storage available.
En-suite Bathroom 1: Tub and shower combo with glass panel door, scallop-patterned tile in sage and gold, walnut vanity, matte black fixtures, arched mirror.
Bedroom 2, Loft Primary Suite - sleeps 4 max
Up the wood staircase, the entire upper level of the A-frame is the primary suite sitting directly under the peak. King bed with a large rounded upholstered headboard with a view of the forest, two nightstands with mushroom lamps, ceiling fan, vanity and desk area with organic mirror, and a hanging closet.
An additional 2 small twin beds are in the loft primary suite.
Please note stairs are required to access the primary suite.
En-suite Bathroom 2: Modern walk-in glass shower with mauve geometric tile, rain head and hand shower, and detailed matte black fixtures.
Separate Lower Studio Suite - sleeps 2 max
A private suite at ground level with its own keypad entrance, separate from the main house. Please note that this bottom downstairs bedroom and adjoining area are only accessible through a separate exterior door and are not connected to the main home.
Queen bed on a custom teal platform frame, its own microwave and warm oak cabinetry and tile countertops, brass sconce, and built-in shelving.
En-suite Bathroom 3: Walk-in glass shower with dark gray geometric tile, walnut vanity with black countertop and matte black fixtures, terrazzo floor.
Bathrooms — What We Provide
Shampoo, conditioner, body wash, and hand soap are provided in each bathroom. Please bring your own towels for the lake. A minimum of 2 rolls of toilet paper per bathroom is included as a starter supply. For longer stays, plan to bring additional supplies.
Laundry
Convenient in-unit stacked washer and dryer on the ground floor. Starter laundry supplies provided.
The Deck
The wraparound deck has two distinct zones: the covered dining area and the propane tank fire pit lounge area.
Covered dining area: Pergola-covered with string lights, an outdoor dining table for 5, and open forest views. Enjoy the fresh air while you sip your morning coffee or enjoy dinner outside, surrounded by the stunning forest.
Fire pit lounge: Open-air area with a propane tank fire pit and four slatted wood lounge chairs. Please do not burn wood in the fire pit. Gas fire pit hours are from 7 AM to 10 PM only.
Parking
Two vehicles maximum in the designated carport and detached garage spaces only. No street parking under any circumstances. This is strictly enforced by the City of Big Bear Lake.
What to Do: Spring and Summer in Big Bear
For an update to date list of events, please visit: https://www.bigbear.com/directory/big-bear-visitor-center/
On the water: Enjoy the beautiful sunshine and rent a kayak, paddleboard, or pontoon boat for the day. Pine Knot Marina and Big Bear Marina both offer rentals and are approximately 3.5 to 4 miles from the cabin.
Mountain biking: Snow Summit's mountain bike park is less than 3 miles away (rentals available). Downhill runs, cross-country trails, and lift access for all skill levels. For easy cruising around the lake, rent a bike for the Alpine Pedal Path.
Hiking: Dozens of trails wind through the San Bernardino National Forest. Bristlecone Trail is about 2 miles away. All levels welcome.
The Village: Summer concerts in the park, farmers markets, craft breweries, and restaurants. About 3.5 miles from the cabin.
Guest Access:
The garage space is not accessible.
The Neighborhood:
Tucked into the sunny side of Big Bear, Moonridge is the perfect mountain basecamp.
You're just minutes from scenic hikes at Bear Mountain, the Big Bear Alpine Zoo, and trails winding through towering pines. Spend your days exploring the lake, paddleboarding, mountain biking, or wandering the Village, and your evenings unwinding on the deck under a sky full of stars.
Grab a coffee (we love our local Moonridge Coffee Co.), a craft beer, or a hearty meal at one of the local favorites just down the road. This area has all the charm of Big Bear with a quieter, more tucked-away feel, perfect for warm-weather escapes.
Getting Around:
The free Red Line trolley stops a short walk away with service to Snow Summit, Bear Mountain, and the Village on weekends. For more information please see Free Big Mountain Trolley
Other Things to Note:
City of Big Bear Lake Good Neighbor Policy must be always respected. Please review the city rules.
Do not exceed the occupancy limit (7 guests)
Do not exceed the stated occupancy at any time during your stay. The maximum number of adult occupants may be less than the total maximum occupancy.
Please, no parties allowed. No parking in street or yard. Parking is only permitted in the driveway, designated parking spaces, and garage. This includes trailers. The maximum number of vehicles is 2 is on the exterior sign. No amplified music 24/7. Amplified music is not permitted to be heard beyond the property line 24/7. Close your windows to avoid music carrying beyond the property line. Head inside at 10:00 p.m.
Noisy outdoor activities and spa use are prohibited from 10:00 p.m. – 7:00 a.m.
Take trash to dumpster locations. Trash needs to be taken to a local dumpsite. Clean Bear locations: 41970 Garstin Drive & 39690 Big Bear Blvd.
Fines: The minimum fine for violating the rules stated previously is $500 per violation. A second offense is $1000 per violation.
Eviction: Unruly guests who blatantly disregard the rules and expectations will be evicted without a refund. In addition, costly citations may apply.
Interaction with Guests:
We will leave you to enjoy Big Bear, unless any issues arise. We are almost always available to contact. Please use the messaging option. These messages get sent to our whole team and is the fastest way to get a hold of us.
Follow along @savvy_bears
Agrega fechas para ver los precios
Propiedades similares

Cozy Hideaway with Incredible Views
Moonridge
Cozy Hideaway with Incredible Views
Moonridge
- Tina de hidromasaje
- Cocina
- Lavadora
- Secadora
10.0 de 10, Excepcional, (44 opiniones)
10/10
Excepcional
(44 opiniones)

Enjoy Eagle's Haven! Lake View - Pet Friendly - Walk to Park & Lake - Hot Tub
Big Bear Lake
Enjoy Eagle's Haven! Lake View - Pet Friendly - Walk to Park & Lake - Hot Tub
Big Bear Lake
- Tina de hidromasaje
- Cocina
- Lavadora
- Secadora
9.8 de 10, Excepcional, (204 opiniones)
9.8/10
Excepcional
(204 opiniones)

Evergreen Gables by Destination Big Bear :HOT TUB! Towering Evergreen Trees! Near the National Forest! Retro Arcade Game! Foosball!
Big Bear Lake
Evergreen Gables by Destination Big Bear :HOT TUB! Towering Evergreen Trees! Near the National Forest! Retro Arcade Game! Foosball!
Big Bear Lake
- Tina de hidromasaje
- Cocina
- Lavandería
- Espacio al aire libre
9.8 de 10, Excepcional, (36 opiniones)
9.8/10
Excepcional
(36 opiniones)

Summit House. Walk to Snow Summit. Hot Tub & AC
Summit Estates
Summit House. Walk to Snow Summit. Hot Tub & AC
Summit Estates
- Tina de hidromasaje
- Cocina
- Lavadora
- Secadora
8.6 de 10, Excelente, (10 opiniones)
8.6/10
Excelente
(10 opiniones)

The Stargazer Chalet-VIEWS From the Top of Moonridge
Upper Moonridge
The Stargazer Chalet-VIEWS From the Top of Moonridge
Upper Moonridge
- Tina de hidromasaje
- Cocina
- Wifi gratuito
- Espacio al aire libre
9.8 de 10, Excepcional, (77 opiniones)
9.8/10
Excepcional
(77 opiniones)

Aspen Escape by Destination Big Bear: Incredible Views and Game Table. Close to Bear Mountain and the Zoo! EV Charger!
Moonridge
Aspen Escape by Destination Big Bear: Incredible Views and Game Table. Close to Bear Mountain and the Zoo! EV Charger!
Moonridge
- Cocina
- Espacio al aire libre
- Asador
- Chimenea
9.6 de 10, Excepcional, (11 opiniones)
9.6/10
Excepcional
(11 opiniones)

The Ginger Lodge By Destination Big Bear: Walking Distance to Meadow Park! Spa! Close to Snow Summit! Pool Table!
Big Bear Lake
The Ginger Lodge By Destination Big Bear: Walking Distance to Meadow Park! Spa! Close to Snow Summit! Pool Table!
Big Bear Lake
- Tina de hidromasaje
- Cocina
- Acepta mascotas
- Asador
9.8 de 10, Excepcional, (37 opiniones)
9.8/10
Excepcional
(37 opiniones)

OSO CABIN * Hot Tub * Shuffleboard * BBQ * Open Floor Plan
Fox Farm
OSO CABIN * Hot Tub * Shuffleboard * BBQ * Open Floor Plan
Fox Farm
- Tina de hidromasaje
- Cocina
- Lavadora
- Secadora
10.0 de 10, Excepcional, (26 opiniones)
10/10
Excepcional
(26 opiniones)

Bear mountain resort 5bd 3 bath sleeps 2600 sq
Moonridge
Bear mountain resort 5bd 3 bath sleeps 2600 sq
Moonridge
- Tina de hidromasaje
- Cocina
- Lavadora
- Secadora
9.8 de 10, Excepcional, (136 opiniones)
9.8/10
Excepcional
(136 opiniones)
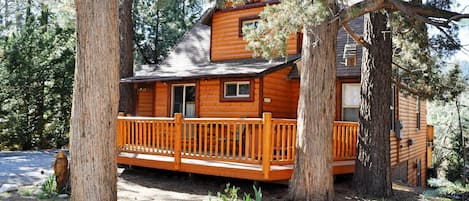
Cozy Log Cabin, 3+2, Game Room, Coffee Bar, Spa, View, Close to Ski, Lake & Golf
Moonridge
Cozy Log Cabin, 3+2, Game Room, Coffee Bar, Spa, View, Close to Ski, Lake & Golf
Moonridge
- Tina de hidromasaje
- Cocina
- Lavadora
- Secadora
9.8 de 10, Excepcional, (162 opiniones)
9.8/10
Excepcional
(162 opiniones)

Large Fenced Yard | Fire Pit | A/C | EV Charger | Mountain View at Antler Inn
Upper Moonridge
Large Fenced Yard | Fire Pit | A/C | EV Charger | Mountain View at Antler Inn
Upper Moonridge
- Cocina
- Lavadora
- Secadora
- Acepta mascotas
10.0 de 10, Excepcional, (78 opiniones)
10/10
Excepcional
(78 opiniones)

Scenic Lakefront Home with Hot Tub & Dock at a Great Price
Boulder Bay
Scenic Lakefront Home with Hot Tub & Dock at a Great Price
Boulder Bay
- Tina de hidromasaje
- Cocina
- Lavadora
- Secadora
9.8 de 10, Excepcional, (143 opiniones)
9.8/10
Excepcional
(143 opiniones)

Big Bear Reset • Hot Tub • Large Game Room
Upper Moonridge
Big Bear Reset • Hot Tub • Large Game Room
Upper Moonridge
- Tina de hidromasaje
- Cocina
- Lavadora
- Secadora
9.6 de 10, Excepcional, (60 opiniones)
9.6/10
Excepcional
(60 opiniones)

Beautiful Boulder Bay Log Style Home with Hot tub and game room
Boulder Bay
Beautiful Boulder Bay Log Style Home with Hot tub and game room
Boulder Bay
- Tina de hidromasaje
- Cocina
- Lavadora
- Secadora
9.6 de 10, Excepcional, (60 opiniones)
9.6/10
Excepcional
(60 opiniones)

Luxury NEWLY Built Single Story Log Cabin! 4 BR 3 Bath! Highly Desired Fox Farm Location! GAME TABLE! Short Drive to Resorts, Lake, and Big Bear Village!
Fox Farm
Luxury NEWLY Built Single Story Log Cabin! 4 BR 3 Bath! Highly Desired Fox Farm Location! GAME TABLE! Short Drive to Resorts, Lake, and Big Bear Village!
Fox Farm
- Cocina
- Lavadora
- Secadora
- Espacio al aire libre
9.6 de 10, Excepcional, (13 opiniones)
9.6/10
Excepcional
(13 opiniones)
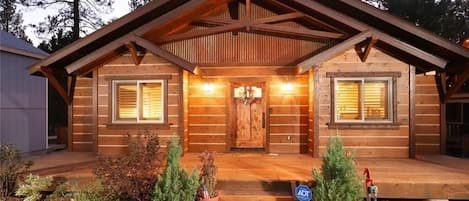
New Cozy Cabin 5 Minutes Away from the Slopes/Lake/Downtown
Fox Farm
New Cozy Cabin 5 Minutes Away from the Slopes/Lake/Downtown
Fox Farm
- Cocina
- Lavadora
- Secadora
- Espacio al aire libre
10.0 de 10, Excepcional, (45 opiniones)
10/10
Excepcional
(45 opiniones)

Amazing 3BR/2BA Lakefront Condo, WiFi, Outdoor Heated Spa, FREE Kayak/Bicycle Rental!
Boulder Bay
Amazing 3BR/2BA Lakefront Condo, WiFi, Outdoor Heated Spa, FREE Kayak/Bicycle Rental!
Boulder Bay
- Alberca
- Tina de hidromasaje
- Cocina
- Lavadora
9.6 de 10, Excepcional, (11 opiniones)
9.6/10
Excepcional
(11 opiniones)

MODERN RUSTIC CABIN W/SPA, WALKING DISTANCE TO SKI RESORT, ZOO & GOLF COURSE
Upper Moonridge
MODERN RUSTIC CABIN W/SPA, WALKING DISTANCE TO SKI RESORT, ZOO & GOLF COURSE
Upper Moonridge
- Tina de hidromasaje
- Cocina
- Lavadora
- Secadora
10.0 de 10, Excepcional, (31 opiniones)
10/10
Excepcional
(31 opiniones)

Location, Location, Location!! Emerald Isle Cabin
Moonridge
Location, Location, Location!! Emerald Isle Cabin
Moonridge
- Tina de hidromasaje
- Cocina
- Lavadora
- Secadora
10.0 de 10, Excepcional, (78 opiniones)
10/10
Excepcional
(78 opiniones)

Lakeview Lodge - Lake Views + Forest Setting | Boulder Bay
Boulder Bay
Lakeview Lodge - Lake Views + Forest Setting | Boulder Bay
Boulder Bay
- Cocina
- Lavadora
- Secadora
- Acepta mascotas
9.6 de 10, Excepcional, (13 opiniones)
9.6/10
Excepcional
(13 opiniones)

Peace Out by Destination Big Bear : Remarkable Dutch Gambrel Only 2 Blocks from Snow Summit! Foosball!
Summit Estates
Peace Out by Destination Big Bear : Remarkable Dutch Gambrel Only 2 Blocks from Snow Summit! Foosball!
Summit Estates
- Cocina
- Acepta mascotas
- Espacio al aire libre
- Chimenea
9.0 de 10, Magnífica, (13 opiniones)
9.0/10
Magnífica
(13 opiniones)

Newer Cabin - very close to lake and Village. With Central Heat / A/C
Centro de Big Bear
Newer Cabin - very close to lake and Village. With Central Heat / A/C
Centro de Big Bear
- Cocina
- Lavadora
- Secadora
- Acepta mascotas
9.8 de 10, Excepcional, (22 opiniones)
9.8/10
Excepcional
(22 opiniones)

Cozy Mountain Getaway | HotTub | Firepit
Upper Moonridge
Cozy Mountain Getaway | HotTub | Firepit
Upper Moonridge
- Tina de hidromasaje
- Cocina
- Lavadora
- Secadora
9.8 de 10, Excepcional, (6 opiniones)
9.8/10
Excepcional
(6 opiniones)
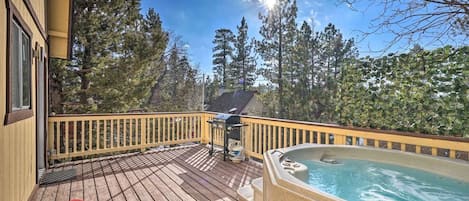
Super Clean MidCentury Cabin, Hot Tub, Village, Walk to Lake, Boat, Hike, RELAX!
Centro de Big Bear
Super Clean MidCentury Cabin, Hot Tub, Village, Walk to Lake, Boat, Hike, RELAX!
Centro de Big Bear
- Tina de hidromasaje
- Cocina
- Lavadora
- Secadora
9.8 de 10, Excepcional, (60 opiniones)
9.8/10
Excepcional
(60 opiniones)

Walk to Bear Mtn, National Forest, Golf Course & Zoo! PET FRIENDLY! Outdoor HOT TUB! Amazing Ski Slope Views!
Moonridge
Walk to Bear Mtn, National Forest, Golf Course & Zoo! PET FRIENDLY! Outdoor HOT TUB! Amazing Ski Slope Views!
Moonridge
- Tina de hidromasaje
- Cocina
- Acepta mascotas
- Espacio al aire libre
9.8 de 10, Excepcional, (14 opiniones)
9.8/10
Excepcional
(14 opiniones)

Bear Stone Lodge by Destination Big Bear : Just Minutes from Snow Summit, Trails, the Lake, & Village! Hot Tub! Pet Friendly!
Big Bear Lake
Bear Stone Lodge by Destination Big Bear : Just Minutes from Snow Summit, Trails, the Lake, & Village! Hot Tub! Pet Friendly!
Big Bear Lake
- Tina de hidromasaje
- Cocina
- Acepta mascotas
- Espacio al aire libre
9.0 de 10, Magnífica, (24 opiniones)
9.0/10
Magnífica
(24 opiniones)

Papa’s Villa by Destination Big Bear : Close to Snow Summit and the Village! Pool Table! Propane BBQ! Pet Friendly!
Summit Estates
Papa’s Villa by Destination Big Bear : Close to Snow Summit and the Village! Pool Table! Propane BBQ! Pet Friendly!
Summit Estates
- Cocina
- Acepta mascotas
- Espacio al aire libre
- Asador
9.4 de 10, Excepcional, (26 opiniones)
9.4/10
Excepcional
(26 opiniones)

NEW! Modern Cabin by the Lake - Jacuzzi, FireTable, Games, Surround Sound, MORE!
Centro de Big Bear
NEW! Modern Cabin by the Lake - Jacuzzi, FireTable, Games, Surround Sound, MORE!
Centro de Big Bear
- Tina de hidromasaje
- Cocina
- Lavadora
- Secadora
9.8 de 10, Excepcional, (46 opiniones)
9.8/10
Excepcional
(46 opiniones)

Large Rustic Mountain Retreat Right at Snow Summit Ski Resort
Big Bear Lake
Large Rustic Mountain Retreat Right at Snow Summit Ski Resort
Big Bear Lake
- Alberca
- Cocina
- Lavadora
- Secadora
9.4 de 10, Excepcional, (35 opiniones)
9.4/10
Excepcional
(35 opiniones)
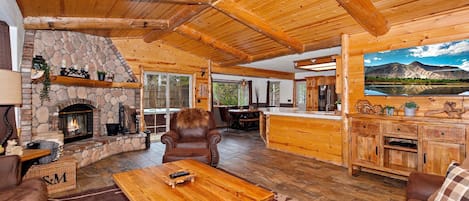
The Crazy Bear: Fox Farm! Fenced Backyard! Pet Friendly! Hot Tub! Propane BBQ! Internet! Mountain Decor!
Fox Farm
The Crazy Bear: Fox Farm! Fenced Backyard! Pet Friendly! Hot Tub! Propane BBQ! Internet! Mountain Decor!
Fox Farm
- Tina de hidromasaje
- Cocina
- Acepta mascotas
- Asador
9.4 de 10, Excepcional, (26 opiniones)
9.4/10
Excepcional
(26 opiniones)
Reglas de la propiedad
Hora de inicio del check-in: 16:00
Hora límite del check-out: 10:00
Niños
Se permiten niños: edad mínima de 0 a 17 años
Eventos
No se permiten eventos
Mascotas
No se aceptan mascotas
Fumar
No se permite fumar
Información importante
Información importante
Número de registro de propiedad: VRR-2026-0377
No. de propiedad: 5243256vb
Podría aplicarse un cargo por persona extra, que varía según la política de la propiedad
Es posible que debas presentar una identificación oficial con fotografía y una tarjeta de crédito, una tarjeta de débito o hacer un depósito en efectivo en el check-in para cubrir cualquier gasto imprevisto
Las solicitudes especiales no se pueden garantizar. Están sujetas a disponibilidad al momento del check-in y pueden tener un costo extra
No se permiten fiestas ni eventos de grupos
El anfitrión indicó que hay un detector de monóxido de carbono en la propiedad
El anfitrión indicó que hay un detector de humo en la propiedad
El equipamiento de seguridad de esta propiedad incluye extintor de incendios y botiquín de primeros auxilios
Esta propiedad tiene espacios al aire libre, como balcones, patios y terrazas, que podrían no ser adecuados para niños; en caso de inquietudes, recomendamos que te comuniques con la propiedad antes de tu llegada para confirmar que puedas hospedarte en una habitación que se ajuste a tus necesidades.
Información de la zona
Big Bear Lake
esta casa de vacaciones se encuentra en la montaña, en el área de Fox Farm en Big Bear Lake. Aquellos que deseen hacer una actividad pueden ir a Snow Summit y Big Bear Mountain Resort, mientras que quienes quieran ir de compras pueden visitar The Village. También vale la pena conocer Bowling Barn y Alpine Slide at Magic Mountain (actividades de nieve). En la zona puedes practicar actividades como pesca, o disfrutar del aire libre mientras haces paseos a caballo, escalada en roca y ciclismo.

Big Bear Lake, CA
Qué hay cerca
- Interlaken Shopping Center - A 18 min a pie - 1.6 km
- Zoológico alpino de Big Bear - A 2 min en auto - 1.5 km
- Big Bear Lake - A 2 min en auto - 1.5 km
- Lakeview Shopping Center - A 2 min en auto - 1.5 km
- Eagle Point - A 2 min en auto - 2.3 km
Medios de transporte
- San Bernardino, CA (SBD-San Bernardino Intl.) - 77 min en auto
Restaurantes
- McDonald's - A 4 min en auto
- Circle K - A 6 min en auto
- Bear Mountain Ski Resort - A 5 min en auto
- Carl's Jr. - A 3 min en auto
- Moonridge Coffee Company - A 15 min a pie
Preguntas frecuentes
¿Sunlit A-Frame | Gorgeous VIEWS | LOCATION | AC acepta mascotas?
No, la propiedad no acepta mascotas.
¿Cuánto cuesta el estacionamiento en Sunlit A-Frame | Gorgeous VIEWS | LOCATION | AC?
Hay estacionamiento disponible en la propiedad.
¿A qué hora es el check-in en Sunlit A-Frame | Gorgeous VIEWS | LOCATION | AC?
Hora de inicio de check-in: 16:00.
¿A qué hora es el check-out en Sunlit A-Frame | Gorgeous VIEWS | LOCATION | AC?
El check-out es a las 10:00.
¿Dónde se encuentra Sunlit A-Frame | Gorgeous VIEWS | LOCATION | AC?
Esta casa de vacaciones se encuentra en Fox Farm, a 1.5 km de Interlaken Shopping Center, y a 5 km de The Village y Snow Summit. Lakeview Shopping Center y Bear Valley Community Hospital también se encuentran a 2 km (1 mi).
Acerca del anfitrión
Anfitrión: Seth Calley

Idiomas:
inglés
Dinos cómo podemos mejorar nuestro sitioEnviar comentarios