
Maison entière
Podere Vernine di Sotto 14, Emma Villas



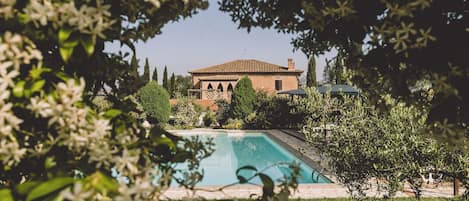
Galerie de photos de l’hébergement Podere Vernine di Sotto 14, Emma Villas


8 chambres8 salles de bain14 personnes
Commodités populaires
- Piscine privée
- Stationnement sur place disponible
- Animaux de compagnie acceptés
- Cuisine
- Laveuse
- Climatisation
Explorez la région

Montalcino
- Musée de la TruffePlace, Musée de la Truffe15 min à pied
- Jardin botanique Bosco della RagnaiaPlace, Jardin botanique Bosco della Ragnaia19 min à pied
- Gare de San Giovanni d'AssoPlace, Gare de San Giovanni d'Asso3 min en voiture
Chambres et lits
8 chambres (14 personnes)
Chambre 3
2 lits 1 place
Chambre 7
1 lit 1 place
Chambre 8
1 lit 1 place
8 salles de bain
Salle de bain 1
Bidet · Toilettes · Douche uniquement
Salle de bain 2
Bidet · Toilettes · Douche uniquement
Salle de bain 3
Baignoire · Bidet · Toilettes · Douche uniquement
Salle de bain 4
Salle de bain 5
Bidet · Toilettes · Douche uniquement
Salle de bain 6
Bidet · Toilettes · Douche uniquement
Salle de bain 7
Bidet · Toilettes · Douche uniquement
Salle de bain 8
Espaces supplémentaires
Cuisine
Jardin
À propos de cet hébergement
Podere Vernine di Sotto 14, Emma Villas
The rate includes:
- Utilities: electricity - water - gas for kitchen use and hot water - weekly linen, initial and final
cleaning
- Zer0Dep Guarantee = You do not pay the security deposit on balance or on arrival and you have EuropAssistance coverage in case of accidental damage caused to the property during your stay (up to the maximum of 1,500.00€ and with the restrictions provided).
The rate does not include: Mandatory extra
cleaning in case of presence of animals (€14.00 per day per pet)
Tourist tax (where applicable)


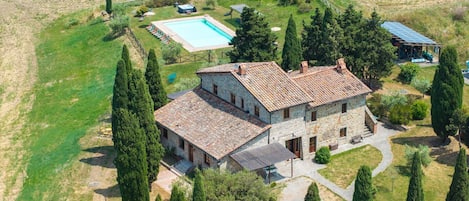
Podere Vernine di Sotto is a prestigious rural complex of great historical and architectural value, located in the heart of the Val d'Orcia, a UNESCO World Heritage Site, a few steps from the village of San Giovanni d'Asso, in the municipality of Montalcino. Immersed in an agricultural environment of extraordinary beauty, the farm enjoys a panoramic and private position, surrounded by about 5000 square meters of land with well-kept garden, olive trees, fruit trees and green spaces harmoniously integrated into the landscape. The complex, carefully restored, preserves the characteristics of traditional Tuscan architecture in stone and brick, with tiled roofs and fine finishes, combining authenticity and contemporary comfort. The property consists of several independent housing units, including the main building, an annex and a former barn, offering large, bright and furnished rooms with simple elegance, ideal for accommodating up to 14 people. The property includes numerous furnished outdoor spaces, including a kitchen with a wood oven. Equipped with technologically advanced facilities, environmentally sustainable solutions and modern services, Podere Vernine di Sotto represents an exclusive home for an authentic stay in the heart of Tuscany.
THE PROPERTY HAS UNDERGONE A CHECK-UP CARRIED OUT BY ONE OF OUR TECHNICAL MANAGERS, TO GUARANTEE THE CORRESPONDENCE OF THE DESCRIPTION, THE ACCESSORIES LISTED ON THE SITE AND THEIR STATE OF OPERATION/MAINTENANCE
Interiors:

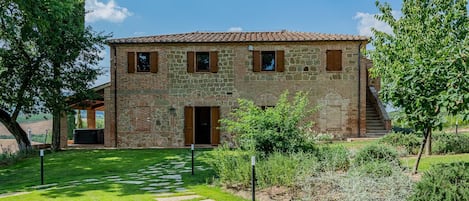

The complex consists of the main house and an annex divided into two apartments that do not communicate internally (to which is added an additional annex with kitchen and bathroom); the total area is about 600 square meters. MAIN HOUSE (on two floors not connected internally) — Entrance hall (accessed from a common courtyard where there are also stairs to reach the first floor); open space living room with sitting room and dining area; kitchen (with washing machine and dryer); service bathroom. FIRST FLOOR — Entrance through a terrace with dining table for six people; kitchen; open-plan living room; double bedroom with en suite bathroom with tub and shower; twin bedroom with en suite bathroom with shower; double bedroom with adjoining bathroom with shower. ATTACHED APARTMENT 1 (on two floors connected internally) — GROUND FLOOR — Living room with kitchenette and direct access to a courtyard with pergola; a service bathroom. FIRST FLOOR — Double bedroom with access to a bathroom with shower and an additional double bedroom (the latter also equipped with independent access from an external staircase). ANNEX APARTMENT 2 (on two floors connected by both internal and external stairs) — Entrance into the living room with kitchenette. FIRST FLOOR — Two single bedrooms; a double bedroom; a bathroom with shower. Air conditioning in the bedrooms.
Park:

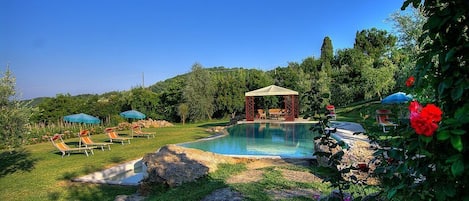
The park covers about 5000 square meters of hilly land. The perimeter of the property is delimited by stone walls, hedges, rows of cypresses and metal mesh fences along the borders with woods and fields. Access to the property is through an iron gate, with a private parking area just outside, while a second entrance leads to the common courtyard and the entrances to the main house. The garden, embellished with olive trees, fruit trees and meadows, gently follows the natural slope of the land. In a private and sunny position is the swimming pool, flanked by a suggestive outdoor theater. A short distance from the main building, the renovated former barn includes a service bathroom, a large kitchen with wood oven and an outdoor shed equipped with a dining table and mobile barbecue, continuing in a cozy outdoor living room. Next to the living room of the main villa, a large lawn houses a dining area shaded by a pergola, also perfect for evenings with outdoor cinema thanks to the video projector. Each apartment has its own outdoor lounge/dining areas.N.B.: Please note that photo shoots are usually carried out in spring, so the colors and blooms of the gardens, lawns and parks may be different when you enter the villa.
Pool:
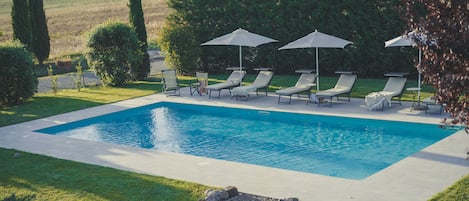

The pool is located in a sunny and private position but easily accessible from the buildings and the outdoor kitchen. Rectangular shape with Roman staircase; dimensions 12 x 6 m and depth between 1.40 and 2 meters. Internal PVC coating; internal and external lighting; equipped with a cold water shower; salt purification system. Solarium area of about 300 square meters covered in travertine on which are distributed sun loungers, umbrellas and a seating area. Open from the last Saturday in April to the first Saturday in October.
Extras available upon request:
Heating (€90.00 per day)
Extra cleaning (€22.00/hour per employee)
Extra linens (€18.00 per person)
Pets - allowed
Smoking - not allowed
Arrival between 20:00 and 00:00 is subject to 80 late arrival fee.
- Utilities: electricity - water - gas for kitchen use and hot water - weekly linen, initial and final
cleaning
- Zer0Dep Guarantee = You do not pay the security deposit on balance or on arrival and you have EuropAssistance coverage in case of accidental damage caused to the property during your stay (up to the maximum of 1,500.00€ and with the restrictions provided).
The rate does not include: Mandatory extra
cleaning in case of presence of animals (€14.00 per day per pet)
Tourist tax (where applicable)
Podere Vernine di Sotto is a prestigious rural complex of great historical and architectural value, located in the heart of the Val d'Orcia, a UNESCO World Heritage Site, a few steps from the village of San Giovanni d'Asso, in the municipality of Montalcino. Immersed in an agricultural environment of extraordinary beauty, the farm enjoys a panoramic and private position, surrounded by about 5000 square meters of land with well-kept garden, olive trees, fruit trees and green spaces harmoniously integrated into the landscape. The complex, carefully restored, preserves the characteristics of traditional Tuscan architecture in stone and brick, with tiled roofs and fine finishes, combining authenticity and contemporary comfort. The property consists of several independent housing units, including the main building, an annex and a former barn, offering large, bright and furnished rooms with simple elegance, ideal for accommodating up to 14 people. The property includes numerous furnished outdoor spaces, including a kitchen with a wood oven. Equipped with technologically advanced facilities, environmentally sustainable solutions and modern services, Podere Vernine di Sotto represents an exclusive home for an authentic stay in the heart of Tuscany.
THE PROPERTY HAS UNDERGONE A CHECK-UP CARRIED OUT BY ONE OF OUR TECHNICAL MANAGERS, TO GUARANTEE THE CORRESPONDENCE OF THE DESCRIPTION, THE ACCESSORIES LISTED ON THE SITE AND THEIR STATE OF OPERATION/MAINTENANCE
Interiors:
The complex consists of the main house and an annex divided into two apartments that do not communicate internally (to which is added an additional annex with kitchen and bathroom); the total area is about 600 square meters. MAIN HOUSE (on two floors not connected internally) — Entrance hall (accessed from a common courtyard where there are also stairs to reach the first floor); open space living room with sitting room and dining area; kitchen (with washing machine and dryer); service bathroom. FIRST FLOOR — Entrance through a terrace with dining table for six people; kitchen; open-plan living room; double bedroom with en suite bathroom with tub and shower; twin bedroom with en suite bathroom with shower; double bedroom with adjoining bathroom with shower. ATTACHED APARTMENT 1 (on two floors connected internally) — GROUND FLOOR — Living room with kitchenette and direct access to a courtyard with pergola; a service bathroom. FIRST FLOOR — Double bedroom with access to a bathroom with shower and an additional double bedroom (the latter also equipped with independent access from an external staircase). ANNEX APARTMENT 2 (on two floors connected by both internal and external stairs) — Entrance into the living room with kitchenette. FIRST FLOOR — Two single bedrooms; a double bedroom; a bathroom with shower. Air conditioning in the bedrooms.
Park:
The park covers about 5000 square meters of hilly land. The perimeter of the property is delimited by stone walls, hedges, rows of cypresses and metal mesh fences along the borders with woods and fields. Access to the property is through an iron gate, with a private parking area just outside, while a second entrance leads to the common courtyard and the entrances to the main house. The garden, embellished with olive trees, fruit trees and meadows, gently follows the natural slope of the land. In a private and sunny position is the swimming pool, flanked by a suggestive outdoor theater. A short distance from the main building, the renovated former barn includes a service bathroom, a large kitchen with wood oven and an outdoor shed equipped with a dining table and mobile barbecue, continuing in a cozy outdoor living room. Next to the living room of the main villa, a large lawn houses a dining area shaded by a pergola, also perfect for evenings with outdoor cinema thanks to the video projector. Each apartment has its own outdoor lounge/dining areas.N.B.: Please note that photo shoots are usually carried out in spring, so the colors and blooms of the gardens, lawns and parks may be different when you enter the villa.
Pool:
The pool is located in a sunny and private position but easily accessible from the buildings and the outdoor kitchen. Rectangular shape with Roman staircase; dimensions 12 x 6 m and depth between 1.40 and 2 meters. Internal PVC coating; internal and external lighting; equipped with a cold water shower; salt purification system. Solarium area of about 300 square meters covered in travertine on which are distributed sun loungers, umbrellas and a seating area. Open from the last Saturday in April to the first Saturday in October.
Extras available upon request:
Heating (€90.00 per day)
Extra cleaning (€22.00/hour per employee)
Extra linens (€18.00 per person)
Pets - allowed
Smoking - not allowed
Arrival between 20:00 and 00:00 is subject to 80 late arrival fee.
Ajoutez des dates pour connaître les prix
Hébergements similaires

VILLA CHIGI - Seven Bedroom Villa, Sleeps 14
Siena
VILLA CHIGI - Seven Bedroom Villa, Sleeps 14
Siena
- Piscine
- Climatisation
- Stationnement disponible
- Barbecue
Recently restored Villa in Tuscany, sleeps 12, sw.pool, gym, big garden.
San Giovanni d' Asso
Recently restored Villa in Tuscany, sleeps 12, sw.pool, gym, big garden.
San Giovanni d' Asso
- Piscine
- Cuisine
- Laveuse
- Sécheuse
10.0 sur 10, Exceptionnel, (13 avis)
10/10
Exceptionnel
(13 avis)
Villa in Montalcino, exclusive for you, stunning view!!!
Montalcino
Villa in Montalcino, exclusive for you, stunning view!!!
Montalcino
- Piscine
- Baignoire à remous
- Cuisine
- Laveuse
10.0 sur 10, Exceptionnel, (87 avis)
10/10
Exceptionnel
(87 avis)
Whole big Tuscan Villa with Pool & Vineyards in the Heart of Tuscany
Pienza
Whole big Tuscan Villa with Pool & Vineyards in the Heart of Tuscany
Pienza
- Piscine
- Cuisine
- Laveuse
- Animaux de compagnie acceptés
9.6 sur 10, Exceptionnel, (17 avis)
9,6/10
Exceptionnel
(17 avis)
Charming Villa with swimming pool in the heart of Tuscany
Cortona
Charming Villa with swimming pool in the heart of Tuscany
Cortona
- Piscine
- Cuisine
- Laveuse
- Animaux de compagnie acceptés
10.0 sur 10, Exceptionnel, (25 avis)
10/10
Exceptionnel
(25 avis)

Villa I Cipressini Tuscany Private luxury pool spa
Pienza
Villa I Cipressini Tuscany Private luxury pool spa
Pienza
- Piscine
- Baignoire à remous
- Cuisine
- Laveuse
10.0 sur 10, Exceptionnel, (60 avis)
10/10
Exceptionnel
(60 avis)
Beautiful villa in the Tuscan countryside near Montalcino
MONTALCINO-SIENA
Beautiful villa in the Tuscan countryside near Montalcino
MONTALCINO-SIENA
- Piscine
- Cuisine
- Laveuse
- Climatisation
10.0 sur 10, Exceptionnel, (9 avis)
10/10
Exceptionnel
(9 avis)
Beautiful Tuscan farmhouse in a great location near Val D'Orcia & private pool
Pienza
Beautiful Tuscan farmhouse in a great location near Val D'Orcia & private pool
Pienza
- Piscine
- Cuisine
- Laveuse
- Animaux de compagnie acceptés
10.0 sur 10, Exceptionnel, (5 avis)
10/10
Exceptionnel
(5 avis)

Villa in Monticchiello with 7 bedrooms sleeps 14
Monticchiello
Villa in Monticchiello with 7 bedrooms sleeps 14
Monticchiello
- Vue sur l’océan
- Piscine
- Cuisine
- Laveuse
Iperbole country house, between Pienza and Montepulciano
Monticchiello
Iperbole country house, between Pienza and Montepulciano
Monticchiello
- Piscine
- Cuisine
- Laveuse
- Animaux de compagnie acceptés
10.0 sur 10, Exceptionnel, (11 avis)
10/10
Exceptionnel
(11 avis)

Villa Campriano In Pienza, Tuscany
Pienza
Villa Campriano In Pienza, Tuscany
Pienza
- Piscine
- Laveuse
- Sécheuse
- Animaux de compagnie acceptés
10.0 sur 10, Exceptionnel, (1 avis)
10/10
Exceptionnel
(1 avis)
Montalcino,private villa with pool in Tuscany,stunning wiews!
Montisi
Montalcino,private villa with pool in Tuscany,stunning wiews!
Montisi
- Piscine
- Baignoire à remous
- Cuisine
- Laveuse
9.8 sur 10, Exceptionnel, (17 avis)
9,8/10
Exceptionnel
(17 avis)

Villa Fonte Siena
Pienza
Villa Fonte Siena
Pienza
- Piscine
- Cuisine
- Laveuse
- Sécheuse

Private Villa with A/C, hot tub, private pool, WIFI, TV, patio, pets allowed, panoramic view
Montepulciano
Private Villa with A/C, hot tub, private pool, WIFI, TV, patio, pets allowed, panoramic view
Montepulciano
- Piscine
- Baignoire à remous
- Cuisine
- Laveuse
9.6 sur 10, Exceptionnel, (20 avis)
9,6/10
Exceptionnel
(20 avis)

La Burraia 18, Emma Villas
Montepulciano
La Burraia 18, Emma Villas
Montepulciano
- Piscine
- Cuisine
- Laveuse
- Animaux de compagnie acceptés

Luxury Farmhouse In Tuscany,val D'orcia With Two Large Independent Apartments
monticchiello
Luxury Farmhouse In Tuscany,val D'orcia With Two Large Independent Apartments
monticchiello
- Piscine
- Animaux de compagnie acceptés
- Wi-Fi gratuit
- Climatisation
10.0 sur 10, Exceptionnel, (1 avis)
10/10
Exceptionnel
(1 avis)

Splendid farmhouse in the heart of the Val d'Orcia
Pienza
Splendid farmhouse in the heart of the Val d'Orcia
Pienza
- Piscine
- Cuisine
- Laveuse
- Animaux de compagnie acceptés
10.0 sur 10, Exceptionnel, (1 avis)
10/10
Exceptionnel
(1 avis)

INDEPENDENT VILLA WITH POOL IN THE HEART OF TUSCANY
San Giovanni d'Asso
INDEPENDENT VILLA WITH POOL IN THE HEART OF TUSCANY
San Giovanni d'Asso
- Piscine
- Cuisine
- Laveuse
- Animaux de compagnie acceptés
9.8 sur 10, Exceptionnel, (37 avis)
9,8/10
Exceptionnel
(37 avis)
Podere Bagnolo 8, Emma Villas
Pienza
Podere Bagnolo 8, Emma Villas
Pienza
- Piscine
- Cuisine
- Laveuse
- Animaux de compagnie acceptés
Charming Ancient Watch Tower with Swimming Pool in Val d'Orcia
Castelluccio di Pienza
Charming Ancient Watch Tower with Swimming Pool in Val d'Orcia
Castelluccio di Pienza
- Piscine
- Cuisine
- Laveuse
- Animaux de compagnie acceptés
10.0 sur 10, Exceptionnel, (44 avis)
10/10
Exceptionnel
(44 avis)

Villa "Podere Spagliarda" with Private Pool, Terrace & Wi-Fi
San Quirico d'Orcia
Villa "Podere Spagliarda" with Private Pool, Terrace & Wi-Fi
San Quirico d'Orcia
- Piscine
- Cuisine
- Laveuse
- Animaux de compagnie acceptés

Pasqui Villas Il Tribbio, San Giovanni d'Asso-Montalcino, 53024, IT
San Giovanni d'Asso-Montalcino
Pasqui Villas Il Tribbio, San Giovanni d'Asso-Montalcino, 53024, IT
San Giovanni d'Asso-Montalcino
- Piscine
- Cuisine
- Laveuse
- Animaux de compagnie acceptés
10.0 sur 10, Exceptionnel, (3 avis)
10/10
Exceptionnel
(3 avis)

Fattoria Belvedere alle Vigne In Sinalunga, Tuscany
Sinalunga
Fattoria Belvedere alle Vigne In Sinalunga, Tuscany
Sinalunga
- Piscine
- Cuisine
- Laveuse
- Animaux de compagnie acceptés
10.0 sur 10, Exceptionnel, (2 avis)
10/10
Exceptionnel
(2 avis)
Villa Ardita: A characteristic and welcoming two-story villa surrounded by the greenery, with Free WI-FI.
Montepulciano
Villa Ardita: A characteristic and welcoming two-story villa surrounded by the greenery, with Free WI-FI.
Montepulciano
- Piscine
- Cuisine
- Laveuse
- Wi-Fi gratuit
10.0 sur 10, Exceptionnel, (4 avis)
10/10
Exceptionnel
(4 avis)
![Extérieur maison de vacances [été]](https://media.vrbo.com/lodging/77000000/76150000/76145500/76145419/c69ea843.jpg?impolicy=fcrop&w=469&h=201&p=1&q=medium)
Montepulciano Luxe Escape
Montepulciano
Montepulciano Luxe Escape
Montepulciano
- Piscine
- Baignoire à remous
- Cuisine
- Animaux de compagnie acceptés
10.0 sur 10, Exceptionnel, (18 avis)
10/10
Exceptionnel
(18 avis)
Winery Villa in the heart of Nobile Vineyards.
Toscana, IT
Winery Villa in the heart of Nobile Vineyards.
Toscana, IT
- Piscine
- Baignoire à remous
- Cuisine
- Laveuse
10.0 sur 10, Exceptionnel, (17 avis)
10/10
Exceptionnel
(17 avis)
Casale Santa Francesca - Country Villa with swimming pool in Orcia Valley, Tuscany
Campiglia D'orcia
Casale Santa Francesca - Country Villa with swimming pool in Orcia Valley, Tuscany
Campiglia D'orcia
- Piscine
- Baignoire à remous
- Cuisine
- Laveuse
10.0 sur 10, Exceptionnel, (37 avis)
10/10
Exceptionnel
(37 avis)

WP Relais Villa Vignalunga in Val d'Orcia,luxurious estate with swimming pool
CASTIGLIONE D'ORCIA (SI)
WP Relais Villa Vignalunga in Val d'Orcia,luxurious estate with swimming pool
CASTIGLIONE D'ORCIA (SI)
- Piscine
- Baignoire à remous
- Cuisine
- Laveuse
10.0 sur 10, Exceptionnel, (51 avis)
10/10
Exceptionnel
(51 avis)
Hortulanus private Luxury Estate
Seggiano
Hortulanus private Luxury Estate
Seggiano
- Piscine
- Baignoire à remous
- Cuisine
- Laveuse
10.0 sur 10, Exceptionnel, (6 avis)
10/10
Exceptionnel
(6 avis)

Villa Castiglione - Farmhouse with private pool
Castiglione D'orcia
Villa Castiglione - Farmhouse with private pool
Castiglione D'orcia
- Piscine
- Cuisine
- Laveuse
- Wi-Fi gratuit
10.0 sur 10, Exceptionnel, (5 avis)
10/10
Exceptionnel
(5 avis)
Règles de l’hébergement
Arrivée après 16 h 00
Âge minimum pour la location : 18 ans
Départ avant 10 h 00
Enfants
Enfants autorisés : de 0 à 17 ans
Événements
Événements non autorisés
Animaux de compagnie
Animaux de compagnie autorisés
Fumeurs/non-fumeurs
Hébergement non-fumeurs
Renseignements importants
À savoir
Numéro d’enregistrement de l’hébergement : IT052037C2A5Y4OLWW
Nº de l’hébergement : 12123705
Des frais pour toute personne supplémentaire peuvent être facturés et dépendent de la politique de l'hébergement
Une pièce d'identité officielle avec photo et un dépôt de garantie en espèces, par carte de crédit ou par carte de débit, peuvent être demandés à l'arrivée pour couvrir tous frais imprévus
Les demandes spéciales, qui ne peuvent pas être garanties, sont soumises à disponibilité à l'arrivée et peuvent entraîner des frais supplémentaires
Les fêtes et les événements de groupe sont interdits
L'hôte a indiqué que l'hébergement était équipé d'un détecteur de monoxyde de carbone
L'hôte n'a pas indiqué si l'hébergement était équipé d'un détecteur de fumée
Cet hébergement comprend le dispositif de sécurité suivant : un extincteur
À propos du quartier
San Giovanni d'Asso
À Montalcino, cette villa vous promet de passer un séjour exceptionnel. Vous aimez vous plonger dans la nature ? Les indispensables Centre Historique de Pienza et Val di Chiana se doivent de figurer sur votre parcours. Vous n'êtes pas non plus contre un petit bain de culture ? Les pragmatiques Musée de la Truffe et Musée du Métayage sauront vous ravir ! Les agréables Jardin botanique Bosco della Ragnaia et RI Crea RE méritent aussi une visite.

Montalcino
À proximité
- Musée de la Truffe - 15 min à pied - 1.3 km
- Jardin botanique Bosco della Ragnaia - 19 min à pied - 1.7 km
- Gare de San Giovanni d'Asso - 3 min en voiture - 1.8 km
- Forteresse de Montalcino - 29 min en voiture - 23.3 km
- Franco Biondi Santi - Tenuta il Greppo - 32 min en voiture - 25.4 km
Transport
- Gare de Buonconvento - 25 min en voiture
Restaurants
- Trattoria Vecchio Forno - 19 min en voiture
- La Sosta dei Barrocciai - 18 min en voiture
- Taverna Del Barbarossa - 19 min en voiture
- Ristorante Bar Amici di Campriano - 18 min en voiture
- Bar Moderno Buonconvento - 18 min en voiture
Foire aux questions
Podere Vernine di Sotto 14, Emma Villas accepte-t-il les animaux de compagnie?
Oui, cet hébergement accepte les animaux de compagnie.
Combien coûte le stationnement à Podere Vernine di Sotto 14, Emma Villas?
L’hébergement dispose d’un stationnement sur place.
À quelle heure est-il possible d'arriver à Podere Vernine di Sotto 14, Emma Villas?
L’arrivée est possible à partir de 16 h.
À quelle heure doit s'effectuer le départ à Podere Vernine di Sotto 14, Emma Villas?
Le départ est à 10 h.
Où se situe Podere Vernine di Sotto 14, Emma Villas?
Villa de Montalcino se trouve à moins de 15 minutes de marche des sites suivants : Musée de la Truffe, Gare de San Giovanni d'Asso et Jardin botanique Bosco della Ragnaia. Val di Chiana est à 2,2 mi (3,6 km).
À propos de l’hôte
Hôte : Emma Villas

Langue(s) :
Anglais, Français, Allemand, Italien, Espagnol, Néerlandais
Dites-nous comment nous pouvons améliorer notre site.Partager mes commentaires