Maison entière
The Reserve at 151: Sauna, Hot Tub, Pool & Poker
Galerie de photos de l’hébergement The Reserve at 151: Sauna, Hot Tub, Pool & Poker


Avis
9,89,8 sur 10 –
Exceptionnel
Points forts
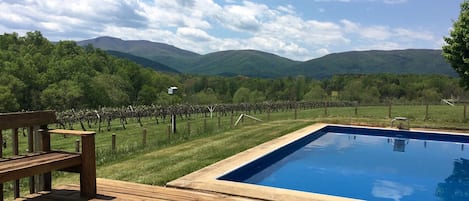
- Le grand airLes voyageurs adorent l’espace extérieur ici.
- Salle d’arcade/salle de jeuxDu plaisir pour tous les âges avec une arcade ou salle de jeux sur place, une caractéristique rare.
- Emplacement centralGrâce à l’emplacement pratique, vous n’êtes jamais loin de l’endroit où vous devez vous rendre.
- Découvrez des points d’intérêt à proximitéNear George Washington National Forest
Commodités populaires
- Patio
- Chiens acceptés
- Arcade ou salle de jeux
- Climatisation
- Réfrigérateur
- Laveuse
Explorez la région

Afton, VA
- Distillerie SilverbackPlace, Distillerie Silverback20 min à pied
- Veritas Vineyard and Winery (établissement vinicole)Place, Veritas Vineyard and Winery (établissement vinicole)6 min en voiture
- Blue Ridge Parkway, entrée nordPlace, Blue Ridge Parkway, entrée nord10 min en voiture
- Weyers Cave, Virginie (SHD-Aéroport régional de Shenandoah Valley)Airport, Weyers Cave, Virginie (SHD-Aéroport régional de Shenandoah Valley)45 min en voiture
Chambres et lits
3 chambres (6 personnes)
Chambre 1
1 très grand lit
Chambre 2
1 très grand lit
Chambre 3
1 grand lit
2 salles de bain, 1 salle avec toilette et lavabo
Salle de bain 1
Baignoire · Toilettes · Douche uniquement
Salle de bain 2
Baignoire · Toilettes · Douche uniquement
Salle de bain 3
Toilettes
Espaces supplémentaires
Terrasse en bois ou patio
Cuisine
Coin salle à manger séparé
Nombre de salles de séjour
Jardin
Salle à manger
À propos de cet hébergement
Afton Bliss-Maison-Salle de bain privée
The layout and house details are laid out below:
LIVING ROOM - Large, open living area with sectional seating (seating for 6-8), 1 chair, smart flat screen TV, gas fireplace, and a chess table with 2 chairs.
KITCHEN - Fully stocked kitchen with all major appliances (please note that the range is gas), eat-in dining space with seating for 8 and coffee bar (Keurig and drip coffee maker).
BATHROOM 1 - Half bath located off of the kitchen.
GAME ROOM - Converted garage (does not have heating or air, space heaters and fans provided), with poker table and seating for 8, pool table, giant jenga, and bean bag toss game.
SECOND FLOOR:
BEDROOM 1 - King bed, 2 nightstands with lamps, full closet, memory foam folding
mattress (inside closet), reading nook with 2 arm chairs, smart TV, en suite bathroom, and full
length mirror.
BATHROOM 2 - Full bathroom with walk-in shower and single vanity.
BEDROOM 2 - King bed, 2 nightstands with lamps, closet and full length mirror.
BATHROOM 3 - Located between Bedroom 2 and Bedroom 3, full bathroom with vanity and combination shower/tub.
BEDROOM 3 - Queen bed, work-from-home desk and chair, and 2 closet spaces.
LAUNDRY - Laundry closet with washer and dryer located in hallway.
OUTDOOR: hot tub, sauna, fire pit, EV charger
Dog friendly with an additional 100 dollars fee. No cats, fines apply.
The layout and house details are laid out below:
LIVING ROOM - Large, open living area with sectional seating (seating for 6-8), 1 chair, smart flat screen TV, gas fireplace, and a chess table with 2 chairs.
KITCHEN - Fully stocked kitchen with all major appliances (please note that the range is gas), eat-in dining space with seating for 8 and coffee bar (Keurig and drip coffee maker).
BATHROOM 1 - Half bath located off of the kitchen.
GAME ROOM - Converted garage (does not have heating or air, space heaters and fans provided), with poker table and seating for 8, pool table, giant jenga, and bean bag toss game.
SECOND FLOOR:
BEDROOM 1 - King bed, 2 nightstands with lamps, full closet, memory foam folding
mattress (inside closet), reading nook with 2 arm chairs, smart TV, en suite bathroom, and full
length mirror.
BATHROOM 2 - Full bathroom with walk-in shower and single vanity.
BEDROOM 2 - King bed, 2 nightstands with lamps, closet and full length mirror.
BATHROOM 3 - Located between Bedroom 2 and Bedroom 3, full bathroom with vanity and combination shower/tub.
BEDROOM 3 - Queen bed, work-from-home desk and chair, and 2 closet spaces.
LAUNDRY - Laundry closet with washer and dryer located in hallway.
OUTDOOR: hot tub, sauna, fire pit, EV charger
Dog friendly with an additional 100 dollars fee. No cats; fines apply.
LIVING ROOM - Large, open living area with sectional seating (seating for 6-8), 1 chair, smart flat screen TV, gas fireplace, and a chess table with 2 chairs.
KITCHEN - Fully stocked kitchen with all major appliances (please note that the range is gas), eat-in dining space with seating for 8 and coffee bar (Keurig and drip coffee maker).
BATHROOM 1 - Half bath located off of the kitchen.
GAME ROOM - Converted garage (does not have heating or air, space heaters and fans provided), with poker table and seating for 8, pool table, giant jenga, and bean bag toss game.
SECOND FLOOR:
BEDROOM 1 - King bed, 2 nightstands with lamps, full closet, memory foam folding
mattress (inside closet), reading nook with 2 arm chairs, smart TV, en suite bathroom, and full
length mirror.
BATHROOM 2 - Full bathroom with walk-in shower and single vanity.
BEDROOM 2 - King bed, 2 nightstands with lamps, closet and full length mirror.
BATHROOM 3 - Located between Bedroom 2 and Bedroom 3, full bathroom with vanity and combination shower/tub.
BEDROOM 3 - Queen bed, work-from-home desk and chair, and 2 closet spaces.
LAUNDRY - Laundry closet with washer and dryer located in hallway.
OUTDOOR: hot tub, sauna, fire pit, EV charger
Dog friendly with an additional 100 dollars fee. No cats, fines apply.
The layout and house details are laid out below:
LIVING ROOM - Large, open living area with sectional seating (seating for 6-8), 1 chair, smart flat screen TV, gas fireplace, and a chess table with 2 chairs.
KITCHEN - Fully stocked kitchen with all major appliances (please note that the range is gas), eat-in dining space with seating for 8 and coffee bar (Keurig and drip coffee maker).
BATHROOM 1 - Half bath located off of the kitchen.
GAME ROOM - Converted garage (does not have heating or air, space heaters and fans provided), with poker table and seating for 8, pool table, giant jenga, and bean bag toss game.
SECOND FLOOR:
BEDROOM 1 - King bed, 2 nightstands with lamps, full closet, memory foam folding
mattress (inside closet), reading nook with 2 arm chairs, smart TV, en suite bathroom, and full
length mirror.
BATHROOM 2 - Full bathroom with walk-in shower and single vanity.
BEDROOM 2 - King bed, 2 nightstands with lamps, closet and full length mirror.
BATHROOM 3 - Located between Bedroom 2 and Bedroom 3, full bathroom with vanity and combination shower/tub.
BEDROOM 3 - Queen bed, work-from-home desk and chair, and 2 closet spaces.
LAUNDRY - Laundry closet with washer and dryer located in hallway.
OUTDOOR: hot tub, sauna, fire pit, EV charger
Dog friendly with an additional 100 dollars fee. No cats; fines apply.
Ajoutez des dates pour connaître les prix
Hébergements similaires

Faber VA Hilltop Escape - On Route 151 - Sleep 10 - New Sauna, Firepit and Deck
Faber
Faber VA Hilltop Escape - On Route 151 - Sleep 10 - New Sauna, Firepit and Deck
Faber
- Cuisine
- Laveuse
- Sécheuse
- Animaux de compagnie acceptés
10.0 sur 10, Exceptionnel, (1 avis)
10/10
Exceptionnel
(1 avis)

Coin Cottage farmhouse on 151 Trail in Nelson County
Afton
Coin Cottage farmhouse on 151 Trail in Nelson County
Afton
- Cuisine
- Laveuse
- Sécheuse
- Wi-Fi gratuit
10.0 sur 10, Exceptionnel, (54 avis)
10/10
Exceptionnel
(54 avis)

Charming large farmhouse, farm animals, 27 acre, close wineries, hiking, history
Afton
Charming large farmhouse, farm animals, 27 acre, close wineries, hiking, history
Afton
- Piscine
- Cuisine
- Laveuse
- Sécheuse
9.8 sur 10, Exceptionnel, (63 avis)
9,8/10
Exceptionnel
(63 avis)