
Chalet
Chalet w 2nd Floor | Pool, Hot Tub
Galerie de photos de l’hébergement Chalet w 2nd Floor | Pool, Hot Tub



Avis
1010 sur 10 –
Exceptionnel
Points forts
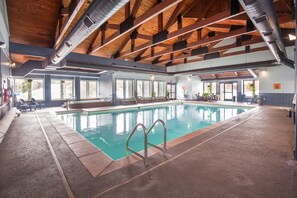
Détendez-vous dans la piscine intérieure
Une rareté dans les environs : baignez-vous, peu importe la météo.Découvrez des points d’intérêt à proximité
Tout près : Blue River
2 chambres1 salle de bain ou plus6 personnes
Commodités populaires
- Balcon
- Baignoire à remous sur place
- Piscine intérieure
- Barbecue
- Réfrigérateur
- Laveuse
Explorez la région

Breckenridge, CO
- Blue RiverPlace, Blue River2 min à pied
- Station de ski de BreckenridgePlace, Station de ski de Breckenridge8 min en voiture
- Main StreetPlace, Main Street8 min en voiture
Chambres et lits
2 chambres (6 personnes)
Chambre 1
1 lit 1 place
Chambre 2
1 lit 1 place
1 salle de bain, 1 salle avec toilette et lavabo
Salle de bain 1
Toilettes · Douche uniquement
Salle de bain 2
Toilettes
Espaces supplémentaires
Cuisine
Balcon
Aire de jeux extérieure
Jardin
À propos de cet hébergement
Chalet w 2nd Floor | Pool, Hot Tub
Welcome to our chalet in Tiger Run Resort—just minutes from the Breckenridge Gondola and nestled between Frisco and downtown Breckenridge.
This 2BR/2BA newly built unit is the only chalet in Tiger Run with a legal second-floor loft bedroom and en-suite bathroom. It offers a true upstairs layout **ceiling height 5’9”**
You’re just a 5-minute drive to Main Street Breckenridge and 1 minute from the Breckenridge Golf Course. Enjoy year-round recreation and easy access to nearby shops, trails, and four world-class ski resorts.
The clubhouse—just outside the back door!—features a heated pool, hot tubs, arcade, gym, pickleball, basketball, tennis courts, and more. It’s the perfect place to unwind after a day of adventure.
Our chalet is stocked with amenities and includes a full kitchen:
• Master bedroom: Queen bed, TV, bathroom just outside the door.
• Loft bedroom (second floor): Two full beds, one twin bed, TV, and en-suite half bath. **Ceiling height 5’9”**
• Bathrooms: One full bath downstairs and a half bath upstairs, stocked with towels, toiletries, and a blow dryer.

• Living room: Large flat-screen TV, electric fireplace, and open layout.
• Kitchen: Fully equipped with all essentials (there is NO dishwasher).

• Deck: Private outdoor seating, grill, mountain views, and sounds of the Blue and Swan Rivers.
• Extras: Washer and dryer located in the master closet.
This 2BR/2BA unit comfortably sleeps 6 people with 5 beds and 2 bathrooms.
Explore the surrounding area—Dillon, Silverthorne, Frisco, and Keystone are all a short drive away with endless dining, shopping, and outdoor adventure options.
We pride ourselves on guest service and support. There’s a Welcome Book in the kitchen with helpful information for a smooth stay. We also provide a 24/7 emergency contact (info in the Welcome Book).
Please note:
• Parking is limited to 2 vehicles directly in front of the cabin. No additional parking is available within the resort.
• Camper trailers and oversized vehicles cannot be accommodated onsite.
• Due to the homeowner’s severe dog allergies, pets are not permitted. We appreciate your understanding.
Maximum Occupancy: 6
Maximum Cars: 2
PARKING:
There is parking for 2 vehicles in front of the cabin, and no extra parking is available in the resort.
CLUBHOUSE:
The hot tubs, pool, gym, and arcade are in the clubhouse, Located just behind the cabin, on the other side the tennis and pickleball courts. Pool towels are in the living room dresser. Open daily from 10 AM to 10 PM.
TV & STREAMING:
The living room TV offers both Xfinity Stream and Roku. The master TV has Xfinity Stream, and the second-floor TV has Roku for streaming. If you log into Amazon, Netflix, or other streaming services, please log out before checking out.
WASHER & DRYER:
Stackable washer and dryer is located in the master closet, with detergent provided in the closet or under the kitchen sink.
ELECTRICAL PANEL:
Is located in the master bedroom should a breaker trip.
COOL AIR:
There is NO air conditioning in this home. Open the windows to create a cross breeze of cool mountain air. There is a portable fan in each bedroom.
THERMOSTATS:
This home has five thermostats controlling the baseboard heaters—one in the master bedroom, two in the upstairs bedroom, one in the kitchen/dining area, and one in the living room. Do not place clothing on heaters, as this is a fire hazard. When checking out, set all thermostats to 60 degrees.
TALKING TRASH:
Trash bags are provided under the kitchen sink. When the kitchen trash is full, please take the bagged trash to the compactor next to the clubhouse during your stay.
LIGHT BULBS & BATTERIES:
Extra batteries are in the kitchen cabinet above the microwave. For hard-to-reach ceiling lights, please contact us, and let us know if you’d like it done during your stay or after check-out. Be sure to include the property name in your email.
EMERGENCIES:
There is a FIRE EXTINGUISHER and FIRST AID KIT under the kitchen sink.
STR License Number: STR25-R-00024
This 2BR/2BA newly built unit is the only chalet in Tiger Run with a legal second-floor loft bedroom and en-suite bathroom. It offers a true upstairs layout **ceiling height 5’9”**
You’re just a 5-minute drive to Main Street Breckenridge and 1 minute from the Breckenridge Golf Course. Enjoy year-round recreation and easy access to nearby shops, trails, and four world-class ski resorts.
The clubhouse—just outside the back door!—features a heated pool, hot tubs, arcade, gym, pickleball, basketball, tennis courts, and more. It’s the perfect place to unwind after a day of adventure.
Our chalet is stocked with amenities and includes a full kitchen:
• Master bedroom: Queen bed, TV, bathroom just outside the door.
• Loft bedroom (second floor): Two full beds, one twin bed, TV, and en-suite half bath. **Ceiling height 5’9”**
• Bathrooms: One full bath downstairs and a half bath upstairs, stocked with towels, toiletries, and a blow dryer.
• Living room: Large flat-screen TV, electric fireplace, and open layout.
• Kitchen: Fully equipped with all essentials (there is NO dishwasher).
• Deck: Private outdoor seating, grill, mountain views, and sounds of the Blue and Swan Rivers.
• Extras: Washer and dryer located in the master closet.
This 2BR/2BA unit comfortably sleeps 6 people with 5 beds and 2 bathrooms.
Explore the surrounding area—Dillon, Silverthorne, Frisco, and Keystone are all a short drive away with endless dining, shopping, and outdoor adventure options.
We pride ourselves on guest service and support. There’s a Welcome Book in the kitchen with helpful information for a smooth stay. We also provide a 24/7 emergency contact (info in the Welcome Book).
Please note:
• Parking is limited to 2 vehicles directly in front of the cabin. No additional parking is available within the resort.
• Camper trailers and oversized vehicles cannot be accommodated onsite.
• Due to the homeowner’s severe dog allergies, pets are not permitted. We appreciate your understanding.
Maximum Occupancy: 6
Maximum Cars: 2
PARKING:
There is parking for 2 vehicles in front of the cabin, and no extra parking is available in the resort.
CLUBHOUSE:
The hot tubs, pool, gym, and arcade are in the clubhouse, Located just behind the cabin, on the other side the tennis and pickleball courts. Pool towels are in the living room dresser. Open daily from 10 AM to 10 PM.
TV & STREAMING:
The living room TV offers both Xfinity Stream and Roku. The master TV has Xfinity Stream, and the second-floor TV has Roku for streaming. If you log into Amazon, Netflix, or other streaming services, please log out before checking out.
WASHER & DRYER:
Stackable washer and dryer is located in the master closet, with detergent provided in the closet or under the kitchen sink.
ELECTRICAL PANEL:
Is located in the master bedroom should a breaker trip.
COOL AIR:
There is NO air conditioning in this home. Open the windows to create a cross breeze of cool mountain air. There is a portable fan in each bedroom.
THERMOSTATS:
This home has five thermostats controlling the baseboard heaters—one in the master bedroom, two in the upstairs bedroom, one in the kitchen/dining area, and one in the living room. Do not place clothing on heaters, as this is a fire hazard. When checking out, set all thermostats to 60 degrees.
TALKING TRASH:
Trash bags are provided under the kitchen sink. When the kitchen trash is full, please take the bagged trash to the compactor next to the clubhouse during your stay.
LIGHT BULBS & BATTERIES:
Extra batteries are in the kitchen cabinet above the microwave. For hard-to-reach ceiling lights, please contact us, and let us know if you’d like it done during your stay or after check-out. Be sure to include the property name in your email.
EMERGENCIES:
There is a FIRE EXTINGUISHER and FIRST AID KIT under the kitchen sink.
STR License Number: STR25-R-00024
Ajoutez des dates pour connaître les prix
Hébergements similaires

Ski-in/out|Free Shuttle|Private Hot Tub|Garage
Rue Four O'Clock
Ski-in/out|Free Shuttle|Private Hot Tub|Garage
Rue Four O'Clock
- Piscine
- Baignoire à remous
- Cuisine
- Laveuse
9.8 sur 10, Exceptionnel, (14 avis)
9,8/10
Exceptionnel
(14 avis)

Slope-side Studio, Peak 9, Dog Friendly, Kitchen
Rue Four O'Clock
Slope-side Studio, Peak 9, Dog Friendly, Kitchen
Rue Four O'Clock
- Animaux de compagnie acceptés
- Salon/salle à manger
10.0 sur 10, Exceptionnel, (9 avis)
10/10
Exceptionnel
(9 avis)

Blue River Basecamp 5-Star Breckenridge Chalet Rental, 5 Minutes to Gondola
Northside Breck
Blue River Basecamp 5-Star Breckenridge Chalet Rental, 5 Minutes to Gondola
Northside Breck
- Piscine
- Baignoire à remous
- Cuisine
- Laveuse
10.0 sur 10, Exceptionnel, (303 avis)
10/10
Exceptionnel
(303 avis)

Rare single level 2 bed 2 bath Chalet on Shuttle Route minutes to Breckenridge
Northside Breck
Rare single level 2 bed 2 bath Chalet on Shuttle Route minutes to Breckenridge
Northside Breck
- Piscine
- Baignoire à remous
- Cuisine
- Laveuse
10.0 sur 10, Exceptionnel, (34 avis)
10/10
Exceptionnel
(34 avis)
Elevate Your Retreat: Stunning Multi-Level Home near Hiking Trails WP33
Rue Four O'Clock
Elevate Your Retreat: Stunning Multi-Level Home near Hiking Trails WP33
Rue Four O'Clock
- Baignoire à remous
- Cuisine
- Laveuse
- Sécheuse
9.0 sur 10, Merveilleux, (47 avis)
9,0/10
Merveilleux
(47 avis)

Winterpoint 22: Breckenridge Townhome Near the Snowflake Lift
Rue Four O'Clock
Winterpoint 22: Breckenridge Townhome Near the Snowflake Lift
Rue Four O'Clock
- Piscine
- Cuisine
- Laveuse
- Sécheuse
9.6 sur 10, Exceptionnel, (63 avis)
9,6/10
Exceptionnel
(63 avis)
Peak Season Deals! Mountain View Cabin: Hot Tub, Game Room & Cozy Fireplace
Silver Shekel
Peak Season Deals! Mountain View Cabin: Hot Tub, Game Room & Cozy Fireplace
Silver Shekel
- Baignoire à remous
- Cuisine
- Laveuse
- Sécheuse
10.0 sur 10, Exceptionnel, (169 avis)
10/10
Exceptionnel
(169 avis)

Forest Cabin with a Hot Tub, Near Breckenridge Trails
Pic 7
Forest Cabin with a Hot Tub, Near Breckenridge Trails
Pic 7
- Baignoire à remous
- Cuisine
- Laveuse
- Sécheuse
9.8 sur 10, Exceptionnel, (76 avis)
9,8/10
Exceptionnel
(76 avis)

Secluded Getaway: Private Hot Tub & Forest Views
Winterwood
Secluded Getaway: Private Hot Tub & Forest Views
Winterwood
- Baignoire à remous
- Cuisine
- Laveuse
- Sécheuse
10.0 sur 10, Exceptionnel, (103 avis)
10/10
Exceptionnel
(103 avis)

Chalet w 2nd Floor | Pool, Hot Tub
Northside Breck
Chalet w 2nd Floor | Pool, Hot Tub
Northside Breck
- Piscine
- Baignoire à remous
- Cuisine
- Laveuse
10.0 sur 10, Exceptionnel, (8 avis)
10/10
Exceptionnel
(8 avis)

Private Log House in the Woods- Permit No. BCA-45660
Pic 7
Private Log House in the Woods- Permit No. BCA-45660
Pic 7
- Baignoire à remous
- Cuisine
- Laveuse
- Sécheuse
9.8 sur 10, Exceptionnel, (107 avis)
9,8/10
Exceptionnel
(107 avis)

Homey Hideaway Chalet in family friendly Tiger Run, mins from Breckenridge
Northside Breck
Homey Hideaway Chalet in family friendly Tiger Run, mins from Breckenridge
Northside Breck
- Piscine
- Baignoire à remous
- Cuisine
- Laveuse
9.8 sur 10, Exceptionnel, (176 avis)
9,8/10
Exceptionnel
(176 avis)
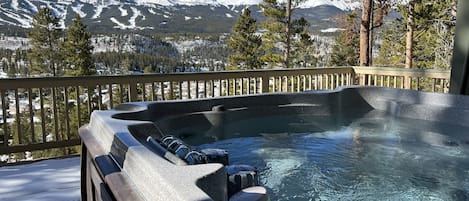
BEST views in Breck in this price range! A+ for comfort & cleanliness
Huron Heights
BEST views in Breck in this price range! A+ for comfort & cleanliness
Huron Heights
- Baignoire à remous
- Cuisine
- Laveuse
- Sécheuse
10.0 sur 10, Exceptionnel, (155 avis)
10/10
Exceptionnel
(155 avis)

Beautiful 2-Bedroom Condo Overlooking Lake Dillon!
Dillon
Beautiful 2-Bedroom Condo Overlooking Lake Dillon!
Dillon
- Piscine
- Cuisine
- Laveuse
- Sécheuse
9.6 sur 10, Exceptionnel, (8 avis)
9,6/10
Exceptionnel
(8 avis)

Walk to Slopes & Main St | Modern 1BR Condo w/ Pool + Hot Tubs
Quartier de Warrior's Mark
Walk to Slopes & Main St | Modern 1BR Condo w/ Pool + Hot Tubs
Quartier de Warrior's Mark
- Piscine
- Baignoire à remous
- Cuisine
- Laveuse
10.0 sur 10, Exceptionnel, (19 avis)
10/10
Exceptionnel
(19 avis)

Private Hot Tub with Spectacular Views of Breckenridge 3 Bed/2 Bath Townhome!
Woodmoor
Private Hot Tub with Spectacular Views of Breckenridge 3 Bed/2 Bath Townhome!
Woodmoor
- Baignoire à remous
- Cuisine
- Laveuse
- Sécheuse
10.0 sur 10, Exceptionnel, (119 avis)
10/10
Exceptionnel
(119 avis)
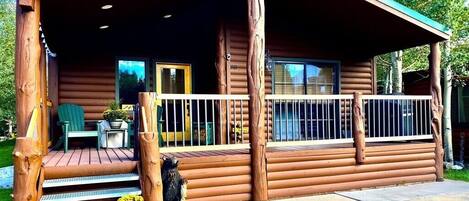
"Mom's House" Premier 2 bed 2 bath Breckenridge Chalet
Northside Breck
"Mom's House" Premier 2 bed 2 bath Breckenridge Chalet
Northside Breck
- Piscine
- Baignoire à remous
- Cuisine
- Laveuse
10.0 sur 10, Exceptionnel, (43 avis)
10/10
Exceptionnel
(43 avis)

Condo in Dillon Overlooking Amphitheater & Sweeping Mountain & Lake Views!
Dillon
Condo in Dillon Overlooking Amphitheater & Sweeping Mountain & Lake Views!
Dillon
- Piscine
- Baignoire à remous
- Cuisine
- Laveuse
10.0 sur 10, Exceptionnel, (73 avis)
10/10
Exceptionnel
(73 avis)

Magical Breckenridge Chalet on the Swan River close to clubhouse
Northside Breck
Magical Breckenridge Chalet on the Swan River close to clubhouse
Northside Breck
- Piscine
- Baignoire à remous
- Cuisine
- Laveuse
10.0 sur 10, Exceptionnel, (2 avis)
10/10
Exceptionnel
(2 avis)

2BR Riverside Cabin - Near Trails w/Hot Tub Access
Northside Breck
2BR Riverside Cabin - Near Trails w/Hot Tub Access
Northside Breck
- Piscine
- Baignoire à remous
- Cuisine
- Laveuse
9.6 sur 10, Exceptionnel, (14 avis)
9,6/10
Exceptionnel
(14 avis)

Spacious Mountain Chalet on Shuttle route min to Breckenridge
Northside Breck
Spacious Mountain Chalet on Shuttle route min to Breckenridge
Northside Breck
- Piscine
- Baignoire à remous
- Cuisine
- Laveuse
10.0 sur 10, Exceptionnel, (44 avis)
10/10
Exceptionnel
(44 avis)

Cozy Creekside Condo - ground level, end unit
Frisco
Cozy Creekside Condo - ground level, end unit
Frisco
- Cuisine
- Laveuse
- Sécheuse
- Espace extérieur
10.0 sur 10, Exceptionnel, (119 avis)
10/10
Exceptionnel
(119 avis)

Cozy Condo in family friendly Main Street Station - Downtown Breckenridge
Station de sports d'hiver Peak 9
Cozy Condo in family friendly Main Street Station - Downtown Breckenridge
Station de sports d'hiver Peak 9
- Piscine
- Baignoire à remous
- Cuisine
- Laveuse
10.0 sur 10, Exceptionnel, (88 avis)
10/10
Exceptionnel
(88 avis)

Winterpoint Sapphire Townhome: Recently Remodeled, Close to Everything!
Rue Four O'Clock
Winterpoint Sapphire Townhome: Recently Remodeled, Close to Everything!
Rue Four O'Clock
- Baignoire à remous
- Cuisine
- Stationnement disponible
- Foyer
9.0 sur 10, Merveilleux, (64 avis)
9,0/10
Merveilleux
(64 avis)

Rock Crawlers Retreat romantic and warm 5 min to Breck on Shuttle route
Northside Breck
Rock Crawlers Retreat romantic and warm 5 min to Breck on Shuttle route
Northside Breck
- Piscine
- Baignoire à remous
- Cuisine
- Laveuse
9.8 sur 10, Exceptionnel, (36 avis)
9,8/10
Exceptionnel
(36 avis)

Hillside Chalet at Tiger Run | Heated Pool&Hot Tub
Northside Breck
Hillside Chalet at Tiger Run | Heated Pool&Hot Tub
Northside Breck
- Piscine
- Baignoire à remous
- Cuisine
- Laveuse
8.8 sur 10, Excellent, (25 avis)
8,8/10
Excellent
(25 avis)

Breckenridge Condo, Walk to Lift & Downtown, Free Parking, Pool & Hot Tubs
Quartier de Warrior's Mark
Breckenridge Condo, Walk to Lift & Downtown, Free Parking, Pool & Hot Tubs
Quartier de Warrior's Mark
- Piscine
- Baignoire à remous
- Cuisine
- Wi-Fi gratuit
9.6 sur 10, Exceptionnel, (34 avis)
9,6/10
Exceptionnel
(34 avis)

Just listed "Ullr's Hideaway" 2 bedroom Chalet 5 min to Breckenridge
Northside Breck
Just listed "Ullr's Hideaway" 2 bedroom Chalet 5 min to Breckenridge
Northside Breck
- Piscine
- Baignoire à remous
- Cuisine
- Laveuse
10.0 sur 10, Exceptionnel, (22 avis)
10/10
Exceptionnel
(22 avis)

Cozy, comfortable condo with pool & hot tubs - walk to lifts & Main Street
Quartier de Warrior's Mark
Cozy, comfortable condo with pool & hot tubs - walk to lifts & Main Street
Quartier de Warrior's Mark
- Piscine
- Baignoire à remous
- Cuisine
- Wi-Fi gratuit
9.2 sur 10, Merveilleux, (39 avis)
9,2/10
Merveilleux
(39 avis)

Walk to Base-Oversized w/Mountain Views. Pool & Hot Tub. Toys & Stocked Kitchen!
River Run
Walk to Base-Oversized w/Mountain Views. Pool & Hot Tub. Toys & Stocked Kitchen!
River Run
- Piscine
- Baignoire à remous
- Cuisine
- Laveuse
9.8 sur 10, Exceptionnel, (110 avis)
9,8/10
Exceptionnel
(110 avis)
Règles de l’hébergement
Arrivée après 16 h 00
Départ avant 10 h 00
Enfants
Enfants autorisés : de 3 à 17 ans
Événements
Événements non autorisés
Animaux de compagnie
Animaux de compagnie non autorisés
Fumeurs/non-fumeurs
Hébergement non-fumeurs
Checkin 16:00-00:00
Renseignements importants
À savoir
Numéro d’enregistrement de l’hébergement : STR25-R-00024
Nº de l’hébergement : 4552221vb
Des frais pour toute personne supplémentaire peuvent être facturés et dépendent de la politique de l'hébergement
Une pièce d'identité officielle avec photo et un dépôt de garantie en espèces, par carte de crédit ou par carte de débit, peuvent être demandés à l'arrivée pour couvrir tous frais imprévus
Les demandes spéciales, qui ne peuvent pas être garanties, sont soumises à disponibilité à l'arrivée et peuvent entraîner des frais supplémentaires
Les fêtes et les événements de groupe sont interdits
L'hôte a indiqué que l'hébergement était équipé d'un détecteur de monoxyde de carbone
L'hôte a indiqué que l'hébergement était équipé d'un détecteur de fumée
Cet hébergement comporte des espaces extérieurs comme des balcons, des patios ou des terrasses potentiellement non adaptés aux enfants. Si vous avez des questions, nous vous recommandons de contacter l'hébergement avant votre arrivée afin de savoir s'il peut vous accueillir dans une chambre adéquate.
À propos du quartier
Breckenridge
Dans le quartier Northside Breck à Breckenridge, vous trouverez ce chalet à la montagne, en bord de rivière. Les sympathiques Station de ski de Breckenridge et Domaine skiable de Keystone valent le détour si un minimum d'action est à l'ordre du jour. Plutôt envie de partir en mission shopping ? L'emblématique Main Street n'attend que vous ! Les agréables Quandary Antiques Cabin & Ceramic Studio et Summit Ski Museum méritent aussi une visite. Votre séjour au plus près des pistes vous réserve de nombreux plaisirs, comme le snowboard et le ski. Profitez-en pour vous éclater en plein air en vous adonnant à la motoneige.

Breckenridge, CO
À proximité
- Blue River - 2 min à pied - 0.2 km
- Club de golf de Breckenridge - 4 min en voiture - 3.7 km
- Station de ski de Breckenridge - 8 min en voiture - 8.3 km
- Main Street - 8 min en voiture - 8.3 km
- Centre Riverwalk de Breckenridge - 9 min en voiture - 9.1 km
Restaurants
- Broken Compass Brewing - 6 min en voiture
- Ein Prosit - 10 min en voiture
- Moosejaw - 10 min en voiture
- Butterhorn Bakery & Cafe - 10 min en voiture
- Ollie's Pub & Grub - 9 min en voiture
Foire aux questions
Chalet w 2nd Floor | Pool, Hot Tub possède-t-il une piscine?
Oui, cet établissement vous propose piscine intérieure.
Chalet w 2nd Floor | Pool, Hot Tub accepte-t-il les animaux de compagnie?
Non, l’établissement n’accepte pas les animaux de compagnie.
Combien coûte le stationnement à Chalet w 2nd Floor | Pool, Hot Tub?
L’hébergement dispose d’un stationnement sur place.
À quelle heure est-il possible d'arriver à Chalet w 2nd Floor | Pool, Hot Tub?
L’arrivée est possible à partir de 16 h.
À quelle heure doit s'effectuer le départ à Chalet w 2nd Floor | Pool, Hot Tub?
Le départ est à 10 h.
Où se situe Chalet w 2nd Floor | Pool, Hot Tub?
Northside Breck - chalet se trouve à 0,3 mi (0,5 km) de Blue River, et à 1,9 mi (3,1 km) de Club de golf de Breckenridge. Les points d'intérêt suivants sont également à moins de 10 km : Station de ski de Breckenridge et Dillon Reservoir.
À propos de l’hôte
Hôte : LT Roselle

Hôte de choix

Nos hôtes de choix offrent des expériences hors pair aux vacanciers.
Dites-nous comment nous pouvons améliorer notre site.Partager mes commentaires