Welcome to Hidden Birch! Nestled on nearly two wooded acres in Fayston and just down the road from Sugarbush’s Mt. Ellen, this updated ski house offers the perfect mix of comfort, character, and convenience. Whether you're chasing first tracks, singletrack, or just relaxing in nature, this is your base to ski, bike, hike, eat, explore, and unwind.
🏔️ Classic Vermont Ski House – Cathedral ceilings, soaring fireplace, and warm wood charm
⛷️ 3 Mins to Sugarbush Slopes – Unbeatable proximity to Mt. Ellen and Mad River Glen
🛌 Spacious Layout for 8 – 2 Queens | 2 Singles, including a private primary suite with balcony
🌲 Secluded Two-Acre Retreat – A peaceful, private escape nestled in the woods
🚵♂️ Adventure Hub Location – Trail access, swimming holes, and breweries minutes away
🐕🦺 Bring Your Dogs (Limit of 2) – Your furry friends are welcome to join the adventure
Mountain Charm, Modern Comforts

From the moment you step inside, Hidden Birch feels like a true ski house — cathedral ceilings, exposed beams, and a soaring stone fireplace at the heart of the living room. Sunlight filters through the trees and into every window, offering quiet views of the forest around you. The design balances rustic charm with thoughtful updates: wide pine floors that feel warm underfoot, brand new decks, and modern touches like new windows, heating options, and a clean, functional kitchen.
Hidden Birch is meant to be lived in, enjoyed, and shared. It’s the kind of home where you can drop your gear, gather by the fire, and focus on the experiences that brought you here.
The Living Spaces

The main floor is open and inviting. The kitchen flows seamlessly into the dining area and then into the living room, so meals and moments naturally bring everyone together. The kitchen is well-equipped for big breakfasts before the mountain, simple après-ski spreads, or casual family dinners. The dining table comfortably seats your group, and the living area is anchored by that striking fireplace — perfect for snowy evenings or quiet mornings with coffee.
Through the entryway mudroom, you’ll find plenty of space to stash boots, coats, and gear, keeping the rest of the home organized and uncluttered.
Sleeping Arrangements
Hidden Birch comfortably sleeps up to 8 guests in four bedrooms:
Primary Suite (Upstairs): An expansive retreat with a king bed, walk-in closet, en-suite bathroom, and private balcony overlooking the trees.
Bedroom Two (Main Floor): Queen bed, cozy and quiet with peaceful views of the forest.
Bedroom Three (Main Floor): Queen bed, bright and comfortable.
Bedroom Four (Main Floor): Twin bed plus washer/dryer — a practical room that doubles as a laundry space, ideal for a single guest or child.
Together, the layout works well for families, couples traveling together, or a group of friends looking for both shared gathering space and privacy when it’s time to rest.
Designed for Mountain Living
This home is purpose-built for people who want to spend their days outside and their evenings relaxed. The finishes are durable yet inviting, with nothing too precious to worry about. Kick off your boots, hang your gear by the door, and settle in. It’s simple, thoughtful, and comfortable — the way a Vermont ski house should be.
And while the focus here is on cozy evenings and adventure-filled days, you’ll also enjoy practical conveniences: multiple heat sources to keep you warm, crystal clear water, and a newly replaced roof for peace of mind in every season.
A Location You’ll Love
Comparative Benefits
The beauty of this location is not only in its residence itself but also being in very close proximity to many of the most iconic skiing, trail riding, road trails, food, and hikes in all of the East Coast while enjoying the privacy of the home. What differentiates this home is its location, privacy, and quintessential Vermont vibe and high speed internet.
Skiing:
Sugarbush- Mt Ellen 3 mins, Lincoln Peak 9 mins
Mad River Glen- 7 mins
Stowe Resort- 55 mins
Killington- 1 hour and 8 mins
Nearby Towns and Cities of Interest:
Montpelier- 35 mins
Waitsfield-7 mins
Waterbury- 25 mins
Stowe- 45 mins
Burlington- 56 mins
Nature Points:
Mount Abraham- 50 mins
Camels Hump- 45 mins
Warren Falls — a popular local swimming spot with falls and deep pools 14 mins
Numerous trails in Fayston that are within minutes
Lareau Swim Hole (Waitsfield) — calm pools, ledges for jumping, picnic areas. 6 mins
Tremblay Road swim / river access — quieter, shaded river access. 11 mins
Great Eddy Covered Bridge (Waitsfield) — a historic covered bridge spanning the Mad River. 10 mins
Warren Covered Bridge — in Warren, crossing the Mad River. 12 mins.
Pine Brook Covered Bridge — on North Road in Waitsfield. 12 mins.
Knoll Farm (McLaughlin Farm)- 5 mins
Food/ Beverage
Lawsons Brewery- 7 mins
Hen of the Wood- 26 mins
Twisted Halo Coffee- 8 mins
Scrag and Roe Asian- 8 mins
Oakes and Evelyn- 35 mins
Barr Hill Distillery- 40 mins
Von Trap Family Biergarden- 55 mins
Mountain Charm, Modern Comforts
From the moment you step inside, Hidden Birch feels like a true ski house — cathedral ceilings, exposed beams, and a soaring stone fireplace at the heart of the living room. Sunlight filters through the trees and into every window, offering quiet views of the forest around you. The design balances rustic charm with thoughtful updates: wide pine floors that feel warm underfoot, brand new decks, and modern touches like new windows, heating options, and a clean, functional kitchen.
Hidden Birch is meant to be lived in, enjoyed, and shared. It’s the kind of home where you can drop your gear, gather by the fire, and focus on the experiences that brought you here.
The Living Spaces
The main floor is open and inviting. The kitchen flows seamlessly into the dining area and then into the living room, so meals and moments naturally bring everyone together. The kitchen is well-equipped for big breakfasts before the mountain, simple après-ski spreads, or casual family dinners. The dining table comfortably seats your group, and the living area is anchored by that striking fireplace — perfect for snowy evenings or quiet mornings with coffee.
Through the entryway mudroom, you’ll find plenty of space to stash boots, coats, and gear, keeping the rest of the home organized and uncluttered.
Sleeping Arrangements
Hidden Birch comfortably sleeps up to 8 guests in four bedrooms:
Primary Suite (Upstairs): An expansive retreat with a king bed, walk-in closet, en-suite bathroom, and private balcony overlooking the trees.
Bedroom Two (Main Floor): Queen bed, cozy and quiet with peaceful views of the forest.
Bedroom Three (Main Floor): Queen bed, bright and comfortable.
Bedroom Four (Main Floor): Twin bed plus washer/dryer — a practical room that doubles as a laundry space, ideal for a single guest or child.
Together, the layout works well for families, couples traveling together, or a group of friends looking for both shared gathering space and privacy when it’s time to rest.
Designed for Mountain Living
This home is purpose-built for people who want to spend their days outside and their evenings relaxed. The finishes are durable yet inviting, with nothing too precious to worry about. Kick off your boots, hang your gear by the door, and settle in. It’s simple, thoughtful, and comfortable — the way a Vermont ski house should be.
And while the focus here is on cozy evenings and adventure-filled days, you’ll also enjoy practical conveniences: multiple heat sources to keep you warm, crystal clear water, and a newly replaced roof for peace of mind in every season.
A Location You’ll Love
Hidden Birch is tucked away in the trees, offering privacy and seclusion, yet it’s just minutes to everything the Mad River Valley is known for. In winter, Mt. Ellen is only a few miles down the road, Sugarbush’s Lincoln Peak is close by, and Mad River Glen is within easy reach. Nordic skiing, snowshoeing, and winter hiking trails are also at your doorstep.
In warmer months, the valley transforms into a playground of mountain biking, hiking, swimming holes, and waterfalls. Local breweries and restaurants — including Lawson’s Finest Liquids — are just a short drive away, as are the charming towns of Waitsfield and Warren with their covered bridges, cafés, and shops.
It’s Getting a Nice Update
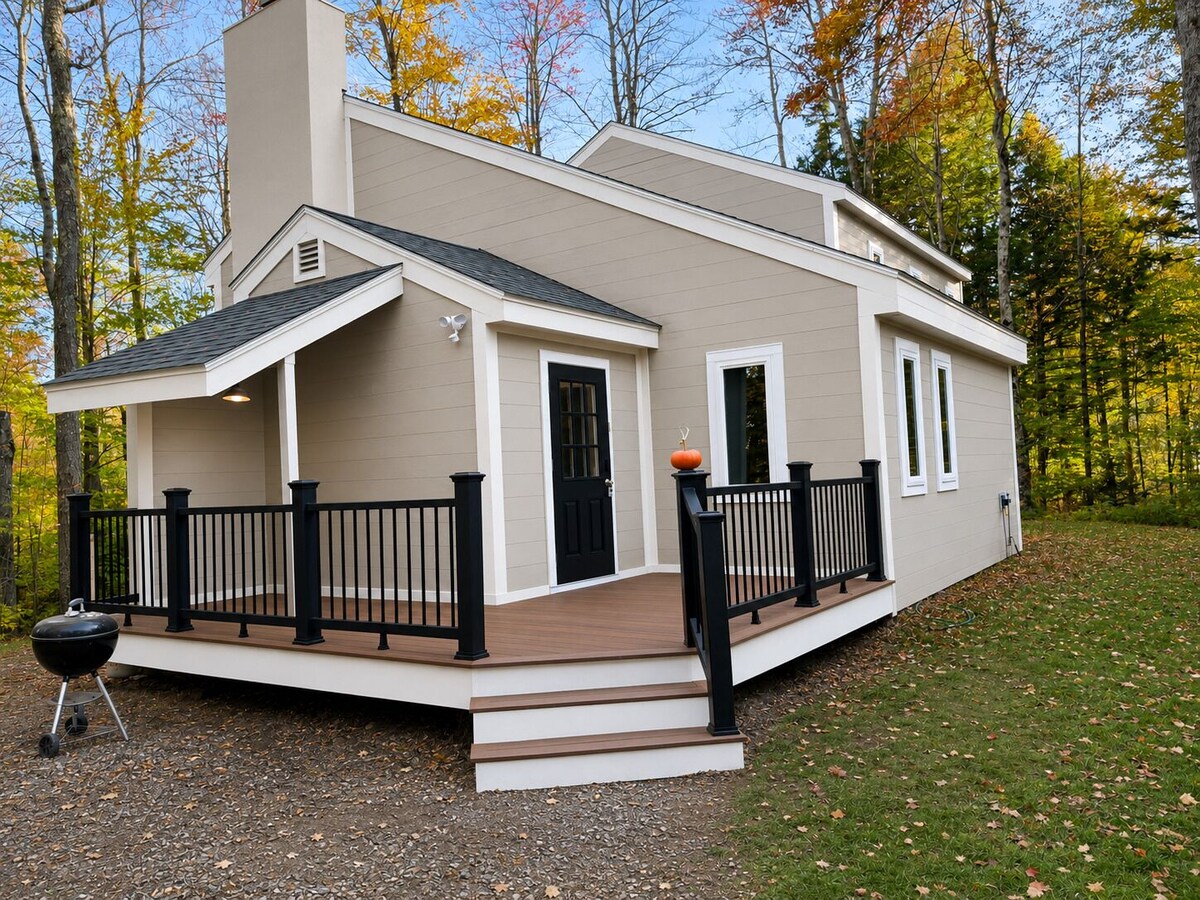
Hidden Birch was recently purchased, and the owners are in the process of freshening and improving the home. All decks are being replaced, and other thoughtful updates are underway. The photos you see now don’t yet capture the full warmth of these changes, but rest assured — everything will be complete and ready before you arrive. In fact, you’ll be among the first to enjoy the home after its refresh.