Maison entière
Spotless - 3 Ensuites - Near UCO + OC + Downtown Edmond OK
Galerie de photos de l’hébergement Spotless - 3 Ensuites - Near UCO + OC + Downtown Edmond OK


Avis
1010 sur 10 –
Exceptionnel
Points forts
- BarbecueProfitez d’une expérience paisible de grillades en plein air, une caractéristique rare.
Commodités populaires
- Patio
- Chiens acceptés
- Barbecue
- Climatisation
- Internet
- Réfrigérateur
Explorez la région

Edmond, OK
- Musée historique d'EdmondPlace, Musée historique d'Edmond18 min à pied
- University of Central Oklahoma (UCO)Place, University of Central Oklahoma (UCO)2 min en voiture
- Edmond Center CourtPlace, Edmond Center Court3 min en voiture
- Oklahoma City, Oklahoma (OKC-Aéroport Will Rogers World)Airport, Oklahoma City, Oklahoma (OKC-Aéroport Will Rogers World)33 min en voiture
Chambres et lits
3 chambres (10 personnes)
Chambre 1
1 grand lit et 1 lit 1 place
Chambre 2
1 grand lit et 1 lit 1 place
Chambre 3
1 grand lit
Salle de séjour 1
1 canapé-lit (grand)
3 salles de bain, 1 salle avec toilette et lavabo
Salle de bain 1
Savon · Serviettes fournies · Toilettes · Douche uniquement · Shampoing
Salle de bain 2
Savon · Serviettes fournies · Toilettes · Douche uniquement · Shampoing
Salle de bain 3
Savon · Serviettes fournies · Toilettes · Douche uniquement · Shampoing
Salle de bain 4
Savon · Serviettes fournies
Espaces supplémentaires
Terrasse en bois ou patio
Cuisine
Nombre de salles de séjour
Salle à manger
À propos de cet hébergement
Spotless - 3 Ensuites - Near UCO + OC + Downtown Edmond OK
3 bedrooms. Each with a private en-suite bathroom. 2,250 sq ft. Sleeps 10. Half a mile from downtown Edmond. Dogs welcome with prior approval. Pet fees apply.
A QUICK NOTE BEFORE YOU BOOK
For your safety and for insurance purposes, the booker will be asked to send a copy of their ID, front and back, and the legal names of all guests 18 and older before arrival. It only takes a few minutes and keeps your check-in smooth.
THE HOME
You walk in downstairs and something shifts.

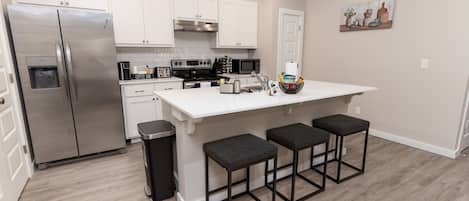

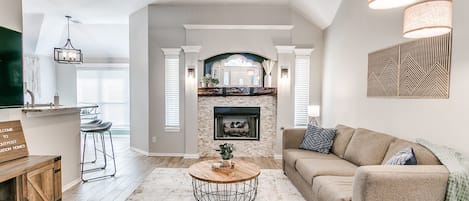

The main level is one open, connected space. The kitchen flows right into the dining area and the living room without a wall between them. A center island with white quartz countertops, gray shaker cabinets, stainless appliances, a gas range, full-size fridge with ice maker, dishwasher, and a drip coffee maker already on the counter. A dining table that seats four sits just off the island. Beyond it, a brown tufted leather sofa, two bold orange accent chairs, a floor lamp, and artwork that makes the space feel curated rather than assembled. The kind of 2,250 square foot home where a group of ten can scatter into different corners and still feel like they are all together.
Also on the main level: a full laundry room with washer and dryer, quartz folding counter, iron and ironing board. A half bath just off the laundry room for easy access.
THE BEDROOMS
Every bedroom has its own private en-suite bathroom. No sharing. No waiting.
Primary Suite - Main Level
Sage green accent wall, wood-look tile floors, natural light through linen drapes. The private en-suite has two completely separate vanity stations, each with its own sink, full mirror, storage cabinets, and crystal light bar over white quartz countertops. Queen bed with twin trundle sleeps 3. Walk-in closet, dedicated workspace, and a 65-inch smart TV. A noise-canceling sleep machine is already set before you arrive.
Suite 2 - Upstairs
Queen bed with twin trundle, private en-suite bathroom, walk-in closet, dedicated workspace, 55-inch smart TV, noise-canceling sleep machine. Sleeps 3.
Suite 3 - Upstairs
Queen bed, private en-suite bathroom, walk-in closet, dedicated workspace, 55-inch smart TV, noise-canceling sleep machine. Sleeps 2.
THE SECOND LIVING AREA
Head upstairs and the home surprises you. A mustard yellow queen sleeper sofa sits center with a small round coffee table in front. Behind it, a game table with two chairs on the left and a gray accent chair with a purple throw pillow on the right. Along the back wall, a bar counter with four metal stools, a decorative vintage popcorn machine, and three framed abstract floral pieces above it. A blue media console anchors the wall-mounted 55-inch smart TV. This is where the group ends up at the end of the night.
SLEEPING ARRANGEMENTS
Primary Suite downstairs - Queen plus twin trundle - sleeps 3
Suite 2 upstairs - Queen plus twin trundle - sleeps 3
Suite 3 upstairs - Queen - sleeps 2
Upstairs living area - Queen sleeper sofa - sleeps 2
Total: sleeps 10
OUTSIDE
A fenced yard with a Weber gas grill and patio seating ready whenever the mood hits.
EVERYTHING INCLUDED
2 gig Wi-Fi throughout the home
Smart keypad entry - your unique code arrives before you do
Two HVAC systems with Ecobee smart thermostats, one upstairs and one downstairs
Netflix & Prime on every smart TV
Fully stocked kitchen
In-unit laundry on the main level with washer, dryer, quartz folding counter, iron and ironing board
One shared hair dryer in the laundry room cabinet
Driveway parking for 2 to 4 vehicles
Please note: The garage and all hallway closets are private storage areas kept locked at all times and are not accessible to guests. Bedroom walk-in closets are fully available.
SAFETY AND SECURITY
Exterior security cameras cover the front and back entrances only. There are no cameras inside the home. Noise decibel monitors inside the home measure sound levels only and do not record audio. All of this is in place for guest safety and insurance purposes.
PETS
Dogs only, under 50 lbs, with prior approval. Pet fees apply.
THE LOCATION
The HavenZ Furnished Rentals is a short-term rental in Edmond, Oklahoma half a mile from downtown. The Saturday farmers market, local coffee shops, breweries, and restaurants with real regulars are all walkable on a good day. UCO is 1.5 miles. Oklahoma Christian University is 3.5 miles. INTEGRIS Health Edmond, OU Health Edmond, and Mercy are all within 10 minutes. The OKC metro is 20 minutes south on I-35. Will Rogers World Airport is 30 minutes.
ARRIVAL AND DEPARTURE
Check-in is at 4:00 PM through your smart keypad. No key pickup. No coordination needed. Please do a walkthrough when you arrive and let us know about any concerns within two hours of check-in. Checkout is at 11:00 AM.
We are here when you need us and out of your way when you do not.
True care and consideration are behind every detail of this home. We ask the same of our guests.
A QUICK NOTE BEFORE YOU BOOK
For your safety and for insurance purposes, the booker will be asked to send a copy of their ID, front and back, and the legal names of all guests 18 and older before arrival. It only takes a few minutes and keeps your check-in smooth.
THE HOME
You walk in downstairs and something shifts.
The main level is one open, connected space. The kitchen flows right into the dining area and the living room without a wall between them. A center island with white quartz countertops, gray shaker cabinets, stainless appliances, a gas range, full-size fridge with ice maker, dishwasher, and a drip coffee maker already on the counter. A dining table that seats four sits just off the island. Beyond it, a brown tufted leather sofa, two bold orange accent chairs, a floor lamp, and artwork that makes the space feel curated rather than assembled. The kind of 2,250 square foot home where a group of ten can scatter into different corners and still feel like they are all together.
Also on the main level: a full laundry room with washer and dryer, quartz folding counter, iron and ironing board. A half bath just off the laundry room for easy access.
THE BEDROOMS
Every bedroom has its own private en-suite bathroom. No sharing. No waiting.
Primary Suite - Main Level
Sage green accent wall, wood-look tile floors, natural light through linen drapes. The private en-suite has two completely separate vanity stations, each with its own sink, full mirror, storage cabinets, and crystal light bar over white quartz countertops. Queen bed with twin trundle sleeps 3. Walk-in closet, dedicated workspace, and a 65-inch smart TV. A noise-canceling sleep machine is already set before you arrive.
Suite 2 - Upstairs
Queen bed with twin trundle, private en-suite bathroom, walk-in closet, dedicated workspace, 55-inch smart TV, noise-canceling sleep machine. Sleeps 3.
Suite 3 - Upstairs
Queen bed, private en-suite bathroom, walk-in closet, dedicated workspace, 55-inch smart TV, noise-canceling sleep machine. Sleeps 2.
THE SECOND LIVING AREA
Head upstairs and the home surprises you. A mustard yellow queen sleeper sofa sits center with a small round coffee table in front. Behind it, a game table with two chairs on the left and a gray accent chair with a purple throw pillow on the right. Along the back wall, a bar counter with four metal stools, a decorative vintage popcorn machine, and three framed abstract floral pieces above it. A blue media console anchors the wall-mounted 55-inch smart TV. This is where the group ends up at the end of the night.
SLEEPING ARRANGEMENTS
Primary Suite downstairs - Queen plus twin trundle - sleeps 3
Suite 2 upstairs - Queen plus twin trundle - sleeps 3
Suite 3 upstairs - Queen - sleeps 2
Upstairs living area - Queen sleeper sofa - sleeps 2
Total: sleeps 10
OUTSIDE
A fenced yard with a Weber gas grill and patio seating ready whenever the mood hits.
EVERYTHING INCLUDED
2 gig Wi-Fi throughout the home
Smart keypad entry - your unique code arrives before you do
Two HVAC systems with Ecobee smart thermostats, one upstairs and one downstairs
Netflix & Prime on every smart TV
Fully stocked kitchen
In-unit laundry on the main level with washer, dryer, quartz folding counter, iron and ironing board
One shared hair dryer in the laundry room cabinet
Driveway parking for 2 to 4 vehicles
Please note: The garage and all hallway closets are private storage areas kept locked at all times and are not accessible to guests. Bedroom walk-in closets are fully available.
SAFETY AND SECURITY
Exterior security cameras cover the front and back entrances only. There are no cameras inside the home. Noise decibel monitors inside the home measure sound levels only and do not record audio. All of this is in place for guest safety and insurance purposes.
PETS
Dogs only, under 50 lbs, with prior approval. Pet fees apply.
THE LOCATION
The HavenZ Furnished Rentals is a short-term rental in Edmond, Oklahoma half a mile from downtown. The Saturday farmers market, local coffee shops, breweries, and restaurants with real regulars are all walkable on a good day. UCO is 1.5 miles. Oklahoma Christian University is 3.5 miles. INTEGRIS Health Edmond, OU Health Edmond, and Mercy are all within 10 minutes. The OKC metro is 20 minutes south on I-35. Will Rogers World Airport is 30 minutes.
ARRIVAL AND DEPARTURE
Check-in is at 4:00 PM through your smart keypad. No key pickup. No coordination needed. Please do a walkthrough when you arrive and let us know about any concerns within two hours of check-in. Checkout is at 11:00 AM.
We are here when you need us and out of your way when you do not.
True care and consideration are behind every detail of this home. We ask the same of our guests.
Ajoutez des dates pour conna ître les prix
Hébergements similaires

2-Story Central Edmond Home - 4 bed 2.5 bath
Edmond
2-Story Central Edmond Home - 4 bed 2.5 bath
Edmond
- Cuisine
- Laveuse
- Sécheuse
- Wi-Fi gratuit
9.8 sur 10, Exceptionnel, (7 avis)
9,8/10
Exceptionnel
(7 avis)

The Birdie House- blocks to downtown Edmond - 1/2 mile to UCO - game room, pu...
Edmond
The Birdie House- blocks to downtown Edmond - 1/2 mile to UCO - game room, pu...
Edmond
- Cuisine
- Laveuse
- Sécheuse
- Climatisation
10.0 sur 10, Exceptionnel, (4 avis)
10/10
Exceptionnel
(4 avis)

Fabulous 3-bedroom house with hot tub and pool table
Oklahoma City
Fabulous 3-bedroom house with hot tub and pool table
Oklahoma City
- Baignoire à remous
- Cuisine
- Laveuse
- Sécheuse
8.0 sur 10, Très bien, (12 avis)
8,0/10
Très bien
(12 avis)

Elegant NW Oklahoma City Home w/ Spacious Yard
Oklahoma City
Elegant NW Oklahoma City Home w/ Spacious Yard
Oklahoma City
- Cuisine
- Laveuse
- Sécheuse
- Climatisation
10.0 sur 10, Exceptionnel, (141 avis)
10/10
Exceptionnel
(141 avis)