Ground Floor:
Open-plan living area
With wood-burning stove, Smart television, sofas and french doors to terrace, as well as a dining room area with a piano and a table seating up to 14 guests.
Kitchen
A well-equipped kitchen area, with large range cooker with gas hobs, a kitchen island with seating for four, microwave, combined fridge freezer, wine fridge, Quooker kettle tap, fresh coffee machine and two dishwashers.
Utility room
With a washing machine and tumble dryer.
Bedroom one
With a king-size bed and en-suite shower room. French doors lead to the terrace.
Bedroom two
With a king-size bed and en-suite shower room. French doors lead to the terrace.
Bedroom three
With a zip and link bed (can be made up as twin singles or a 6' super-king size bed on request) and en-suite shower room.
Bedroom four
With a zip and link bed (can be made up as twin singles or a 6' super-king size bed on request) and en-suite bathroom.
Bedroom five
With a king-size bed and en-suite shower room.
Bedroom six
With a zip and link bed (can be made up as twin singles or a 6' super-king size bed on request) and en-suite shower room.
Mezzanine Level:
A large, open-plan area for relaxation, with bean bags.
Outside:
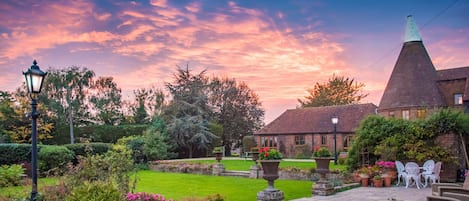
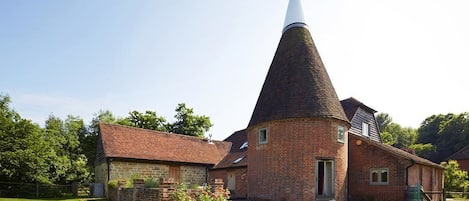
Three acres of enclosed grass paddocks, sun terrace, raised borders, croquet lawn and football goal net. Garden furniture, fire pit and a gas barbecue.
Side gate to parking for six vehicles. EV charger available (see additional information).