
一棟貸し
Middle Barn - sleeps 6 guests in 3 bedrooms
Middle Barn - sleeps 6 guests in 3 bedrooms
Middle Barn - sleeps 6 guests in 3 bedroomsの写真ギャラリー



口コミ
9.210段階中9.2
とても素晴らしい
おすすめポイント
- リラクゼーションに特化快適さが高評価を得ており、お客様はご自宅のようにおくつろぎいただけます。
- バーベキューグリル屋外でゆったりとグリル料理を味わうのに最適な、希少な施設です。
- 周辺の観光スポットダイラム パークの近く
ベッドルーム 3 室バスルーム 2 室定員 6 名
人気の設備とサービス
- 敷地内駐車場あり
- キッチン
- 洗濯機
- 冷房
- バーベキューグリル
- バルコニーまたはパティオ
周辺ガイド

Chippenham, South Gloucestershire
- ダイラム パークPlace, ダイラム パーク徒歩 17 分
- ローマン バース (博物館)Place, ローマン バース (博物館)車で 22 分
- サーメ バース スパPlace, サーメ バース スパ車で 22 分
- ブリストル (BRS-ブリストル国際空港)Airport, ブリストル (BRS-ブリストル国際空港)車で 49 分
客室 & ベッド
ベッドルーム 3 室 (定員 6 名)
ベッドルーム 1
キングベッド 1 台
ベッドルーム 2
シングルベッド 1 台
ベッドルーム 3
キングベッド 1 台
バスルーム 2 室
バスルーム 1
トイレ · シャワーのみ
バスルーム 2
トイレ · シャワーのみ
その他のスペース
テラスまたはパティオ
キッチン
庭園
ダイニングスペース
この施設について
Middle Barn - sleeps 6 guests in 3 bedrooms
Turn down Sands Hill off the A46 – the main road rolling across the Cotswolds from Bath to Cheltenham - and you'll quickly find yourself in a stunning rural landscape, with a view down to Bristol, the River Severn and the Mendips stretching away into the distance. A farm track leads you into Sands Farm courtyard where you'll find the owners' family home and their two fabulous holiday barns, The Bull Pen (sleeps 2) and Middle Barn (sleeps 6), separated by a large farm courtyard.
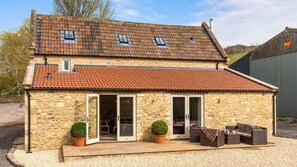
To the front of Middle Barn is a patio with outdoor seating. The patio area overlooks a farm courtyard, which leads to an enclosed garden, with a BBQ, and a fabulous children's play area. Guests are invited to explore the farm's 500 acres and 70 acres of woodland, walk the owners' dogs, swim in the freshwater pond, and sign up for on-site art experiences. Just a short stroll down the farm track is the entrance to one of the Cotswolds' most beautiful National Trust properties - Dyrham Park, a fabulous late 17th-century mansion, garden, and deer park perhaps recognisable to many as the filming location of several films and TV shows, including Poldark, Remains of the Day and Sanditon.
Inside, Middle Barn's owners have retained the original centuries-old feel of three connected barns, including their exposed stone walls and a tiny gargoyle in the master bedroom, while introducing 21st-century features to create a unique and stylish rural holiday home. Downstairs there is a fabulous manor house-style open-plan dining area with a long refectory table and fully equipped kitchen which leads to a spacious living room with a large woodburning stove. Off the dining area and living room is the downstairs twin bedroom (also accessed via the hallway) and cloakroom. The downstairs area has beautiful, polished limestone flooring with underfloor heating. A bespoke steel staircase leads from the living room up to the two double bedrooms, both with king-size beds and unique open-plan, wet room-style en-suite shower rooms.
Ground Floor
Entrance Hall:
Middle Barn has two entrances, the front door (facing the owner's farmhouse) which opens into a hallway, and the patio door to the side which opens into the dining area-kitchen. The hallway is the perfect place to hang coats and remove boots and shoes before heading into the main house.
Cloakroom:
Immediately off the hallway, and two steps away from the twin bedroom, is the downstairs toilet with wash basin, hand-built vanity unit, and mirror.
A huge wooden door slides back to reveal:
Dining Area-Kitchen:
The fabulous dining area, with its high ceiling, original exposed 17th Century stone wall, polished limestone flooring and long refectory style table has the feel of an old manor house but with a 21st century twist provided by the industrial-inspired copper lighting. French windows open from the dining area out to the patio, making it easy to carry food and drinks outside for alfresco entertaining.
A button-back leather sofa sits between the dining area and kitchen, providing the perfect place to sit and chat to the cook while meals are being prepared. Wireless speakers are provided in the dining, kitchen and living room.
The fully equipped, spacious kitchen features a Rangemaster oven with a 5-ring induction hob, an antique pine preparation table, a Fisher & Paykel US-style fridge-freezer and a Carrow Phoenix stone sink, as well as a dishwasher, microwave, Nespresso coffee machine and all the kitchenware to either cook for yourself or have a caterer prepare for you.
Living Room:
Head up three metal stairs to the spacious yet cosy living room, featuring beautiful, exposed stone walls and a big circular woodburner. To one end the room is furnished with a large corner sofa, a two-seater sofa, an armchair, and a coffee table, and smart TV. To the other end is an open area with a large desk and chair tucked in under the metal staircase and plenty of room for children to play or grownups to chill out.
Bedroom Three:
The downstairs twin room can be accessed via the front hallway (up one step) or the through a sliding, solid oak door in the living room and then down two steps. The bedroom is furnished with two single beds with bedside tables and reading lamps, a dressing table with a light and mirror, a day chair, and a wardrobe. An original, 2-foot-thick window is open to the dining area, providing a reminder of the barn's ancient history. A large stable door in the bedroom overlooks the farm courtyard between Middle Barn and the Bull Pen. (The door is usually kept locked but can be opened.)
First Floor
Head up the metal staircase with a handrail to the two en-suite bedrooms and a large landing.
Landing:
The top of the stairs opens out into a spacious landing, with a wardrobe and chest of drawers for guests in either bedroom to use. The upstairs is centrally heated via radiators on the landing and in the bedrooms, with the main thermostat on Bedroom 1's en-suite three-quarter wall.
Bedroom One:

The striking master bedroom melds the beauty of the original stone walls and exposed timbers of the A-frame with an architecturally edgy modern finish. The bedroom is furnished with a king-size double bed, bedside chests of drawers, and reading lamps and overlooks the courtyard below with a Conservation skylight (with blind). Spot the ancient, tiny gargoyle nestling in the stonework!
En-suite:
Directly behind the bed head is a striking, custom-built, three-quarter height wooden wall, which conceals a fabulous en-suite wet-room style shower room featuring Moroccan-style tiling, a shower with rainfall and hand-held showerheads, a toilet, a hand basin with a mirror and shaver's point, and a heated towel rail.
Bedroom Two:
From the left-hand side of the landing, slide open the big, oak door and descend three metal steps to another unique, en-suite double bedroom, featuring original stone walls and exposed timbers and a wet-room style shower room within the bedroom. The bedroom has views overlooking the farm, play area and garden to one side and the courtyard to the other. It is furnished with a king-size bed with bedside tables and reading lamps, a chest of drawers, and a strikingly unusual circular mirror.
En-suite:
To one side of the bedroom is a custom-built, half-height wooden wall concealing a toilet and three-quarter-height wooden wall concealing another fabulous en-suite wet-room style shower room, featuring a shower with rainfall and hand-held showerheads, a hand basin with a pretty, ornate mirror and a shaver's point, and a heated towel rail.
Outside
A visit to Middle Barn is as much about exploring and being immersed in the immediate natural surroundings as it is about the stunning interior. There is a patio directly outside the dining area, with seating for all, overlooking a large courtyard, which leads to an enclosed garden, with a BBQ, and a fabulous children's play area. Beyond that guests may explore the farm's 500 acres of land and 70 acres of woodland, interact with the farm animals (donkey, goats, and horses), walk the owners' dogs, go wild swimming in the pond, and even fish for crayfish. As a security measure, please ask for the owners' or farm manager's permission before heading into the woodland, and visiting the animals.
A short stroll up the farm track to Sands Hill brings you to the rear entrance to Dyrham Park, a late 17th-century mansion, garden, and deer park, one of the Cotswolds' most beautiful National Trust properties. To enter the Park this way (rather through the main entrance on the A46), guests should go through the gate and head to the shop, and let the Park staff know they are on the premises. National Trust members can sign in here and non-Members can buy their entry tickets at the shop. (Check before going for any entry restrictions.)
To the front of Middle Barn is a patio with outdoor seating. The patio area overlooks a farm courtyard, which leads to an enclosed garden, with a BBQ, and a fabulous children's play area. Guests are invited to explore the farm's 500 acres and 70 acres of woodland, walk the owners' dogs, swim in the freshwater pond, and sign up for on-site art experiences. Just a short stroll down the farm track is the entrance to one of the Cotswolds' most beautiful National Trust properties - Dyrham Park, a fabulous late 17th-century mansion, garden, and deer park perhaps recognisable to many as the filming location of several films and TV shows, including Poldark, Remains of the Day and Sanditon.
Inside, Middle Barn's owners have retained the original centuries-old feel of three connected barns, including their exposed stone walls and a tiny gargoyle in the master bedroom, while introducing 21st-century features to create a unique and stylish rural holiday home. Downstairs there is a fabulous manor house-style open-plan dining area with a long refectory table and fully equipped kitchen which leads to a spacious living room with a large woodburning stove. Off the dining area and living room is the downstairs twin bedroom (also accessed via the hallway) and cloakroom. The downstairs area has beautiful, polished limestone flooring with underfloor heating. A bespoke steel staircase leads from the living room up to the two double bedrooms, both with king-size beds and unique open-plan, wet room-style en-suite shower rooms.
Ground Floor
Entrance Hall:
Middle Barn has two entrances, the front door (facing the owner's farmhouse) which opens into a hallway, and the patio door to the side which opens into the dining area-kitchen. The hallway is the perfect place to hang coats and remove boots and shoes before heading into the main house.
Cloakroom:
Immediately off the hallway, and two steps away from the twin bedroom, is the downstairs toilet with wash basin, hand-built vanity unit, and mirror.
A huge wooden door slides back to reveal:
Dining Area-Kitchen:
The fabulous dining area, with its high ceiling, original exposed 17th Century stone wall, polished limestone flooring and long refectory style table has the feel of an old manor house but with a 21st century twist provided by the industrial-inspired copper lighting. French windows open from the dining area out to the patio, making it easy to carry food and drinks outside for alfresco entertaining.
A button-back leather sofa sits between the dining area and kitchen, providing the perfect place to sit and chat to the cook while meals are being prepared. Wireless speakers are provided in the dining, kitchen and living room.
The fully equipped, spacious kitchen features a Rangemaster oven with a 5-ring induction hob, an antique pine preparation table, a Fisher & Paykel US-style fridge-freezer and a Carrow Phoenix stone sink, as well as a dishwasher, microwave, Nespresso coffee machine and all the kitchenware to either cook for yourself or have a caterer prepare for you.
Living Room:
Head up three metal stairs to the spacious yet cosy living room, featuring beautiful, exposed stone walls and a big circular woodburner. To one end the room is furnished with a large corner sofa, a two-seater sofa, an armchair, and a coffee table, and smart TV. To the other end is an open area with a large desk and chair tucked in under the metal staircase and plenty of room for children to play or grownups to chill out.
Bedroom Three:
The downstairs twin room can be accessed via the front hallway (up one step) or the through a sliding, solid oak door in the living room and then down two steps. The bedroom is furnished with two single beds with bedside tables and reading lamps, a dressing table with a light and mirror, a day chair, and a wardrobe. An original, 2-foot-thick window is open to the dining area, providing a reminder of the barn's ancient history. A large stable door in the bedroom overlooks the farm courtyard between Middle Barn and the Bull Pen. (The door is usually kept locked but can be opened.)
First Floor
Head up the metal staircase with a handrail to the two en-suite bedrooms and a large landing.
Landing:
The top of the stairs opens out into a spacious landing, with a wardrobe and chest of drawers for guests in either bedroom to use. The upstairs is centrally heated via radiators on the landing and in the bedrooms, with the main thermostat on Bedroom 1's en-suite three-quarter wall.
Bedroom One:
The striking master bedroom melds the beauty of the original stone walls and exposed timbers of the A-frame with an architecturally edgy modern finish. The bedroom is furnished with a king-size double bed, bedside chests of drawers, and reading lamps and overlooks the courtyard below with a Conservation skylight (with blind). Spot the ancient, tiny gargoyle nestling in the stonework!
En-suite:
Directly behind the bed head is a striking, custom-built, three-quarter height wooden wall, which conceals a fabulous en-suite wet-room style shower room featuring Moroccan-style tiling, a shower with rainfall and hand-held showerheads, a toilet, a hand basin with a mirror and shaver's point, and a heated towel rail.
Bedroom Two:
From the left-hand side of the landing, slide open the big, oak door and descend three metal steps to another unique, en-suite double bedroom, featuring original stone walls and exposed timbers and a wet-room style shower room within the bedroom. The bedroom has views overlooking the farm, play area and garden to one side and the courtyard to the other. It is furnished with a king-size bed with bedside tables and reading lamps, a chest of drawers, and a strikingly unusual circular mirror.
En-suite:
To one side of the bedroom is a custom-built, half-height wooden wall concealing a toilet and three-quarter-height wooden wall concealing another fabulous en-suite wet-room style shower room, featuring a shower with rainfall and hand-held showerheads, a hand basin with a pretty, ornate mirror and a shaver's point, and a heated towel rail.
Outside
A visit to Middle Barn is as much about exploring and being immersed in the immediate natural surroundings as it is about the stunning interior. There is a patio directly outside the dining area, with seating for all, overlooking a large courtyard, which leads to an enclosed garden, with a BBQ, and a fabulous children's play area. Beyond that guests may explore the farm's 500 acres of land and 70 acres of woodland, interact with the farm animals (donkey, goats, and horses), walk the owners' dogs, go wild swimming in the pond, and even fish for crayfish. As a security measure, please ask for the owners' or farm manager's permission before heading into the woodland, and visiting the animals.
A short stroll up the farm track to Sands Hill brings you to the rear entrance to Dyrham Park, a late 17th-century mansion, garden, and deer park, one of the Cotswolds' most beautiful National Trust properties. To enter the Park this way (rather through the main entrance on the A46), guests should go through the gate and head to the shop, and let the Park staff know they are on the premises. National Trust members can sign in here and non-Members can buy their entry tickets at the shop. (Check before going for any entry restrictions.)
日付を指定して料金を検索
類似した宿泊施設

Eilmers Cottage - Beautiful 4BD in Malmesbury
Malmesbury
Eilmers Cottage - Beautiful 4BD in Malmesbury
Malmesbury
- キッチン
- 洗濯機
- ペット可
- WiFi (無料)
10 段階中 10.0、最高に素晴らしい、(2 件の口コミ) 件の口コミ
10/10
最高に素晴らしい
(2 件の口コミ)

美しい15世紀の3階建ての石造りのコテージで、設備が充実しています。
Chippenham
美しい15世紀の3階建ての石造りのコテージで、設備が充実しています。
Chippenham
- キッチン
- 洗濯機
- 乾燥機
- ペット可
10 段階中 9.6、最高に素晴らしい、(106 件の口コミ) 件の口コミ
9.6/10
最高に素晴らしい
(106 件の口コミ)

チャーミングカントリーハウスNrバース(WC)
Biddestone
チャーミングカントリーハウスNrバース(WC)
Biddestone
- キッチン
- 洗濯機
- WiFi (無料)
- 屋外スペース
10 段階中 9.8、最高に素晴らしい、(11 件の口コミ) 件の口コミ
9.8/10
最高に素晴らしい
(11 件の口コミ)

豪華なコッツウォルズ家、城の隅
Castle Combe
豪華なコッツウォルズ家、城の隅
Castle Combe
- ホットタブ
- キッチン
- 洗濯機
- 乾燥機
10 段階中 9.6、最高に素晴らしい、(23 件の口コミ) 件の口コミ
9.6/10
最高に素晴らしい
(23 件の口コミ)

Heavenly Box Hill Barn
Corsham
Heavenly Box Hill Barn
Corsham
- キッチン
- 洗濯機
- 乾燥機
- ペット可
10 段階中 10.0、最高に素晴らしい、(4 件の口コミ) 件の口コミ
10/10
最高に素晴らしい
(4 件の口コミ)
Cosy cottage located in England's oldest borough in the heart of the Cotswolds
Malmesbury
Cosy cottage located in England's oldest borough in the heart of the Cotswolds
Malmesbury
- キッチン
- 洗濯機
- 乾燥機
- ペット可
10 段階中 10.0、最高に素晴らしい、(13 件の口コミ) 件の口コミ
10/10
最高に素晴らしい
(13 件の口コミ)

チャーミングなコッツウォルズストーンコテージ、3つの大きなエンスイートベッドルームとプリティガーデン
Sherston
チャーミングなコッツウォルズストーンコテージ、3つの大きなエンスイートベッドルームとプリティガーデン
Sherston
- キッチン
- 洗濯機
- 乾燥機
- WiFi (無料)
10 段階中 10.0、最高に素晴らしい、(25 件の口コミ) 件の口コミ
10/10
最高に素晴らしい
(25 件の口コミ)

Old Stables - sleeps 5 guests in 3 bedrooms
Cold Ashton
Old Stables - sleeps 5 guests in 3 bedrooms
Cold Ashton
- キッチン
- 洗濯機
- ペット可
- WiFi (無料)
10 段階中 10.0、最高に素晴らしい、(32 件の口コミ) 件の口コミ
10/10
最高に素晴らしい
(32 件の口コミ)
バースの近くにある素敵なパブの徒歩圏内にある静かな田舎の場所。
Hinton Blewett
バースの近くにある素敵なパブの徒歩圏内にある静かな田舎の場所。
Hinton Blewett
- キッチン
- 洗濯機
- 乾燥機
- ペット可
10 段階中 10.0、最高に素晴らしい、(282 件の口コミ) 件の口コミ
10/10
最高に素晴らしい
(282 件の口コミ)

Blue Bell, Colerne, Wiltshire.
Chippenham
Blue Bell, Colerne, Wiltshire.
Chippenham
- キッチン
- 洗濯機
- ペット可
- 屋外スペース
10 段階中 10.0、最高に素晴らしい、(1 件の口コミ) 件の口コミ
10/10
最高に素晴らしい
(1 件の口コミ)

抜群の美しさを誇るエリアで最近発売された真新しい豪華な別荘
Chew Magna
抜群の美しさを誇るエリアで最近発売された真新しい豪華な別荘
Chew Magna
- キッチン
- 洗濯機
- 乾燥機
- WiFi (無料)
10 段階中 10.0、最高に素晴らしい、(82 件の口コミ) 件の口コミ
10/10
最高に素晴らしい
(82 件の口コミ)
バースとフロムの近くの絵のように美しい居心地の良い石造りのコテージ
Frome, Somerset
バースとフロムの近くの絵のように美しい居心地の良い石造りのコテージ
Frome, Somerset
- キッチン
- 洗濯機
- 乾燥機
- ペット可
10 段階中 9.6、最高に素晴らしい、(51 件の口コミ) 件の口コミ
9.6/10
最高に素晴らしい
(51 件の口コミ)

ヒントンロッジ(Hinton Lodge) - 静かな農村部にある4つ星のコテージです。
Trowbridge
ヒントンロッジ(Hinton Lodge) - 静かな農村部にある4つ星のコテージです。
Trowbridge
- キッチン
- 洗濯機
- ペット可
- WiFi (無料)
10 段階中 9.8、最高に素晴らしい、(87 件の口コミ) 件の口コミ
9.8/10
最高に素晴らしい
(87 件の口コミ)

Host & Stay | Windles
Wotton-under-Edge
Host & Stay | Windles
Wotton-under-Edge
- キッチン
- 洗濯機
- 駐車場利用可
- 暖炉
10 段階中 9.0、とても素晴らしい、(2 件の口コミ) 件の口コミ
9.0/10
とても素晴らしい
(2 件の口コミ)

Gorgeous Rural 4 Bed Farm Cottage - With Hot Tub
Norton Saint Philip
Gorgeous Rural 4 Bed Farm Cottage - With Hot Tub
Norton Saint Philip
- ホットタブ
- キッチン
- ペット可
- WiFi (無料)
10 段階中 9.8、最高に素晴らしい、(13 件の口コミ) 件の口コミ
9.8/10
最高に素晴らしい
(13 件の口コミ)

週末のパーティー、犬に優しい、温水浴槽、バースの世界遺産。
East batheaston
週末のパーティー、犬に優しい、温水浴槽、バースの世界遺産。
East batheaston
- キッチン
- 洗濯機
- 乾燥機
- ペット可
10 段階中 9.6、最高に素晴らしい、(74 件の口コミ) 件の口コミ
9.6/10
最高に素晴らしい
(74 件の口コミ)

Walcot Yard gated mews with parking, Central Bath
ウォルコット
Walcot Yard gated mews with parking, Central Bath
ウォルコット
- キッチン
- 洗濯機
- 乾燥機
- ペット可
10 段階中 10.0、最高に素晴らしい、(13 件の口コミ) 件の口コミ
10/10
最高に素晴らしい
(13 件の口コミ)

Herdsman`s Cottage Beautiful 3 Bed in Wiltshire
Sherston
Herdsman`s Cottage Beautiful 3 Bed in Wiltshire
Sherston
- キッチン
- 洗濯機
- ペット可
- WiFi (無料)
10 段階中 10.0、最高に素晴らしい、(2 件の口コミ) 件の口コミ
10/10
最高に素晴らしい
(2 件の口コミ)

Detached 3 Bed single storey property, sleeps 2 to 6 + off streetparking 2 cars
ラークホール
Detached 3 Bed single storey property, sleeps 2 to 6 + off streetparking 2 cars
ラークホール
- キッチン
- 洗濯機
- WiFi (無料)
- 屋外スペース
10 段階中 9.8、最高に素晴らしい、(54 件の口コミ) 件の口コミ
9.8/10
最高に素晴らしい
(54 件の口コミ)

屋上庭園! 4ベッドルーム3バスルーム! あなたの家族にぴったり!
バース シティセンター
屋上庭園! 4ベッドルーム3バスルーム! あなたの家族にぴったり!
バース シティセンター
- キッチン
- 洗濯機
- 電子レンジ
- 防音室
10 段階中 9.6、最高に素晴らしい、(53 件の口コミ) 件の口コミ
9.6/10
最高に素晴らしい
(53 件の口コミ)

Garden Cottage, Rode Farm, Rode
Frome
Garden Cottage, Rode Farm, Rode
Frome
- キッチン
- 洗濯機
- 屋外スペース
- 駐車場利用可
10 段階中 10.0、最高に素晴らしい、(1 件の口コミ) 件の口コミ
10/10
最高に素晴らしい
(1 件の口コミ)

閑静な田舎の場所にあり、広々とした設備の整った素晴らしい旧酪農
Bradford-on-Avon
閑静な田舎の場所にあり、広々とした設備の整った素晴らしい旧酪農
Bradford-on-Avon
- キッチン
- 洗濯機
- 乾燥機
- ペット可
10 段階中 10.0、最高に素晴らしい、(91 件の口コミ) 件の口コミ
10/10
最高に素晴らしい
(91 件の口コミ)

Central Bristol/Bath both 9 mins by train - by river, park in Conservation Area
Keynsham
Central Bristol/Bath both 9 mins by train - by river, park in Conservation Area
Keynsham
- キッチン
- 洗濯機
- WiFi (無料)
- 屋外スペース
10 段階中 10.0、最高に素晴らしい、(10 件の口コミ) 件の口コミ
10/10
最高に素晴らしい
(10 件の口コミ)

素晴らしい景色を望む、ゴージャスで平和な中心部のアパートメント。
バース シティセンター
素晴らしい景色を望む、ゴージャスで平和な中心部のアパートメント。
バース シティセンター
- キッチン
- 洗濯機
- 乾燥機
- WiFi (無料)
10 段階中 10.0、最高に素晴らしい、(137 件の口コミ) 件の口コミ
10/10
最高に素晴らしい
(137 件の口コミ)

Cosy cottage on the outskirts of Bath
Saltford
Cosy cottage on the outskirts of Bath
Saltford
- 洗濯機
- 乾燥機
- ペット可
- 駐車場利用可
10 段階中 9.8、最高に素晴らしい、(17 件の口コミ) 件の口コミ
9.8/10
最高に素晴らしい
(17 件の口コミ)
バスの近くの1750年代のコテージ
Bradford on Avon
バスの近くの1750年代のコテージ
Bradford on Avon
- キッチン
- 洗濯機
- 乾燥機
- ペット可
10 段階中 9.8、最高に素晴らしい、(37 件の口コミ) 件の口コミ
9.8/10
最高に素晴らしい
(37 件の口コミ)

Stunning Home with Garden & Panoramic Views
Bath
Stunning Home with Garden & Panoramic Views
Bath
- キッチン
- 洗濯機
- 乾燥機
- ペット可
10 段階中 9.4、最高に素晴らしい、(15 件の口コミ) 件の口コミ
9.4/10
最高に素晴らしい
(15 件の口コミ)

Stunning, Spacious Bath Townhouse w/parking
ウォルコット
Stunning, Spacious Bath Townhouse w/parking
ウォルコット
- キッチン
- 洗濯機
- WiFi (無料)
- 屋外スペース
10 段階中 9.2、とても素晴らしい、(5 件の口コミ) 件の口コミ
9.2/10
とても素晴らしい
(5 件の口コミ)

Cosy and furnished cottage with all you need apart from your personal items.
Bath ,Somerset
Cosy and furnished cottage with all you need apart from your personal items.
Bath ,Somerset
- 洗濯機
- 乾燥機
- リビング / ダイニングエリア
10 段階中 10.0、最高に素晴らしい、(1 件の口コミ) 件の口コミ
10/10
最高に素晴らしい
(1 件の口コミ)

Beautiful Georgian Cottage near Frome
Beckington
Beautiful Georgian Cottage near Frome
Beckington
- キッチン
- 洗濯機
- 乾燥機
- 屋外スペース
10 段階中 8.8、非常に良い、(5 件の口コミ) 件の口コミ
8.8/10
非常に良い
(5 件の口コミ)
ハウスルール
チェックイン : 15:00 以降
代表者の最低年齢 : 18 歳
チェックアウト : 10:00 より前
お子様
子供の利用可 : 0 ~ 17 歳
イベント
イベント不可
ペット
ペットとの宿泊不可
喫煙
喫煙不可
重要事項
ご宿泊に際して
施設番号 : 10840121
施設の定める利用規約に従って、追加ゲスト料金がかかる場合があります
場合により、チェックイン時に政府発行の写真付き身分証明書と付随費用精算のためのクレジットカード / デビットカードのご提示、または現金でのデポジットのお支払いが必要です
宿泊施設への要望は、チェックイン時の状況によりご希望に添えない場合があり、内容によっては追加料金が発生することがあります。対応は確約ではございませんのでご了承ください
敷地内でのパーティーやグループイベントの開催は固く禁止されています
オーナーによると、施設に一酸化炭素検知器があるとのことです
オーナーによると、施設に煙感知器があるとのことです
この施設には安全設備として、消火器、救急セットが備わっています
周辺地域について
チッペナム
このコテージは、チッペナムの田園地域に位置しています。文化的な体験を求めているなら、ローマン バース (博物館)やバース アッセンブリー ルーム (歴史的建造物)へ行きましょう。人気の観光スポットには、ダイラム パークやロイヤル クレセント (建造物)などがあります。子供連れで楽しむならウィルスブリッジミルへ行ってみましょう。ザ・レクリエーション・グラウンドで多彩なイベントやスポーツ観戦を楽しむのもおすすめです。

Chippenham, South Gloucestershire
周辺情報
- ダイラム パーク - 徒歩 17 分 - 1.4 km
- ロイヤル クレセント (建造物) - 車で 19 分 - 15.4 km
- ローマン バース (博物館) - 車で 22 分 - 16.8 km
- サーメ バース スパ - 車で 22 分 - 16.8 km
- バース大学 - 車で 23 分 - 17.5 km
交通案内
- ヤーテ駅から車で 15 分
- ブリストル国際空港 (BRS) から車で 46 分
レストラン
- The Rose & Crown - 車で 7 分
- Sweetapples Teashop - 車で 5 分
- Vino & Pane - 車で 12 分
- Dyrham Park Tea-Room - 徒歩 4 分
- The Lord Nelson Inn - 車で 5 分
よくあるご質問
Middle Barn - sleeps 6 guests in 3 bedroomsはペットと宿泊できますか ?
いいえ、ペットは同伴できません。
Middle Barn - sleeps 6 guests in 3 bedroomsの駐車料金はいくらですか ?
施設内駐車場をご利用いただけます。
Middle Barn - sleeps 6 guests in 3 bedroomsのチェックインは何時ですか ?
チェックイン開始は 15:00 です。
Middle Barn - sleeps 6 guests in 3 bedroomsのチェックアウトは何時ですか ?
チェックアウトは 10:00 です。
Middle Barn - sleeps 6 guests in 3 bedroomsはどこにありますか ?
チッペナムのファミリー向けのこのコテージは、地方に位置し、ダイラム パークから 1.4 km、ザ プレイヤーズ ゴルフ クラブおよびバース競馬場から 10 km 圏内です。ウィルスブリッジミルおよびバースの植物園も 15 km 圏内です。
オーナーについて
オーナー : Bolthole Retreats

この宿泊施設の特徴
Middle Barn is the result of a conversion and renovation of three ancient barns in a unique architectural-chic style, with exposed stone, wood and metal softened by natural textiles and inspired lighting. The property sleeps six guests across three double bedrooms and one downstairs twin, with two with quirkily stylish, open-plan ensuite shower rooms. The open-plan kitchen-dining area, the large living room, with its impressive woodburner, and the courtyard patio, make Middle Barn ideal for family or friend get-togethers.
Guests are invited to explore the 500-acre farm and 70 acres of private woodland, meet the farm animals, walk the owners' dogs, go wild swimming, fish for crayfish and have fun in the play area. Outdoor and art experiences can be booked separately. Middle Barn is in the village of Dyrham, 8.5 miles from Bath.
Guests are invited to explore the 500-acre farm and 70 acres of private woodland, meet the farm animals, walk the owners' dogs, go wild swimming, fish for crayfish and have fun in the play area. Outdoor and art experiences can be booked separately. Middle Barn is in the village of Dyrham, 8.5 miles from Bath.
言語 :
英語
プレミアオーナー

お客様に対して常に優れたサービスを提供しています
弊社サービスについてご意見をお聞かせくださいご意見の送信