一棟貸し
Poppy Cottage - sleeps 4 guests in 2 bedrooms
Poppy Cottage - sleeps 4 guests in 2 bedroomsの写真ギャラリー


口コミ
9.610段階中9.6
最高に素晴らしい
おすすめポイント
- 快適なベッドが高評価お客様はこの宿泊施設の快適なベッドに満足しています。
- ゲーム敷地内でさまざまなゲームを楽しめる、希少な施設です。
- 中心部に位置便利なロケーションにあるため、目的地にもすぐに移動できます。
人気の設備とサービス
- パティオ
- バーベキューグリル
- 冷蔵庫
- 乾燥機
- 暖炉
- 浴槽
周辺ガイド

Broadwell, Gloucestershire
- 聖エドワーズ教会Place, 聖エドワーズ教会車で 4 分
- フォッシー ギャラリー ファイン アートPlace, フォッシー ギャラリー ファイン アート車で 4 分
- ウェリントン航空博物館Place, ウェリントン航空博物館車で 8 分
- オックスフォード (OXF)Airport, オックスフォード (OXF)車で 51 分
客室 & ベッド
ベ ッドルーム 2 室 (定員 4 名)
ベッドルーム 1
クイーンベッド 1 台
ベッドルーム 2
クイーンベッド 1 台
バスルーム 1 室
バスルーム 1
浴槽またはシャワー · トイレ
その他のスペース
テラスまたはパティオ
キッチン
庭園
ダイニングスペース
この施設について
Poppy Cottage - sleeps 4 guests in 2 bedrooms
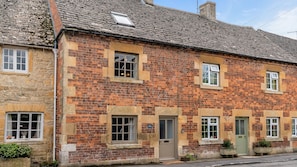
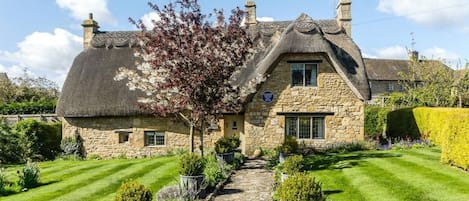
Poppy Cottage sits on a quiet, residential road, with equally pretty and ancient dwellings to either side and across the road, with open countryside on the doorstep. Guests step from the road directly into the living room-dining area where there are hooks for coats and room to leave shoes and boots.
On the ground floor of this immaculate and stylish cottage is a living-dining room, featuring an original fireplace with a wood burning stove, polished limestone floor tiles and comfy seating for four guests. Three steps lead through to a bright and light, fully equipped kitchen, with a back door out to the courtyard patio. On the first floor is the family bathroom and a double bedroom with a king-size bed, and on the second floor is the more spacious master bedroom with a king-size bed and original, exposed A-frame beams.

At the rear of the cottage there is a sunny courtyard with a beautiful acer tree and a dining table with four chairs.
Ground Floor
Living Room-Dining Area:

As you step in through the front door, you'll find hooks for coats and room to leave shoes and boots. Directly ahead is a delightful living room featuring an original fireplace with a wood-burning stove and a window seat just wide enough to perch on. The room is furnished with a 2-seater sofa, armchair, and button-back, velvet day chair with occasional tables to rest a book or drink on. There is a 33" smart TV to one side of the fireplace and a dining table and four chairs to the other side. Set to one side is an alcove with an antique drinks cabinet, with glasses at the ready for guests to pour their favourite tipple.
Kitchen:
From the dining area head up three stone steps and through a latched door into the kitchen - mind your head on the original beam as you step through. This lovely, light room is equipped with an electric oven and hob, microwave, dishwasher, Nespresso coffee machine, washer/dryer, fridge with freezer compartment and a butler's sink overlooking the courtyard patio. A door opens from the kitchen out to the courtyard making it super convenient for al fresco dining.
A latched door in the living room opens to carpeted stairs with a handrail that lead up to the first floor where you'll find Bedroom One and the family bathroom. Note that the stairs are steep and unsuitable for guests with restricted mobility.
First Floor
Bedroom One:
This chic bedroom, with minimalist styling, sits at the front of the house, overlooking Chapel Street and the neighbouring ancient rooftops. It features a king-size bed with bedside lights set against a deep charcoal grey wall, a full-length, antique mirror and a double, built-in wardrobe.
Family Bathroom:
The small but stylish bathroom has Fired Earth tiles and Burlington bathroom ware, including a three-quarter-size bath with a shower over the bath, a WC, and a washbasin with a towel rail and a mirror above.
Second Floor
Head through a latched door from the landing and up a carpeted staircase with a handrail to the second floor/converted attic and Bedroom Two.
Bedroom Two:
The striking master bedroom features the attic's original beams, which are painted white, giving this room a beautifully light and spacious feel - made even lighter when the sunshine streams through the Velux windows on either side of the room (all with blinds). The bedroom is furnished with a king-size bed on a wooden, sleigh bed frame, with bedside tables and reading lamps, a chest of drawers (not shown) with a mirror and a hanging rail with hangers.Outside

The cottage has a secluded and pretty courtyard garden with a tall acer tree in one corner. The courtyard is at the rear of the property and accessed through the Kitchen. A table and four chairs with cushions are provided for guests, making it a lovely spot for breakfast, lunch or supper. There is a handy, retractable washing line for guests' use and a shed where the BBQ is stored, and muddy boots can be kept.
On the ground floor of this immaculate and stylish cottage is a living-dining room, featuring an original fireplace with a wood burning stove, polished limestone floor tiles and comfy seating for four guests. Three steps lead through to a bright and light, fully equipped kitchen, with a back door out to the courtyard patio. On the first floor is the family bathroom and a double bedroom with a king-size bed, and on the second floor is the more spacious master bedroom with a king-size bed and original, exposed A-frame beams.
At the rear of the cottage there is a sunny courtyard with a beautiful acer tree and a dining table with four chairs.
Ground Floor
Living Room-Dining Area:
As you step in through the front door, you'll find hooks for coats and room to leave shoes and boots. Directly ahead is a delightful living room featuring an original fireplace with a wood-burning stove and a window seat just wide enough to perch on. The room is furnished with a 2-seater sofa, armchair, and button-back, velvet day chair with occasional tables to rest a book or drink on. There is a 33" smart TV to one side of the fireplace and a dining table and four chairs to the other side. Set to one side is an alcove with an antique drinks cabinet, with glasses at the ready for guests to pour their favourite tipple.
Kitchen:
From the dining area head up three stone steps and through a latched door into the kitchen - mind your head on the original beam as you step through. This lovely, light room is equipped with an electric oven and hob, microwave, dishwasher, Nespresso coffee machine, washer/dryer, fridge with freezer compartment and a butler's sink overlooking the courtyard patio. A door opens from the kitchen out to the courtyard making it super convenient for al fresco dining.
A latched door in the living room opens to carpeted stairs with a handrail that lead up to the first floor where you'll find Bedroom One and the family bathroom. Note that the stairs are steep and unsuitable for guests with restricted mobility.
First Floor
Bedroom One:
This chic bedroom, with minimalist styling, sits at the front of the house, overlooking Chapel Street and the neighbouring ancient rooftops. It features a king-size bed with bedside lights set against a deep charcoal grey wall, a full-length, antique mirror and a double, built-in wardrobe.
Family Bathroom:
The small but stylish bathroom has Fired Earth tiles and Burlington bathroom ware, including a three-quarter-size bath with a shower over the bath, a WC, and a washbasin with a towel rail and a mirror above.
Second Floor
Head through a latched door from the landing and up a carpeted staircase with a handrail to the second floor/converted attic and Bedroom Two.
Bedroom Two:
The striking master bedroom features the attic's original beams, which are painted white, giving this room a beautifully light and spacious feel - made even lighter when the sunshine streams through the Velux windows on either side of the room (all with blinds). The bedroom is furnished with a king-size bed on a wooden, sleigh bed frame, with bedside tables and reading lamps, a chest of drawers (not shown) with a mirror and a hanging rail with hangers.Outside
The cottage has a secluded and pretty courtyard garden with a tall acer tree in one corner. The courtyard is at the rear of the property and accessed through the Kitchen. A table and four chairs with cushions are provided for guests, making it a lovely spot for breakfast, lunch or supper. There is a handy, retractable washing line for guests' use and a shed where the BBQ is stored, and muddy boots can be kept.
日付を指定して料金を検索
類似した宿泊施設

ユニークな16世紀のコッツウォルズの石造りのコテージ、駐車場、村まで徒歩2分!
Bourton-on-the-Water
ユニークな16世紀のコッツウォルズの石造りのコテージ、駐車場、村まで徒歩2分!
Bourton-on-the-Water
- キッチン
- 洗濯機
- 乾燥機
- WiFi (無料)
10 段階中 10.0、最高に素晴らしい、(163 件の口コミ) 件の口コミ
10/10
最高に素晴らしい
(163 件の口コミ)

ザコッツウォルズ-ザロッジ-グレードIIは、バーフォードの中心にあるコテージをリストしています
Oxfordshire
ザコッツウォルズ-ザロッジ-グレードIIは、バーフォードの中心にあるコテージをリストしています
Oxfordshire
- キッチン
- ペット可
- WiFi (無料)
- 屋外スペース
10 段階中 9.6、最高に素晴らしい、(83 件の口コミ) 件の口コミ
9.6/10
最高に素晴らしい
(83 件の口コミ)

コッツウォルドコテージ-ザコテージ-バーフォード中心部
Oxfordshire
コッツウォルドコテージ-ザコテージ-バーフ ォード中心部
Oxfordshire
- キッチン
- ペット可
- WiFi (無料)
- 屋外スペース
10 段階中 9.6、最高に素晴らしい、(70 件の口コミ) 件の口コミ
9.6/10
最高に素晴らしい
(70 件の口コミ)