
一棟貸し
Ballyheigue House 5 bedroom house
Ballyheigue House 5 bedroom house
Ballyheigue House 5 bedroom houseの写真ギャラリー


口コミ
1010段階中10
最高に素晴らしい
ベッドルーム 5 室バスルーム 5 室定員 10 名
人気の設備とサービス
- 冷蔵庫
- 洗濯機
- 庭園
- 禁煙
- 電子レンジ
周辺ガイド

County Kerry, County Kerry
- バリーハイグ キャッスル ゴルフ コースPlace, バリーハイグ キャッスル ゴルフ コース徒歩 17 分
- アードカナクト・ストーンズPlace, アードカナクト・ストーンズ徒歩 19 分
- キラーニー国立公園Place, キラーニー国立公園車で 57 分
- キラーニー (KIR-ケリー空港)Airport, キラーニー (KIR-ケリー空港)車で 45 分
宿泊先
ベッドルーム 5 室 (定員 10 名)
ベッドルーム 1
キングベッド 1 台
ベッドルーム 2
キングベッド 1 台
ベッドルーム 3
ダブルベッド 1 台
ベッドルーム 4
ダブルベッド 1 台
ベッドルーム 5
ダブルベッド 1 台
バスルーム 5 室
バスルーム 1
バスルーム 2
バスルーム 3
バスルーム 4
バスルーム 5
その他のスペース
キッチン
庭園
ダイニングスペース
この施設について
Ballyheigue House 5 bedroom house
Overview
Ballyheigue House offers a perfect blend of seaside tranquillity and traditional Irish character. Ballyheigue is known for its stunning sandy beach, relaxed pace of life, and proximity to the rugged beauty of the Wild Atlantic Way. Ballyheigue House is a striking, spacious home designed to accommodate up to 10 guests comfortably. The property is filled with natural light thanks to its generous windows and open layout, creating a bright and welcoming atmosphere throughout. While the home has a modern, stylish finish, it retains traditional Irish touches that give it warmth and character.
Living Area/dining area
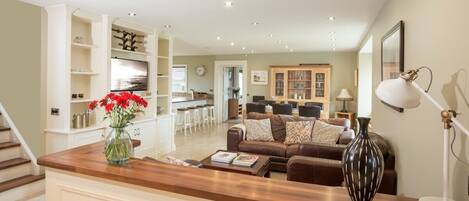



Ballyheigue House is both spacious and inviting, with elegant wooden flooring running throughout the living and dining area. At the heart of the living space sits a central fireplace, creating a cosy focal point perfect for relaxing evenings. The seating arrangement includes cream-colored leather, 2-seater sofa and two armchairs, all positioned to enjoy both the warmth of the fireplace and the smart TV. A matching cream coffee table and TV stand complement the fireplace and bring a cohesive, stylish touch to the room. Large windows flood the space with natural light, highlighting the modern yet welcoming design and offering glimpses of the surrounding ocean and mountain views. Flowing seamlessly from the living space, the dining area continues the elegant open-plan layout with the same warm wooden flooring and cream-colored accents. A modern dining table, surrounded by comfortable beige chairs, provides an inviting space for meals with family or friends. The huge bay windows not only fill the room with natural light but also frame stunning views of the ocean and mountains, allowing every mealtime to be accompanied by the spectacular scenery outside.
Kitchen area
Continuing the open-plan flow from the dining area, the kitchen combines style and functionality in a bright, spacious setting. Light marble-tiled flooring complements the cream-colored cabinetry, which lines the room and provides ample storage. A central cream-colored island offers generous counter space, perfect for meal preparation or casual gatherings.
Brown granite countertops add depth to the neutral palette, while a striking bright red Stanley oven injects a bold pop of colour, giving the kitchen a modern, lively touch. Equipped with a washing machine, dishwasher, tumble dryer, and a coffee press, the kitchen is fully fitted to meet the needs of family living or entertaining guests, all while maintaining a cohesive, elegant design that ties into the rest of the open-plan living spaces.
Bedrooms
Two double bedrooms feature light mustard yellow walls and light wooden flooring, with cream-colored bedframes and bedside tables. Both rooms have slanted ceilings with skylights, allowing natural light to flood the space, and cleverly designed wardrobes that follow the ceiling’s slope to maximize storage. The king-size ensuite bedroom boasts beige walls and soft grey carpeting, complemented by a brown wooden bedframe and matching bedside table. A grey leather chair in the corner creates a cosy reading nook, while the ensuite offers a toilet, shower, and sink. On the ground floor, a king-size ensuite continues the airy, light theme with wooden flooring, cream-colored bedframe and bedside tables, and charming shell table lamps. Its ensuite includes a toilet, sink, and shower. Another ground-floor double bedroom features beige walls, grey carpeting, brown wooden furniture, and a full-wall wardrobe with sliding doors, ensuring ample storage. This bedroom also has an ensuite with toilet, shower, and sink, maintaining comfort and privacy for all guests.
Bathrooms
Ballyheigue House features three ensuite bathrooms, each equipped with a toilet, sink, and shower. Designed with modern elegance in mind, the ensuites feature marble-tiled flooring, crisp white walls, and convenient, contemporary showers.
In addition, there are two main bathrooms, one upstairs and one downstairs. Both maintain a neutral palette with brown-tiled flooring and are thoughtfully designed to combine style and functionality. Each main bathroom includes a shower and a bathtub, providing plenty of space and comfort for families or groups.
Outside space

Ballyheigue House is set within a secure, gated property, offering peace of mind and privacy for all guests. The outdoor area includes a patio, A small, well-kept grass area adds a touch of greenery, ideal for light outdoor activities or simply enjoying the fresh coastal air. The combination of private, safe grounds and pleasant outdoor spaces complements the home’s bright, open interior, creating a complete retreat that takes full advantage of Ballyheigue’s stunning coastal and mountain surroundings.
Ballyheigue House offers a perfect blend of seaside tranquillity and traditional Irish character. Ballyheigue is known for its stunning sandy beach, relaxed pace of life, and proximity to the rugged beauty of the Wild Atlantic Way. Ballyheigue House is a striking, spacious home designed to accommodate up to 10 guests comfortably. The property is filled with natural light thanks to its generous windows and open layout, creating a bright and welcoming atmosphere throughout. While the home has a modern, stylish finish, it retains traditional Irish touches that give it warmth and character.
Living Area/dining area
Ballyheigue House is both spacious and inviting, with elegant wooden flooring running throughout the living and dining area. At the heart of the living space sits a central fireplace, creating a cosy focal point perfect for relaxing evenings. The seating arrangement includes cream-colored leather, 2-seater sofa and two armchairs, all positioned to enjoy both the warmth of the fireplace and the smart TV. A matching cream coffee table and TV stand complement the fireplace and bring a cohesive, stylish touch to the room. Large windows flood the space with natural light, highlighting the modern yet welcoming design and offering glimpses of the surrounding ocean and mountain views. Flowing seamlessly from the living space, the dining area continues the elegant open-plan layout with the same warm wooden flooring and cream-colored accents. A modern dining table, surrounded by comfortable beige chairs, provides an inviting space for meals with family or friends. The huge bay windows not only fill the room with natural light but also frame stunning views of the ocean and mountains, allowing every mealtime to be accompanied by the spectacular scenery outside.
Kitchen area
Continuing the open-plan flow from the dining area, the kitchen combines style and functionality in a bright, spacious setting. Light marble-tiled flooring complements the cream-colored cabinetry, which lines the room and provides ample storage. A central cream-colored island offers generous counter space, perfect for meal preparation or casual gatherings.
Brown granite countertops add depth to the neutral palette, while a striking bright red Stanley oven injects a bold pop of colour, giving the kitchen a modern, lively touch. Equipped with a washing machine, dishwasher, tumble dryer, and a coffee press, the kitchen is fully fitted to meet the needs of family living or entertaining guests, all while maintaining a cohesive, elegant design that ties into the rest of the open-plan living spaces.
Bedrooms
Two double bedrooms feature light mustard yellow walls and light wooden flooring, with cream-colored bedframes and bedside tables. Both rooms have slanted ceilings with skylights, allowing natural light to flood the space, and cleverly designed wardrobes that follow the ceiling’s slope to maximize storage. The king-size ensuite bedroom boasts beige walls and soft grey carpeting, complemented by a brown wooden bedframe and matching bedside table. A grey leather chair in the corner creates a cosy reading nook, while the ensuite offers a toilet, shower, and sink. On the ground floor, a king-size ensuite continues the airy, light theme with wooden flooring, cream-colored bedframe and bedside tables, and charming shell table lamps. Its ensuite includes a toilet, sink, and shower. Another ground-floor double bedroom features beige walls, grey carpeting, brown wooden furniture, and a full-wall wardrobe with sliding doors, ensuring ample storage. This bedroom also has an ensuite with toilet, shower, and sink, maintaining comfort and privacy for all guests.
Bathrooms
Ballyheigue House features three ensuite bathrooms, each equipped with a toilet, sink, and shower. Designed with modern elegance in mind, the ensuites feature marble-tiled flooring, crisp white walls, and convenient, contemporary showers.
In addition, there are two main bathrooms, one upstairs and one downstairs. Both maintain a neutral palette with brown-tiled flooring and are thoughtfully designed to combine style and functionality. Each main bathroom includes a shower and a bathtub, providing plenty of space and comfort for families or groups.
Outside space
Ballyheigue House is set within a secure, gated property, offering peace of mind and privacy for all guests. The outdoor area includes a patio, A small, well-kept grass area adds a touch of greenery, ideal for light outdoor activities or simply enjoying the fresh coastal air. The combination of private, safe grounds and pleasant outdoor spaces complements the home’s bright, open interior, creating a complete retreat that takes full advantage of Ballyheigue’s stunning coastal and mountain surroundings.
日付を指定して料金を検索
類似した宿泊施設

Fantastic sea view and right next to golf course
Ardfert
Fantastic sea view and right next to golf course
Ardfert
- キッチン
- 洗濯機
- 乾燥機
- WiFi (無料)
10 段階中 10.0、最高に素晴らしい、(32 件の口コミ) 件の口コミ
10/10
最高に素晴らしい
(32 件の口コミ)

Absolute heaven on the Waterside Luxury Beachhouse home with Mountain views
Ballyheigue
Absolute heaven on the Waterside Luxury Beachhouse home with Mountain views
Ballyheigue
- ホットタブ
- キッチン
- 洗濯機
- 乾燥機
10 段階中 10.0、最高に素晴らしい、(27 件の口コミ) 件の口コミ
10/10
最高に素晴らしい
(27 件の口コミ)

Farmhouse Boutique Ballyheigue Guest House Group
Kerry
Farmhouse Boutique Ballyheigue Guest House Group
Kerry
- 乾燥機
- WiFi (無料)
- 駐車場利用可
- 暖炉
10 段階中 8.8、非常に良い、(6 件の口コミ) 件の口コミ
8.8/10
非常に良い
(6 件の口コミ)

すべての家族と友人をListowelの町、KerryとWest Clareに連れて行きましょう
Listowel
すべての家族と友人をListowelの町、KerryとWest Clareに連れて行きましょう
Listowel
- キッチン
- 洗濯機
- 乾燥機
- WiFi (無料)
10 段階中 9.8、最高に素晴らしい、(54 件の口コミ) 件の口コミ
9.8/10
最高に素晴らしい
(54 件の口コミ)

海の音で眠ります。
Co Clare
海の音で眠ります。
Co Clare
- キッチン
- 洗濯機
- 乾燥機
- WiFi (無料)
10 段階中 10.0、最高に素晴らしい、(111 件の口コミ) 件の口コミ
10/10
最高に素晴らしい
(111 件の口コミ)

Villa Vigo 4 Bedroom house
County Kerry
Villa Vigo 4 Bedroom house
County Kerry
- キッチン
- 洗濯機
- 屋外スペース
- 暖炉
10 段階中 10.0、最高に素晴らしい、(3 件の口コミ) 件の口コミ
10/10
最高に素晴らしい
(3 件の口コミ)
エンドレスサンズ - 優雅さと快適さ
County Kerry
エンドレスサンズ - 優雅さと快適さ
County Kerry
- キッチン
- 洗濯機
- 乾燥機
- ペット可
10 段階中 9.4、最高に素晴らしい、(8 件の口コミ) 件の口コミ
9.4/10
最高に素晴らしい
(8 件の口コミ)

Beach Drive Villa - Spacious Villa for up to 20 people
Carrigaholt
Beach Drive Villa - Spacious Villa for up to 20 people
Carrigaholt
- 洗濯機
- 乾燥機
- ペット可
10 段階中 10.0、最高に素晴らしい、(1 件の口コミ) 件の口コミ
10/10
最高に素晴らしい
(1 件の口コミ)

Dingleの方法で青い旗のビーチの近くに近代化された快適なコテージ
Castlegregory
Dingleの方法で青い旗のビーチの近くに近代化された快適なコテージ
Castlegregory
- オーシャンビュー
- キッチン
- 洗濯機
- 乾燥機
10 段階中 9.6、最高に素晴らしい、(68 件の口コミ) 件の口コミ
9.6/10
最高に素晴らしい
(68 件の口コミ)
Jalamoor Sea Views 5 bedroom house
County Kerry
Jalamoor Sea Views 5 bedroom house
County Kerry
- キッチン
- 洗濯機
- 乾燥機
- 屋外スペース
10 段階中 9.2、とても素晴らしい、(7 件の口コミ) 件の口コミ
9.2/10
とても素晴らしい
(7 件の口コミ)

Tiny House Glamping - On the Wild Atlantic Way 5 minutes from Tralee
Tralee
Tiny House Glamping - On the Wild Atlantic Way 5 minutes from Tralee
Tralee
- WiFi (無料)
- 駐車場利用可
- キッチン
10 段階中 10.0、最高に素晴らしい、(19 件の口コミ) 件の口コミ
10/10
最高に素晴らしい
(19 件の口コミ)
Ard Na Mara-かわいい、居心地の良い家!
Aughacasla
Ard Na Mara-かわいい、居心地の良い家!
Aughacasla
- キッチン
- 洗濯機
- ペット可
- 暖炉
10 段階中 10.0、最高に素晴らしい、(5 件の口コミ) 件の口コミ
10/10
最高に素晴らしい
(5 件の口コミ)

Tralee Townhouse Holiday Home
Tralee
Tralee Townhouse Holiday Home
Tralee
- キッチン
- 洗濯機
- 乾燥機
- WiFi (無料)
10 段階中 9.4、最高に素晴らしい、(21 件の口コミ) 件の口コミ
9.4/10
最高に素晴らしい
(21 件の口コミ)

Murphys Irish Farmhouse group accomodation provided
Tralee
Murphys Irish Farmhouse group accomodation provided
Tralee
- キッチン
- 洗濯機
- 乾燥機
- WiFi (無料)
10 段階中 8.8、非常に良い、(6 件の口コミ) 件の口コミ
8.8/10
非常に良い
(6 件の口コミ)

Hilltop house
castlemaine co Kerry
Hilltop house
castlemaine co Kerry
- キッチン
- 洗濯機
- 乾燥機
- ペット可
10 段階中 10.0、最高に素晴らしい、(1 件の口コミ) 件の口コミ
10/10
最高に素晴らしい
(1 件の口コミ)
Brandon House 3 bedroom house VRBO
Dingle
Brandon House 3 bedroom house VRBO
Dingle
- キッチン
- 洗濯機
- 乾燥機
- 電子レンジ
10 段階中 9.8、最高に素晴らしい、(6 件の口コミ) 件の口コミ
9.8/10
最高に素晴らしい
(6 件の口コミ)

Beachfront Break - 2 bedroom home
County Kerry
Beachfront Break - 2 bedroom home
County Kerry
- キッチン
- 洗濯機
- 屋外スペース
- 電子レンジ
10 段階中 10.0、最高に素晴らしい、(1 件の口コミ) 件の口コミ
10/10
最高に素晴らしい
(1 件の口コミ)

Set on the Wild Atlantic Way, modern house offering total luxury.
Ballybunion
Set on the Wild Atlantic Way, modern house offering total luxury.
Ballybunion
- ホットタブ
- 洗濯機
- 乾燥機
- ジム
10 段階中 10.0、最高に素晴らしい、(4 件の口コミ) 件の口コミ
10/10
最高に素晴らしい
(4 件の口コミ)
ペブルコテージ - 離れ家
Dingle Peninsula
ペブルコテージ - 離れ家
Dingle Peninsula
- キッチン
- 洗濯機
- 乾燥機
- ペット可
10 段階中 10.0、最高に素晴らしい、(10 件の口コミ) 件の口コミ
10/10
最高に素晴らしい
(10 件の口コミ)

Maharee Lodge
County Kerry
Maharee Lodge
County Kerry
- オーシャンビュー
- キッチン
- 洗濯機
- 乾燥機
10 段階中 10.0、最高に素晴らしい、(1 件の口コミ) 件の口コミ
10/10
最高に素晴らしい
(1 件の口コミ)

The Neighbours - Loop Head Holiday Homes. A stone throw away from the ocean.
Cross/Carigaholt
The Neighbours - Loop Head Holiday Homes. A stone throw away from the ocean.
Cross/Carigaholt
- キッチン
- 洗濯機
- 乾燥機
- WiFi (無料)
10 段階中 10.0、最高に素晴らしい、(2 件の口コミ) 件の口コミ
10/10
最高に素晴らしい
(2 件の口コミ)

マーフィーズアイリッシュファームハウスバリュダフ
Ireland
マーフィーズアイリッシュファームハウスバリュダフ
Ireland
- キッチン
- 洗濯機
- WiFi (無料)
- 屋外スペース
10 段階中 9.6、最高に素晴らしい、(5 件の口コミ) 件の口コミ
9.6/10
最高に素晴らしい
(5 件の口コミ)

Large split-level house 4km from Tralee.
KY
Large split-level house 4km from Tralee.
KY
- キッチン
- 洗濯機
- WiFi (無料)
- 屋外スペース
10 段階中 9.6、最高に素晴らしい、(4 件の口コミ) 件の口コミ
9.6/10
最高に素晴らしい
(4 件の口コミ)
The Bay - ブランドンベイを一望する
Dingle
The Bay - ブランドンベイを一望する
Dingle
- 洗濯機
- ペット可
- 屋外スペース
- 暖炉
10 段階中 8.6、非常に良い、(8 件の口コミ) 件の口コミ
8.6/10
非常に良い
(8 件の口コミ)

Grandad's Cottage with fantastic views of the Kerry mountains!
Kerry
Grandad's Cottage with fantastic views of the Kerry mountains!
Kerry
- ペット可
- 屋外スペース
- 駐車場利用可
10 段階中 9.0、とても素晴らしい、(2 件の口コミ) 件の口コミ
9.0/10
とても素晴らしい
(2 件の口コミ)

Ballybunion Holiday Cottage No.27
Ballybunion
Ballybunion Holiday Cottage No.27
Ballybunion
- キッチン
- 洗濯機
- 乾燥機
- 屋外スペース
10 段階中 9.4、最高に素晴らしい、(13 件の口コミ) 件の口コミ
9.4/10
最高に素晴らしい
(13 件の口コミ)

トラリータウンハウス。 中心部に位置し、トラリーの町の中心部からわずか数分です。
Tralee
トラリータウンハウス。 中心部に位置し、トラリーの町の中心部からわずか数分です。
Tralee
- キッチン
- 洗濯機
- 乾燥機
- WiFi (無料)
10 段階中 9.8、最高に素晴らしい、(16 件の口コミ) 件の口コミ
9.8/10
最高に素晴らしい
(16 件の口コミ)

バリーバニオンホリデイコテージNo. 7
Ballybunion
バリーバニオンホリデイコテージNo. 7
Ballybunion
- キッチン
- 洗濯機
- 乾燥機
- 屋外スペース
10 段階中 9.4、最高に素晴らしい、(16 件の口コミ) 件の口コミ
9.4/10
最高に素晴らしい
(16 件の口コミ)

Ballybunion Holiday Cottage No. 21
Ballybunion
Ballybunion Holiday Cottage No. 21
Ballybunion
- キッチン
- 洗濯機
- 乾燥機
- 屋外スペース
10 段階中 9.4、最高に素晴らしい、(8 件の口コミ) 件の口コミ
9.4/10
最高に素晴らしい
(8 件の口コミ)

38キャッスルウッドパーク-4ベッドルームハウス、8名様ご利用
Tralee
38キャッスルウッドパーク-4ベッドルームハウス、8名様ご利用
Tralee
- キッチン
- 洗濯機
- ペット可
- 屋外スペース
10 段階中 10.0、最高に素晴らしい、(1 件の口コミ) 件の口コミ
10/10
最高に素晴らしい
(1 件の口コミ)
ハウスルール
チェックイン : 17:00 以降
代表者の最低年齢 : 18 歳
チェックアウト : 10:00 より前
お子様
子供の利用可 : 0 ~ 17 歳
イベント
イベント不可
ペット
ペットとの宿泊不可
喫煙
喫煙不可
重要事項
ご宿泊に際して
施設番号 : 12136778
施設の定める利用規約に従って、追加ゲスト料金がかかる場合があります
場合により、チェックイン時に政府発行の写真付き身分証明書と付随費用精算のためのクレジットカード / デビットカードのご提示、または現金でのデポジットのお支払いが必要です
宿泊施設への要望は、チェックイン時の状況によりご希望に添えない場合があり、内容によっては追加料金が発生することがあります。対応は確約ではございませんのでご了承ください
敷地内でのパーティーやグループイベントの開催は固く禁止されています
オーナーによると、施設に一酸化炭素検知器があるとのことです
オーナーによると、施設に煙感知器があるとのことです
この施設には安全設備として、消火器、救急セットが備わっています
周辺地域について
バリーハイグ
このバケーションホームはバリーハイグにあります。ウェザーズ ウェルとラトゥー ラウンンド タワーは、地域を代表する観光スポット。また、パイレーツ・アドベンチャー・ワールドやアクア ドームも人気があります。Tralee Regional Sports & Leisure CentreとBallybunion Health & Leisure Centreも訪れる価値のあるスポットです。

County Kerry, County Kerry
周辺情報
- バリーハイグ キャッスル ゴルフ コース - 徒歩 17 分 - 1.5 km
- アードカナクト・ストーンズ - 徒歩 19 分 - 1.6 km
- バンナ ビーチ - 車で 10 分 - 9.8 km
- トラリー タウン パーク - 車で 25 分 - 22.0 km
- キラーニー国立公園 - 車で 57 分 - 55.0 km
交通案内
- トラリー駅から車で 41 分
- ケリー空港 (KIR)から車で 42 分
レストラン
- Kate Browne's Bar - 車で 9 分
- Tides Cafe - 徒歩 16 分
- The Peachy Bean - 徒歩 18 分
- The Sea Shell Takeaway Restaurant - 車で 4 分
- Curby's Bar - 車で 9 分
よくあるご質問
Ballyheigue House 5 bedroom houseはペットと宿泊できますか ?
いいえ、ペットは同伴できません。
Ballyheigue House 5 bedroom houseのチェックインは何時ですか ?
チェックイン開始は 17:00 です。
Ballyheigue House 5 bedroom houseのチェックアウトは何時ですか ?
チェックアウトは 10:00 です。
Ballyheigue House 5 bedroom houseはどこにありますか ?
バリーハイグにあるこのバケーションホームは、バリーハイグ キャッスル ゴルフ コースおよびアードカナクト・ストーンズから 2 km 圏内です。バンナ ビーチおよびパイレーツ・アドベンチャー・ワールドも 10 km 圏内です。
オーナーについて
オーナー : Stay YNA

言語 :
英語, フランス語
弊社サービスについてご意見をお聞かせくださいご意見の送信