一棟貸し
Aroha - Character Filled Coastal Home in Prevelly
Aroha - Character Filled Coastal Home in Prevellyの写真ギャラリー


口コミ
1010段階中10
最高に素晴らしい
おすすめポイント
- 周辺の観光スポットグナラバップ・ビーチが徒歩圏内
人気の設備とサービス
- 敷地内駐車場あり
- 洗濯機
- バーベキューグリル
- バルコニー
- インターネット
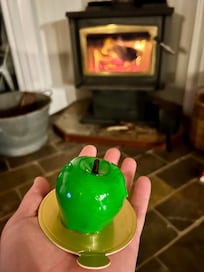
- 暖炉
周辺ガイド

Margaret River, WA
- グナラバップ・ビーチPlace, グナラバップ・ビーチ徒歩 3 分
- ナラバップ ビーチPlace, ナラバップ ビーチ徒歩 4 分
- サーファーズ ポイントPlace, サーファーズ ポイント徒歩 19 分
客室 & ベッド
ベッドルーム 3 室 (定員 4 名)
バスルーム 2 室
バスルーム 1
バスルーム 2
バスルーム 3
バスルーム 4
その他のスペース
バルコニー
庭園
この施設について
Aroha - Character Filled Coastal Home in Prevelly
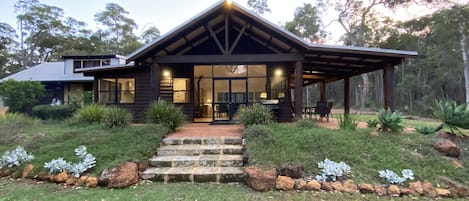
Aroha is a charming two storey coastal holiday home located in the heart of Prevelly, just moments from the beach, iconic surf breaks and the much loved White Elephant Café for your morning coffee. Positioned only a 10 minute drive from Margaret River town, this relaxed seaside retreat offers the perfect balance of coastal living with easy access to shops, restaurants and wineries.
Warm, character filled and thoughtfully styled, Aroha has a beautiful coastal charm throughout. One of the home’s most special features is the handcrafted leadlight glass, all created by the owner, adding colour, personality and a unique sense of artistry to the space.
The Space
The home offers three bedrooms (1x mezzanine) and two bathrooms, comfortably accommodating up to four guests with flexible sleeping arrangements. On arrival, guests enter into a spacious kitchen equipped with an oven, stove and dishwasher, ideal for preparing meals during your stay. The kitchen flows through to an open dining area, creating a welcoming space to gather and enjoy meals together.
The living room is a spacious yet cosy area with high ceilings that enhance the sense of light and openness. Two fireplaces feature in this space, one decorative open fireplace and one functional fireplace that beautifully warms the home during winter. Attached to the living room is the master bedroom, offering a queen size bed and private ensuite with bath, shower and toilet. Please note the spa function of the bath is currently not operational.
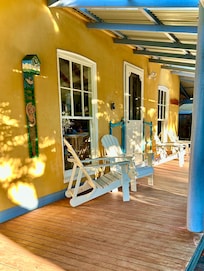
Glass doors from the living room open onto the veranda and garden, seamlessly connecting indoor and outdoor living. The garden is a peaceful and well established space with a mix of lawn and greenery, offering ample seating for relaxed breakfasts or long outdoor dinners. In winter, the fire pit provides a cosy setting for evenings spent around the fire. On the dining room side of the house, an additional courtyard offers a quiet outdoor retreat and features an outdoor shower, perfect for rinsing off after a swim at the beach or a surf session.
Stairs from the living area lead to the mezzanine level, where you’ll find a single bed and a child’s crib, ideal for families. Beautiful leadlight glass fills the high windows above the stairs, bathing the space in natural light. Crossing the mezzanine leads to the second bedroom with a queen bed. Both upstairs sleeping areas are fitted with ceiling fans for comfort. These rooms share a downstairs bathroom with shower and toilet.
A separate laundry with washing machine and dryer is available for guest use, adding convenience for longer stays.
STRA: STRA6285GMOT70F3
Planning Approval Number: P225716
Other Things to Note
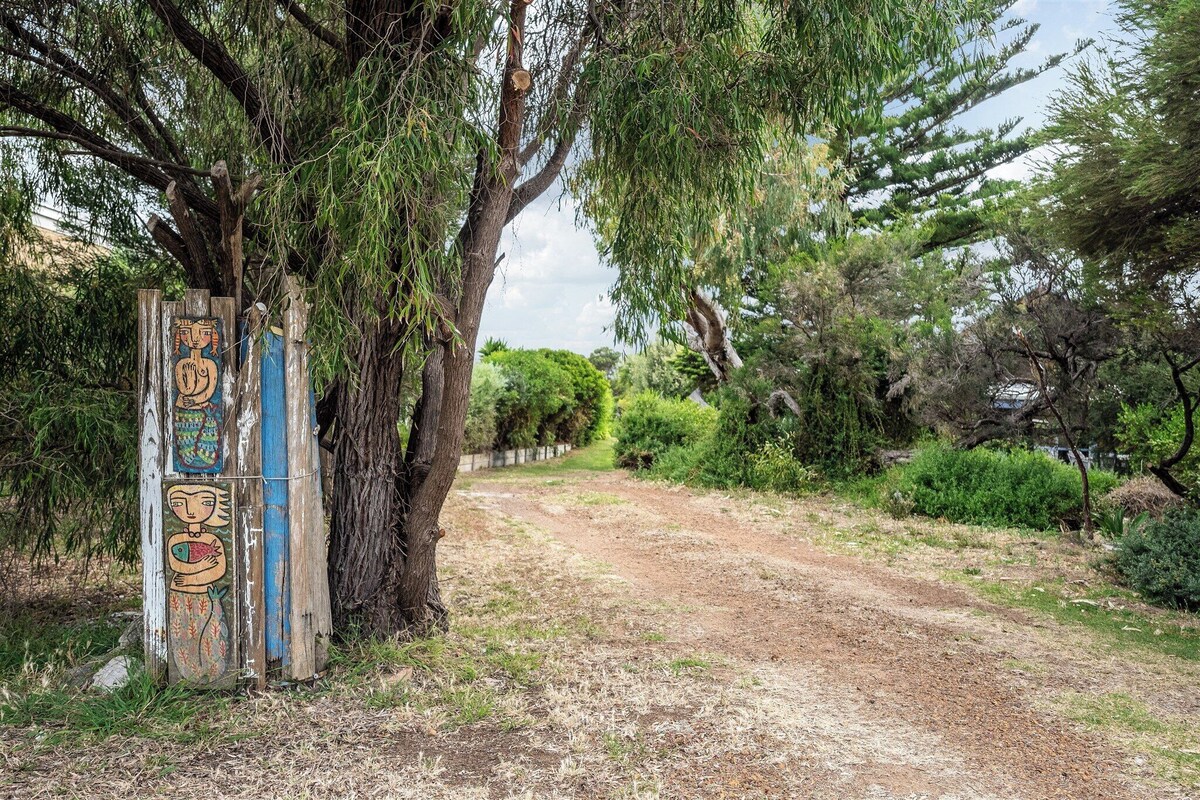
Address Note: Please note that on online maps the address appears as 49 Georgette Way, however the house number displayed on the street is 61. This is due to an error in the original street layout. Rest assured you will be provided with clear arrival instructions prior to your stay.
Cleaning Fee: While we charge a cleaning fee, we still expect our guests to leave the house in a neat and tidy condition on departure and follow our check out instructions, including washing all dishes and removing rubbish to outside bins.
Linen: Linen is included in your stay.
Pets: Sorry, strictly no pets.
Strictly no school leavers.
Strictly no parties.
Warm, character filled and thoughtfully styled, Aroha has a beautiful coastal charm throughout. One of the home’s most special features is the handcrafted leadlight glass, all created by the owner, adding colour, personality and a unique sense of artistry to the space.
The Space
The home offers three bedrooms (1x mezzanine) and two bathrooms, comfortably accommodating up to four guests with flexible sleeping arrangements. On arrival, guests enter into a spacious kitchen equipped with an oven, stove and dishwasher, ideal for preparing meals during your stay. The kitchen flows through to an open dining area, creating a welcoming space to gather and enjoy meals together.
The living room is a spacious yet cosy area with high ceilings that enhance the sense of light and openness. Two fireplaces feature in this space, one decorative open fireplace and one functional fireplace that beautifully warms the home during winter. Attached to the living room is the master bedroom, offering a queen size bed and private ensuite with bath, shower and toilet. Please note the spa function of the bath is currently not operational.
Glass doors from the living room open onto the veranda and garden, seamlessly connecting indoor and outdoor living. The garden is a peaceful and well established space with a mix of lawn and greenery, offering ample seating for relaxed breakfasts or long outdoor dinners. In winter, the fire pit provides a cosy setting for evenings spent around the fire. On the dining room side of the house, an additional courtyard offers a quiet outdoor retreat and features an outdoor shower, perfect for rinsing off after a swim at the beach or a surf session.
Stairs from the living area lead to the mezzanine level, where you’ll find a single bed and a child’s crib, ideal for families. Beautiful leadlight glass fills the high windows above the stairs, bathing the space in natural light. Crossing the mezzanine leads to the second bedroom with a queen bed. Both upstairs sleeping areas are fitted with ceiling fans for comfort. These rooms share a downstairs bathroom with shower and toilet.
A separate laundry with washing machine and dryer is available for guest use, adding convenience for longer stays.
STRA: STRA6285GMOT70F3
Planning Approval Number: P225716
Other Things to Note
Address Note: Please note that on online maps the address appears as 49 Georgette Way, however the house number displayed on the street is 61. This is due to an error in the original street layout. Rest assured you will be provided with clear arrival instructions prior to your stay.
Cleaning Fee: While we charge a cleaning fee, we still expect our guests to leave the house in a neat and tidy condition on departure and follow our check out instructions, including washing all dishes and removing rubbish to outside bins.
Linen: Linen is included in your stay.
Pets: Sorry, strictly no pets.
Strictly no school leavers.
Strictly no parties.