
一棟貸し
The M Mansion at Reunion | Luxury Estate w/ Theater, Arcade, Sports Bar & Pool Near Disney
The M Mansion at Reunion | Luxury Estate w/ Theater, Arcade, Sports Bar & Pool Near Disney
The M Mansion at Reunion | Luxury Estate w/ Theater, Arcade, Sports Bar & Pool Near Disneyの写真ギャラリー


おすすめポイント
- ビリヤードを満喫敷地内にビリヤード台がある数少ない宿泊施設のひとつです。
ベッドルーム 14 室バスルーム 12 室以上定員 35 名
人気の設備とサービス
- 敷地内のホットタブの数 - 1
- パティオ
- プライベートプール
- ウォーターパーク利用
- バーベキューグリル
- 冷房
周辺ガイド

Kissimmee, FL
- ジャック ニクラウス コースPlace, ジャック ニクラウス コース徒歩 11 分
- レユニオン リゾート ゴルフ コースPlace, レユニオン リゾート ゴルフ コース車で 4 分
- ディズニーズ アニマル キングダム® テーマ パークPlace, ディズニーズ アニマル キングダム® テーマ パーク車で 13 分
- オーランド, フロリダ (MCO-オーランド国際空港)Airport, オーランド, フロリダ (MCO-オーランド国際空港)車で 33 分
宿泊先
ベッドルーム 14 室 (定員 35 名)
ベッドルーム 1
キングベッド 1 台
ベッドルーム 2
キングベッド 1 台
ベッドルーム 3
キングベッド 1 台
ベッドルーム 4
クイーンベッド 2 台
ベッドルーム 5
クイーンベッド 2 台
ベッドルーム 6
シングル二段ベッド 2 台
ベッドルーム 7
キングベッド 1 台
ベッドルーム 8
キングベッド 1 台
ベッドルーム 9
キングベッド 1 台
ベッドルーム 10
キングベッド 1 台
ベッドルーム 11
キングベッド 1 台
ベッドルーム 12
シングルベッド 1 台
ベッドルーム 13
シングル二段ベッド 2 台
ベッドルーム 14
シングル二段ベッド 2 台
バスルーム 12 室、トイレ / 洗面所 2 室
バスルーム 1
トイレ · シャワーのみ
バスルーム 2
トイレ · シャワーのみ
バスルーム 3
トイレ · シャワーのみ
バスルーム 4
トイレ · シャワーのみ
バスルーム 5
トイレ · シャワーのみ
バスルーム 6
トイレ · シャワーのみ
バスルーム 7
トイレ · シャワーのみ
バスルーム 8
トイレ · シャワーのみ
バスルーム 9
トイレ · シャワーのみ
バスルーム 10
トイレ · シャワーのみ
バスルーム 11
トイレ · シャワーのみ
バスルーム 12
トイレ · シャワーのみ
バスルーム 13
トイレ
バスルーム 14
トイレ
その他のスペース
テラスまたはパティオ
キッチン
この施設について
The M Mansion at Reunion | Luxury Estate w/ Theater, Arcade, Sports Bar & Pool Near Disney
✨Welcome to The M Mansion at Reunion✨
An extraordinary 14-bedroom vacation home overlooking the Jack Nicklaus golf course in Reunion Resort's exclusive Legends Corner community. Extensively upgraded in September 2026, this custom estate offers more than 14,000 square feet of living space and accommodates up to 35 guests.
With incredible themed bedrooms, secret tunnels, two arcade rooms, a private theater, resort-style pool, sports lounge, fitness center, sauna, and endless entertainment, this is a home designed for unforgettable group vacations near Walt Disney World.
Grand Living and Dining
Step inside to soaring 14-foot ceilings, custom lighting, designer finishes, and floor-to-ceiling windows framing beautiful golf course views. The open layout gives large groups plenty of room to spend time together without ever feeling crowded.
The main living room features plush sofas, velvet accent chairs, a chaise lounge, and a 98-inch TV. Sonos audio runs throughout the indoor and outdoor living areas, making it easy to set the mood wherever the day takes you.
The chef's kitchen is fully equipped for large groups with premium stainless steel appliances, dual appliances, generous granite countertops, and a high-top dining bar. A custom dining table seats 18 guests, while the home provides indoor dining space for up to 27.
Luxury Bedrooms & Suites
Eight beautifully furnished king suites offer premium mattresses, upscale bedding, and comfortable private retreats after busy days in Orlando.
The primary suite includes its own sitting area and a spacious, spa-inspired bathroom with dual vanities, a walk-in shower with bench seating, and a large soaking tub.
One of the home's most distinctive bedrooms has an industrial loft design with two queen beds, a private loft area, a large TV, Xbox, and PlayStation 5. It provides a comfortable place to sleep, play, and relax in one thoughtfully designed space.
Three Themed Worlds Connected by Secret Tunnels
The fun continues long after the theme parks close. Younger guests can explore three immersive bedroom worlds connected by secret tunnels and hidden passages.
Travel to a galaxy far away in the space-inspired bunk room, step inside a princess castle with built-in bunks and a costume closet, or explore an underwater adventure featuring a sunken ship, climbing elements, and an indoor slide.
The separate Secret Wizard's Corridor offers another hidden escape with atmospheric details, interactive features, a talking wizard portrait, a TV, and surprises waiting to be discovered.
Arcade Rooms & Loft Entertainment
Two arcade rooms bring plenty of friendly competition to the mansion. Games include Space Invaders, Pac-Man, Skee-Ball, Jet Pong, two basketball arcades, the Digital Timer Challenge, Hand-Eye Catch Game, and Giant Buzz Game.
Upstairs, the expansive entertainment loft features Jet Dart, USA vs. Canada bubble hockey, a multi-game arcade, Atari Pong, a pool table, poker table, and wet bar. The sports lounge includes a four-TV video wall, giving everyone a great view when multiple games are on at once.
Full Swing Golf & Multisport Simulator -- Coming November 2026
Enjoy a private indoor sports experience powered by the Full Swing Sport 5 Series widescreen simulator. Laser projection, a professional-grade hitting mat, and advanced ball and club tracking create an immersive way to play virtual golf, practice your swing, and receive detailed feedback without leaving the mansion.
Play renowned courses, take on Topgolf Swing Suite target games, or test your skills across 20 Showdown Golf challenges. The simulator also offers baseball, football, basketball, soccer, hockey, lacrosse, rugby, cricket, bocce, Zombie Dodgeball, Carnival, and other interactive games through the included FS Games package.
Private Theater, Fitness Center, & Sauna
Plan a movie night in the private theater, featuring seating for 12, a snack bar, and a PlayStation 5. The private fitness center includes an AssaultRunner Pro treadmill, Concept2 RowErg, exercise bike, SkiErg, free weights, and yoga mats. After a workout or a full day at the parks, unwind in the two-person infrared sauna with red-light therapy, ambient lighting, and Bluetooth speakers. Sauna use is reserved for guests ages 18 and older.
Sunny Pool Days & Florida Sunsets
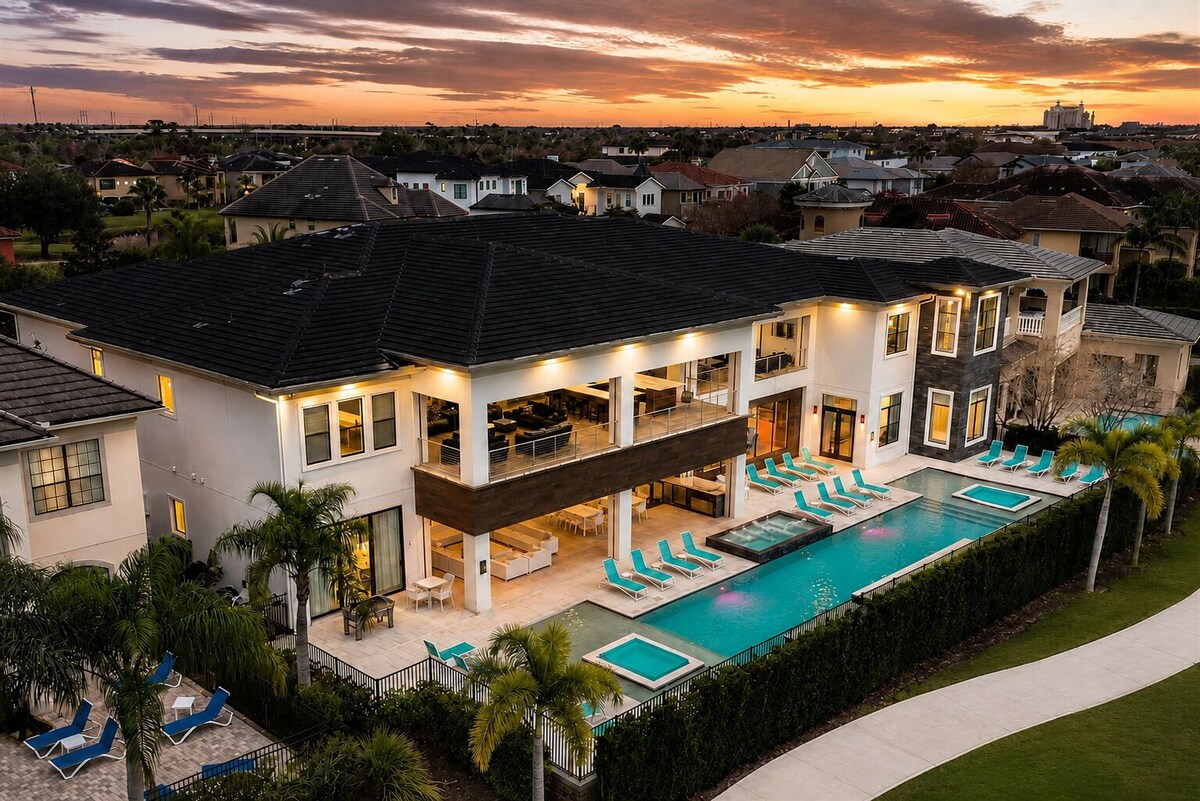
The M Mansion's west-facing outdoor space receives plenty of afternoon sunshine and offers a beautiful setting for watching Florida sunsets over the golf course.The expansive private pool features a waterfall, oversized spa, shallow sun shelf, and in-pool loungers. Lush landscaping adds privacy, while 14 sun loungers and sofa seating for 18 provide space for the whole group to relax.
More than 2,500 square feet of covered outdoor living space includes a summer kitchen, dining for 20, six additional bar seats, pool basketball, beanbag toss, and a 98-inch TV on the first-floor patio.
Upstairs, the golf-view sports bar balcony features the iconic neon Nicklaus bar sign, a high-top bar, and another 98-inch TV. Guests can play foosball, ping pong, and Subsoccer or settle into the luxury swinging hammock as the sun goes down.
Stay In The Heart of Orlando
Located within Reunion Resort in Orlando, Florida, The M Mansion places guests close to Walt Disney World, Universal Orlando Resort, SeaWorld Orlando, and Central Florida's most popular attractions.
Reunion Resort is known for championship golf, resort dining, a water park, lazy river, playgrounds, and scenic walking trails. Access to certain resort amenities may require advance reservations or additional fees.
Professionally managed by Magical Vacation Homes, The M Mansion at Reunion brings together the space of a private luxury estate and the entertainment of a resort—all in one unforgettable Orlando vacation home.
Disclaimer: Fireplace(s) not allowed for guest use; homeowner use only.
Please note: This specific home is located near full-time residential neighbors. Please be a good neighbor by keeping the noise to a respectful level during your stay. Street parking is single lane, and Reunion Resort security roam to monitor levels of parking at properties. This vacation home is provided for general vacation use only. Vacation rentals may not be used for events or group gatherings that exceed occupancy. Only Guests whose names are on the Rental Agreement are authorized to stay in the home. This property is located at Reunion Resort, which is a gated community and association rules that are monitored. Magical Vacation Homes is dedicated to providing peaceful and enjoyable guest experiences. Please refer to our terms and conditions that are in place an attempt that the property is rented responsibly, for our surrounding guests and the community. If you have any questions, please contact us for more information.
--
Rental Policies
• Check-in: 4:00 PM / check out: 10:00 AM
• Early or late check-in/out: 1/2 nightly rate
• The rental agreement will be sent once the booking is made and must be completed within 48 hours to avoid potential cancellation
• Pool and spa heating is available at an additional cost, with varying rates by property.
• No smoking / No pets
• By state law, occupancy of property must not be exceeded
• 20% non-refundable deposit due at time of booking
• Final payment due 60 days prior to your arrival
• 13.5% sales and tourist tax (not included in nightly rate)
• One-time cleaning fee required upon all stays
• Daily housekeeping services are available upon request
• Bookings made inside of 30 days of the arrival date must check-in during office hours before the access information is released. The credit/debit card used for payment must be shown along with a valid driving license or passport in the same name as the card. As well as a utility bill with the same address as the card billing address. Pre-Paid cards are not accepted.
An extraordinary 14-bedroom vacation home overlooking the Jack Nicklaus golf course in Reunion Resort's exclusive Legends Corner community. Extensively upgraded in September 2026, this custom estate offers more than 14,000 square feet of living space and accommodates up to 35 guests.
With incredible themed bedrooms, secret tunnels, two arcade rooms, a private theater, resort-style pool, sports lounge, fitness center, sauna, and endless entertainment, this is a home designed for unforgettable group vacations near Walt Disney World.
Grand Living and Dining
Step inside to soaring 14-foot ceilings, custom lighting, designer finishes, and floor-to-ceiling windows framing beautiful golf course views. The open layout gives large groups plenty of room to spend time together without ever feeling crowded.
The main living room features plush sofas, velvet accent chairs, a chaise lounge, and a 98-inch TV. Sonos audio runs throughout the indoor and outdoor living areas, making it easy to set the mood wherever the day takes you.
The chef's kitchen is fully equipped for large groups with premium stainless steel appliances, dual appliances, generous granite countertops, and a high-top dining bar. A custom dining table seats 18 guests, while the home provides indoor dining space for up to 27.
Luxury Bedrooms & Suites
Eight beautifully furnished king suites offer premium mattresses, upscale bedding, and comfortable private retreats after busy days in Orlando.
The primary suite includes its own sitting area and a spacious, spa-inspired bathroom with dual vanities, a walk-in shower with bench seating, and a large soaking tub.
One of the home's most distinctive bedrooms has an industrial loft design with two queen beds, a private loft area, a large TV, Xbox, and PlayStation 5. It provides a comfortable place to sleep, play, and relax in one thoughtfully designed space.
Three Themed Worlds Connected by Secret Tunnels
The fun continues long after the theme parks close. Younger guests can explore three immersive bedroom worlds connected by secret tunnels and hidden passages.
Travel to a galaxy far away in the space-inspired bunk room, step inside a princess castle with built-in bunks and a costume closet, or explore an underwater adventure featuring a sunken ship, climbing elements, and an indoor slide.
The separate Secret Wizard's Corridor offers another hidden escape with atmospheric details, interactive features, a talking wizard portrait, a TV, and surprises waiting to be discovered.
Arcade Rooms & Loft Entertainment
Two arcade rooms bring plenty of friendly competition to the mansion. Games include Space Invaders, Pac-Man, Skee-Ball, Jet Pong, two basketball arcades, the Digital Timer Challenge, Hand-Eye Catch Game, and Giant Buzz Game.
Upstairs, the expansive entertainment loft features Jet Dart, USA vs. Canada bubble hockey, a multi-game arcade, Atari Pong, a pool table, poker table, and wet bar. The sports lounge includes a four-TV video wall, giving everyone a great view when multiple games are on at once.
Full Swing Golf & Multisport Simulator -- Coming November 2026
Enjoy a private indoor sports experience powered by the Full Swing Sport 5 Series widescreen simulator. Laser projection, a professional-grade hitting mat, and advanced ball and club tracking create an immersive way to play virtual golf, practice your swing, and receive detailed feedback without leaving the mansion.
Play renowned courses, take on Topgolf Swing Suite target games, or test your skills across 20 Showdown Golf challenges. The simulator also offers baseball, football, basketball, soccer, hockey, lacrosse, rugby, cricket, bocce, Zombie Dodgeball, Carnival, and other interactive games through the included FS Games package.
Private Theater, Fitness Center, & Sauna
Plan a movie night in the private theater, featuring seating for 12, a snack bar, and a PlayStation 5. The private fitness center includes an AssaultRunner Pro treadmill, Concept2 RowErg, exercise bike, SkiErg, free weights, and yoga mats. After a workout or a full day at the parks, unwind in the two-person infrared sauna with red-light therapy, ambient lighting, and Bluetooth speakers. Sauna use is reserved for guests ages 18 and older.
Sunny Pool Days & Florida Sunsets
The M Mansion's west-facing outdoor space receives plenty of afternoon sunshine and offers a beautiful setting for watching Florida sunsets over the golf course.The expansive private pool features a waterfall, oversized spa, shallow sun shelf, and in-pool loungers. Lush landscaping adds privacy, while 14 sun loungers and sofa seating for 18 provide space for the whole group to relax.
More than 2,500 square feet of covered outdoor living space includes a summer kitchen, dining for 20, six additional bar seats, pool basketball, beanbag toss, and a 98-inch TV on the first-floor patio.
Upstairs, the golf-view sports bar balcony features the iconic neon Nicklaus bar sign, a high-top bar, and another 98-inch TV. Guests can play foosball, ping pong, and Subsoccer or settle into the luxury swinging hammock as the sun goes down.
Stay In The Heart of Orlando
Located within Reunion Resort in Orlando, Florida, The M Mansion places guests close to Walt Disney World, Universal Orlando Resort, SeaWorld Orlando, and Central Florida's most popular attractions.
Reunion Resort is known for championship golf, resort dining, a water park, lazy river, playgrounds, and scenic walking trails. Access to certain resort amenities may require advance reservations or additional fees.
Professionally managed by Magical Vacation Homes, The M Mansion at Reunion brings together the space of a private luxury estate and the entertainment of a resort—all in one unforgettable Orlando vacation home.
Disclaimer: Fireplace(s) not allowed for guest use; homeowner use only.
Please note: This specific home is located near full-time residential neighbors. Please be a good neighbor by keeping the noise to a respectful level during your stay. Street parking is single lane, and Reunion Resort security roam to monitor levels of parking at properties. This vacation home is provided for general vacation use only. Vacation rentals may not be used for events or group gatherings that exceed occupancy. Only Guests whose names are on the Rental Agreement are authorized to stay in the home. This property is located at Reunion Resort, which is a gated community and association rules that are monitored. Magical Vacation Homes is dedicated to providing peaceful and enjoyable guest experiences. Please refer to our terms and conditions that are in place an attempt that the property is rented responsibly, for our surrounding guests and the community. If you have any questions, please contact us for more information.
--
Rental Policies
• Check-in: 4:00 PM / check out: 10:00 AM
• Early or late check-in/out: 1/2 nightly rate
• The rental agreement will be sent once the booking is made and must be completed within 48 hours to avoid potential cancellation
• Pool and spa heating is available at an additional cost, with varying rates by property.
• No smoking / No pets
• By state law, occupancy of property must not be exceeded
• 20% non-refundable deposit due at time of booking
• Final payment due 60 days prior to your arrival
• 13.5% sales and tourist tax (not included in nightly rate)
• One-time cleaning fee required upon all stays
• Daily housekeeping services are available upon request
• Bookings made inside of 30 days of the arrival date must check-in during office hours before the access information is released. The credit/debit card used for payment must be shown along with a valid driving license or passport in the same name as the card. As well as a utility bill with the same address as the card billing address. Pre-Paid cards are not accepted.
日付を指定して料金を検索
類似した宿泊施設

Royal Mansion at Reunion | Luxury 12BR Stay w/ Arcades, Theater, and Secret Rooms Near Disney
レユニオン
Royal Mansion at Reunion | Luxury 12BR Stay w/ Arcades, Theater, and Secret Rooms Near Disney
レユニオン
- プール
- ホットタブ
- キッチン
- 洗濯機
10 段階中 10.0、最高に素晴らしい、(2 件の口コミ) 件の口コミ
10/10
最高に素晴らしい
(2 件の口コミ)

Really Fun House with tons of room, huge pool plenty to do and a terrific view
レユニオン
Really Fun House with tons of room, huge pool plenty to do and a terrific view
レユニオン
- プール
- ホットタブ
- キッチン
- 洗濯機
10 段階中 10.0、最高に素晴らしい、(27 件の口コミ) 件の口コミ
10/10
最高に素晴らしい
(27 件の口コミ)

レイジー川のある14ベッドルームLuxeマンション
レユニオン
レイジー川のある14ベッドルームLuxeマンション
レユニオン
- プール
- ホットタブ
- キッチン
- 洗濯機
10 段階中 9.2、とても素晴らしい、(78 件の口コミ) 件の口コミ
9.2/10
とても素晴らしい
(78 件の口コミ)

The Most Fun House with tons of room, huge pool, pickleball and an amazing view.
レユニオン
The Most Fun House with tons of room, huge pool, pickleball and an amazing view.
レユニオン
- プール
- ホットタブ
- キッチン
- 洗濯機
10 段階中 10.0、最高に素晴らしい、(2 件の口コミ) 件の口コミ
10/10
最高に素晴らしい
(2 件の口コミ)

Morlando Space Mansion-TT469
レユニオン
Morlando Space Mansion-TT469
レユニオン
- プール
- キッチン
- 洗濯機
- 乾燥機
10 段階中 10.0、最高に素晴らしい、(1 件の口コミ) 件の口コミ
10/10
最高に素晴らしい
(1 件の口コミ)

あなた自身のPAMPER! 劇場+娯楽室+大規模プール+ウォーターパーク+ゴルフ+ Disnに近い
レユニオン
あなた自身のPAMPER! 劇場+娯楽室+大規模プール+ウォーターパーク+ゴルフ+ Disnに近い
レユニオン
- プール
- ホットタブ
- キッチン
- 洗濯機
10 段階中 10.0、最高に素晴らしい、(127 件の口コミ) 件の口コミ
10/10
最高に素晴らしい
(127 件の口コミ)

Super Fun House with Amazing Views
レユニオン
Super Fun House with Amazing Views
レユニオン
- プール
- ホットタブ
- キッチン
- 洗濯機
10 段階中 10.0、最高に素晴らしい、(62 件の口コミ) 件の口コミ
10/10
最高に素晴らしい
(62 件の口コミ)

驚くばかり! 13 BD 13 BA - シアター+ウォーターパーク+ゴルフ+ゲームルーム+プール/スパ+ディズニー
レユニオン
驚くばかり! 13 BD 13 BA - シアター+ウォーターパーク+ゴルフ+ゲームルーム+プール/スパ+ディズニー
レユニオン
- プール
- ホットタブ
- キッチン
- 洗濯機
10 段階中 10.0、最高に素晴らしい、(115 件の口コミ) 件の口コミ
10/10
最高に素晴らしい
(115 件の口コミ)

Luxury Home Built For Golfers. Full Swing Sim, Indoor Putting Green, Bowling, Poker, Arcade Room
レユニオン
Luxury Home Built For Golfers. Full Swing Sim, Indoor Putting Green, Bowling, Poker, Arcade Room
レユニオン
- プール
- ホットタブ
- キッチン
- 洗濯機
10 段階中 10.0、最高に素晴らしい、(2 件の口コミ) 件の口コミ
10/10
最高に素晴らしい
(2 件の口コミ)

リユニオンリトリート| 14,500平方フィート14スイート、映画館、ゲームルームなど
レユニオン
リユニオンリトリート| 14,500平方フィート14スイート、映画館、ゲームルームなど
レユニオン
- プール
- キッチン
- 洗濯機
- 乾燥機
10 段階中 9.0、とても素晴らしい、(8 件の口コミ) 件の口コミ
9.0/10
とても素晴らしい
(8 件の口コミ)

リユニオンリゾートのラグジュアリー11ベッド/ 14バスヴィラ
レユニオン
リユニオンリゾートのラグジュアリー11ベッド/ 14バスヴィラ
レユニオン
- プール
- キッチン
- 洗濯機
- 乾燥機
10 段階中 9.4、最高に素晴らしい、(104 件の口コミ) 件の口コミ
9.4/10
最高に素晴らしい
(104 件の口コミ)

Reunion-W320の究極のエンターテイメントマンション
レユニオン
Reunion-W320の究極のエンターテイメントマンション
レユニオン
- プール
- ホットタブ
- キッチン
- 洗濯機
10 段階中 9.8、最高に素晴らしい、(8 件の口コミ) 件の口コミ
9.8/10
最高に素晴らしい
(8 件の口コミ)

The Kingdom at Reunion | 12BR Luxe Mansion w/ Themed Rooms, Private pool, and Theater Near Disney
レユニオン
The Kingdom at Reunion | 12BR Luxe Mansion w/ Themed Rooms, Private pool, and Theater Near Disney
レユニオン
- プール
- ホットタブ
- キッチン
- 洗濯機
10 段階中 10.0、最高に素晴らしい、(5 件の口コミ) 件の口コミ
10/10
最高に素晴らしい
(5 件の口コミ)

20 Bedroom Hollywood Themed Mansion Private Pool+Lazy River
ラウマン
20 Bedroom Hollywood Themed Mansion Private Pool+Lazy River
ラウマン
- プール
- ホットタブ
- キッチン
- 洗濯機
10 段階中 8.8、非常に良い、(8 件の口コミ) 件の口コミ
8.8/10
非常に良い
(8 件の口コミ)

クイーンパルミラ - 12ベッドルームエピックホーム
レユニオン
クイーンパルミラ - 12ベッドルームエピックホーム
レユニオン
- プール
- キッチン
- 洗濯機
- 乾燥機
10 段階中 9.4、最高に素晴らしい、(78 件の口コミ) 件の口コミ
9.4/10
最高に素晴らしい
(78 件の口コミ)

Grandhalla - the Pinnacle of Luxury in Orlando
チャンピオンズ ゲート
Grandhalla - the Pinnacle of Luxury in Orlando
チャンピオンズ ゲート
- プール
- ホットタブ
- キッチン
- 洗濯機
10 段階中 10.0、最高に素晴らしい、(11 件の口コミ) 件の口コミ
10/10
最高に素晴らしい
(11 件の口コミ)

14BR Reunion Estate with Golf Course Views
レユニオン
14BR Reunion Estate with Golf Course Views
レユニオン
- プール
- キッチン
- 洗濯機
- 乾燥機
10 段階中 8.2、とても良い、(10 件の口コミ) 件の口コミ
8.2/10
とても良い
(10 件の口コミ)

Chic Dream | 10BR Luxe Estate w/ Private Pool, Arcade, Themed Rooms, and Theater Near Theme Parks
レユニオン
Chic Dream | 10BR Luxe Estate w/ Private Pool, Arcade, Themed Rooms, and Theater Near Theme Parks
レユニオン
- プール
- ホットタブ
- キッチン
- 洗濯機
10 段階中 9.8、最高に素晴らしい、(6 件の口コミ) 件の口コミ
9.8/10
最高に素晴らしい
(6 件の口コミ)

The Grove At Reunion-TT485
レユニオン
The Grove At Reunion-TT485
レユニオン
- プール
- キッチン
- 洗濯機
- 乾燥機
10 段階中 10.0、最高に素晴らしい、(1 件の口コミ) 件の口コミ
10/10
最高に素晴らしい
(1 件の口コミ)

DisneyMansionEstate by AmericanVacationLiving 22BR
Four Corners
DisneyMansionEstate by AmericanVacationLiving 22BR
Four Corners
- プール
- ホットタブ
- キッチン
- 洗濯機
10 段階中 10.0、最高に素晴らしい、(1 件の口コミ) 件の口コミ
10/10
最高に素晴らしい
(1 件の口コミ)

レユニオンリゾートプレミアテーマエステートホーム-ラグジュアリー&ファン-7ベッドルーム-ウォーターフロント
レユニオン
レユニオンリゾートプレミアテーマエステートホーム-ラグジュアリー&ファン-7ベッドルーム-ウォーターフロント
レユニオン
- プール
- ホットタブ
- キッチン
- 洗濯機
10 段階中 10.0、最高に素晴らしい、(64 件の口コミ) 件の口コミ
10/10
最高に素晴らしい
(64 件の口コミ)

The Palace | 13BR Luxury Villa w/ Private Pool, Theater, Themed Rooms, and Game Lounge Near Disney
レユニオン
The Palace | 13BR Luxury Villa w/ Private Pool, Theater, Themed Rooms, and Game Lounge Near Disney
レユニオン
- プール
- ホットタブ
- キッチン
- 洗濯機
10 段階中 9.4、最高に素晴らしい、(14 件の口コミ) 件の口コミ
9.4/10
最高に素晴らしい
(14 件の口コミ)

Eagle Cove - Private Pool, Sports Court, Sauna, Game Room, Theater, Bowling Alley, Gym, Themed Rooms
レユニオン
Eagle Cove - Private Pool, Sports Court, Sauna, Game Room, Theater, Bowling Alley, Gym, Themed Rooms
レユニオン
- プール
- ホットタブ
- キッチン
- 洗濯機
10 段階中 8.2、とても良い、(15 件の口コミ) 件の口コミ
8.2/10
とても良い
(15 件の口コミ)

The One at Reunion | Luxe 12BR Mansion w/ Private Pool, Theater, Gym, and Arcade Near Disney
レユニオン
The One at Reunion | Luxe 12BR Mansion w/ Private Pool, Theater, Gym, and Arcade Near Disney
レユニオン
- プール
- ホットタブ
- キッチン
- 洗濯機
10 段階中 10.0、最高に素晴らしい、(8 件の口コミ) 件の口コミ
10/10
最高に素晴らしい
(8 件の口コミ)

Small World Castle | 8BR Lux Castle w Play Room, Arcade, Theater, Themed Rooms, and Pool Near Disney
レユニオン
Small World Castle | 8BR Lux Castle w Play Room, Arcade, Theater, Themed Rooms, and Pool Near Disney
レユニオン
- プール
- ホットタブ
- キッチン
- 洗濯機
10 段階中 9.4、最高に素晴らしい、(3 件の口コミ) 件の口コミ
9.4/10
最高に素晴らしい
(3 件の口コミ)

レユニオン城10ベッドヴィラゴルフシミュレータルームプールシークレットプレイルーム
レユニオン
レユニオン城10ベッドヴィラゴルフシミュレータルームプールシークレットプレイルーム
レユニオン
- プール
- ホットタブ
- キッチン
- 洗濯機
10 段階中 8.0、とても良い、(11 件の口コミ) 件の口コミ
8.0/10
とても良い
(11 件の口コミ)

Luxury and Sophisticated 15 BR ensuite
Kissimmee
Luxury and Sophisticated 15 BR ensuite
Kissimmee
- プール
- キッチン
- 乾燥機
- 冷房
10 段階中 8.8、非常に良い、(9 件の口コミ) 件の口コミ
8.8/10
非常に良い
(9 件の口コミ)

10Br・MAGICAL MANSION – 10 BR、VRルーム、アーケード、スパプール
レユニオン
10Br・MAGICAL MANSION – 10 BR、VRルーム、アーケード、スパプール
レユニオン
- プール
- ホットタブ
- キッチン
- 洗濯機
10 段階中 9.2、とても素晴らしい、(37 件の口コミ) 件の口コミ
9.2/10
とても素晴らしい
(37 件の口コミ)

15 Bedrooms / 16.5 Bathrooms / Sonoma (4011SB)
Kissimmee
15 Bedrooms / 16.5 Bathrooms / Sonoma (4011SB)
Kissimmee
- プール
- キッチン
- 洗濯機
- 乾燥機
10 段階中 8.6、非常に良い、(4 件の口コミ) 件の口コミ
8.6/10
非常に良い
(4 件の口コミ)

Fairway Tropic Oasis: Themed Bedrooms, Arcade, Basketball Court, Near Disney
レユニオン
Fairway Tropic Oasis: Themed Bedrooms, Arcade, Basketball Court, Near Disney
レユニオン
- プール
- ホットタブ
- キッチン
- 洗濯機
10 段階中 10.0、最高に素晴らしい、(4 件の口コミ) 件の口コミ
10/10
最高に素晴らしい
(4 件の口コミ)
ハウスルール
チェックイン : 16:00 以降
代表者の最低年齢 : 25 歳
チェックアウト : 10:00 より前
お子様
子供の利用可 : 0 ~ 17 歳
イベント
イベント不可
ペット
ペットとの宿泊不可
喫煙
喫煙不可
重要事項
ご宿泊に際して
施設番号 : 20284914
施設の定める利用規約に従って、追加ゲスト料金がかかる場合があります
場合により、チェックイン時に政府発行の写真付き身分証明書と付随費用精算のためのクレジットカード / デビットカードのご提示、または現金でのデポジットのお支払いが必要です
宿泊施設への要望は、チェックイン時の状況によりご希望に添えない場合があり、内容によっては追加料金が発生することがあります。対応は確約ではございませんのでご了承ください
敷地内でのパーティーやグループイベントの開催は固く禁止されています
施設における一酸化炭素検知器の有無について、オーナーから情報提供はありません。ポータブル検知器の持ち込みをご検討ください
オーナーによると、施設に煙感知器があるとのことです
この施設には安全設備として、消火器が備わっています
この施設には、バルコニー、パティオ、テラスなど安全面からお子様に適さない可能性がある屋外スペースがあります。ご心配な場合は、ご到着前に施設にお問い合わせの上、適切な客室に宿泊できるか確認することをおすすめします。
周辺地域について
キシミー
このヴィラは、キシミーのレユニオン地区にあり、テーマパーク近くに位置しています。アクティビティを楽しむなら、レユニオン リゾート ゴルフ コースやミスティック デューンズ ゴルフ クラブがおすすめ。買い物を楽しむなら、オールド タウンやオーランド バインランド プレミアム アウトレッツはいかがでしょう。子供連れで楽しむならウォルト ディズニー ワールド リゾートへ行ってみましょう。ESPN ワイド ワールド オブ スポーツ コンプレックスでイベントや試合が予定されてないかチェックしてみるのもおすすめです。カヤック、スキューバダイビングといったウォーターアクティビティのほか、エコツアー、ハイキング / サイクリング トレイルなどのアウトドアを楽しむことができます。

Kissimmee, FL
周辺情報
- ジャック ニクラウス コース - 徒歩 11 分 - 0.9 km
- レユニオン リゾート ゴルフ コース - 車で 4 分 - 2.4 km
- ディズニーズ アニマル キングダム® テーマ パーク - 車で 13 分 - 14.9 km
- ディズニー スプリングス™ - 車で 13 分 - 18.4 km
- マジック キングダム パーク - 車で 17 分 - 20.8 km
交通案内
- キシミー駅から車で 38 分
- キシミー ゲートウェイ空港 (ISM)から車で 35 分
レストラン
- Wawa - 車で 9 分
- McDonald's - 車で 9 分
- Dutch Bros Coffee - 車で 7 分
- McDonald's - 車で 7 分
- Foxtail Coffee Co. - 車で 7 分
よくあるご質問
The M Mansion at Reunion | Luxury Estate w/ Theater, Arcade, Sports Bar & Pool Near Disneyにプールはありますか ?
はい、この宿泊施設にはプールがあります。
The M Mansion at Reunion | Luxury Estate w/ Theater, Arcade, Sports Bar & Pool Near Disneyはペットと宿泊できますか ?
いいえ、ペットは同伴できません。
The M Mansion at Reunion | Luxury Estate w/ Theater, Arcade, Sports Bar & Pool Near Disneyの駐車料金はいくらですか ?
施設内駐車場をご利用いただけます。
The M Mansion at Reunion | Luxury Estate w/ Theater, Arcade, Sports Bar & Pool Near Disneyのチェックインは何時ですか ?
チェックイン開始は 16:00 です。
The M Mansion at Reunion | Luxury Estate w/ Theater, Arcade, Sports Bar & Pool Near Disneyのチェックアウトは何時ですか ?
チェックアウトは 10:00 です。
The M Mansion at Reunion | Luxury Estate w/ Theater, Arcade, Sports Bar & Pool Near Disneyはどこにありますか ?
キシミーのレユニオンに位置するファミリー向けのこのヴィラは、ジャック ニクラウス コースおよびレユニオン リゾート ゴルフ コースから 3 km 圏内です。ミスティック デューンズ ゴルフ クラブまで 4.9 km です。
オーナーについて
オーナー : Magical Vacation Homes
Magical Vacation Homes is a locally-operated management company welcoming thousands of guests each year into 250+ luxury Orlando vacation rentals. Our homes are situated in the area's top resorts, including Reunion Resort as its “Preferred Partner”, giving our guests unlimited access to first-class resort amenities.
WHY BOOK WITH US?
When booking with Magical Vacation Homes, you're guaranteeing yourself the best rates possible for all of our properties, which is why we encourage all guests to vacation through Magical Vacation Homes. As the property management company, we are able to present all amenities and perks included with our properties. All rentals are personally managed by our wonderful Magical Vacation Homes team, promising to provide the utmost guest service and quality assurance in all of our Magical properties.
WHY BOOK WITH US?
When booking with Magical Vacation Homes, you're guaranteeing yourself the best rates possible for all of our properties, which is why we encourage all guests to vacation through Magical Vacation Homes. As the property management company, we are able to present all amenities and perks included with our properties. All rentals are personally managed by our wonderful Magical Vacation Homes team, promising to provide the utmost guest service and quality assurance in all of our Magical properties.
言語 :
英語, スペイン語, ポルトガル語
弊社サービスについてご意見をお聞かせくださいご意見の送信