一棟貸し

Huge Estate with Double Pickleball Courts, Spa, Sleeps 30+, Events Welcome!

Huge Estate with Double Pickleball Courts, Spa, Sleeps 30+, Events Welcome!

Huge Estate with Double Pickleball Courts, Spa, Sleeps 30+, Events Welcome!の写真ギャラリー

専用キッチン
お食事
外観
スポーツ場
リビング エリア

口コミ

10段階中9.4
最高に素晴らしい

おすすめポイント

  • 広々とした客室
    ゆったりとしたレイアウトで、誰もが空間を気にせずくつろげます。
  • ピックルボール (敷地内)
    希少 - 施設にいながらにしてピックルボールが楽しめます。
ベッドルーム 9 室バスルーム 5 室以上定員 30 名

人気の設備とサービス

  • 敷地内のホットタブの数 - 1
  • パティオ
  • リムジンまたはタウンカーサービスあり
  • バーベキューグリル
  • 冷房
  • ペット同伴可

周辺ガイド

地図で表示
Bluffdale, UT
  • Place, ザイオンズ・バンク・スタジアム
    ‪車で 7 分‬
  • Place, エアボーン トランポリン アリーナ
    ‪車で 10 分‬
  • Place, コワブンガ ベイ ウォーター パーク
    ‪車で 11 分‬
  • Airport, ソルト レイク シティ, ユタ州 (SLC-ソルト レイク シティ国際空港)
    ‪車で 33 分‬

客室 & ベッド

ベッドルーム 9 室 (定員 30 名)

ベッドルーム 1

キングベッド 1 台

ベッドルーム 2

クイーンベッド 2 台

ベッドルーム 3

クイーンベッド 4 台

ベッドルーム 4

キングベッド 1 台

ベッドルーム 5

クイーンベッド 2 台

ベッドルーム 6

クイーンベッド 2 台

ベッドルーム 7

シングルベッド 2 台

ベッドルーム 8

キングベッド 1 台

ベッドルーム 9

シングルベッド 2 台

バスルーム 5 室、ハーフバスルーム (トイレ / 洗面所) 1 室

バスルーム 1

バスルーム 2

バスルーム 3

バスルーム 4

バスルーム 5

バスルーム 6

その他のスペース

テラスまたはパティオ
ポーチまたはベランダ
キッチン
独立したダイニングエリア
屋外の遊び場
庭園
ダイニングスペース

この施設について

Huge Estate with Double Pickleball Courts, Spa, Sleeps 30+, Events Welcome!


Conveniently located 20 minutes south of SLC Int'l Airport and 15–20 minutes from Utah's world-class ski resorts, including Sundance, Park City and Alta. Enjoy nearly 10,000 sq. ft. of beautiful indoor living and gathering space, sleeping up to 30 guests, pickleball courts and stunning mountain views. Please note: lawns and landscaping are currently being restored. Reserve today at our deeply discounted rate while outdoor improvements are underway. No work will take place during guest stays.

THE SPACE — DESIGNED FOR LARGE GROUPS
Welcome to Bluffdale Orchard Estate — a nearly 10,000 sq. ft. private estate thoughtfully designed to bring large groups together while still providing plenty of room to spread out.
The estate offers 9 bedrooms, 5 full bathrooms + 1 powder room, sleeping for up to 32 guests in beds, plus 10 additional folding mattresses for larger groups.

GRAND MAIN LIVING AREA

The heart of the main home is an impressive open living and gathering space with soaring 20-foot ceilings, abundant seating and an 86" Smart TV.
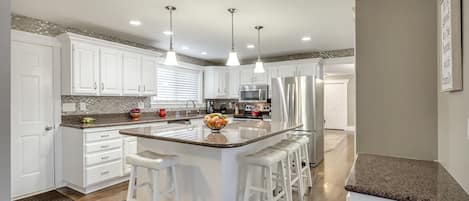
The adjacent dining area seats approximately 12 guests, while the oversized 10+ foot kitchen island with 8 bar stools provides additional casual dining and gathering space.
For larger group meals, we also provide folding tables, chairs and white tablecloths that may be arranged indoors or outdoors, allowing families and groups to dine together.

CHEF'S KITCHEN
The main-floor chef's kitchen features commercial-grade appliances and is fully stocked with cookware, dishes, glassware and serving essentials for groups of up to 30.
Whether you're preparing breakfast for the family or dinner for the entire group, the kitchen was designed with large gatherings in mind.

PRIVATE WEST WING + SECOND KITCHEN
The attached West Wing provides an additional level of privacy and flexibility for multi-generational families and larger groups.
It has its own separate exterior entrance while remaining conveniently accessible from the main home.
The West Wing includes:
4 additional bedrooms
2 full bathrooms
A second fully equipped kitchen stocked to serve up to 20
Separate dining area and kitchen island
Second living room with 70" TV
Xbox with 2 controllers
This layout works particularly well for groups who want to stay together while still having separate living, dining and sleeping spaces.

PICKLEBALL — DAY OR NIGHT
French doors from the lower level open directly onto the property's double pickleball courts.
The courts are illuminated for evening play and include outdoor seating for approximately 12 guests.

FRONT PATIO + MOUNTAIN VIEWS
Relax on the expansive front patio with outdoor seating, a propane fireplace and grill, surrounded by orchard views with Utah's beautiful mountains as the backdrop.
It's one of our favorite places on the property to gather, enjoy a meal or simply take in the view.

OVERSIZED HOT TUB
The West Wing's back patio provides access to our 17-foot oversized hot tub, which heats up to approximately 100°F and provides substantially more room than a traditional residential spa — ideal for larger groups.

CHILDREN'S PLAY AREA
The grounds also include an outdoor children's playset with double slides.

ORCHARD + RESIDENT PEACOCKS & PIGEONS
Beyond the primary guest areas, the property includes an orchard, open acreage and an outdoor shop.
Guests may also see our resident peacocks and pigeons, which are kept in their own enclosed areas. They can be enjoyed and viewed from a distance but are not interactive guest amenities and their enclosures should not be entered.

PARKING + HIGH-SPEED WIFI
The private driveway provides complimentary parking for up to 10 vehicles. Additional parking may be arranged in advance by contacting your host.
The property also includes 1 Gig high-speed Wi-Fi, making it easy for a large group to stream, work and stay connected.

LARGE-GROUP SLEEPING
The estate provides dedicated bed accommodations for up to 32 guests, plus 10 folding mattresses that can be used to accommodate larger groups when arranged in advance.
With two kitchens, two living areas, multiple dining spaces, 9 bedrooms and extensive indoor and outdoor gathering areas, the estate provides larger groups the rare opportunity to stay together without everyone having to occupy the same space.

SLEEPING ACCOMMODATIONS — 9 BEDROOMS | SLEEPS UP TO 32
Our nearly 10,000 sq. ft. estate offers 9 private bedrooms with dedicated bed accommodations for up to 32 guests, making it ideal for large families, reunions, group trips and multi-generational stays.

MAIN HOME — 5 BEDROOMS
Upper-Level Primary Suite — Sleeps 2
1 King Bed
Spacious primary bedroom with private ensuite bathroom and walk-in closet.
Upper Bedroom 2 — Sleeps 4
2 Queen Beds
Upper Bedroom 3 — Sleeps up to 8
4 Queen Bunk Beds
Lower-Level Primary Bedroom — Sleeps 2
1 King Bed
Lower Bedroom 2 — Sleeps 4
2 Queen Beds
WEST WING— 4 BEDROOMS
The attached west wing of the home provides four additional bedrooms and two full bathrooms, making it especially convenient for extended families or groups wanting additional privacy while remaining together under one roof.
Apartment Bedroom 1 — Sleeps 2
1 King Bed
Apartment Bedroom 2 — Sleeps up to 4
Double Queen Bunk Bed
Apartment Bedroom 3 — Sleeps up to 4
Double Queen Bunk Bed
Apartment Bedroom 4 — Sleeps 2
2 Twin Beds
All 9 bedrooms feature room-darkening curtains or shades, as pictured in our bedroom photos.

BATHROOMS — 5 FULL + 1 HALF
Main Home — 3 Full Bathrooms + Powder Room
Upper Primary Ensuite
A spacious private ensuite featuring two sinks, a beautiful clawfoot soaking tub, oversized walk-in shower with dual shower heads, toilet and walk-in closet.
Upper Full Bathroom
Two sinks, separate bathtub, separate shower and toilet.
Additional Full Bathroom
Conveniently located within the main home.
Main-Level Powder Room
Sink and toilet for convenient guest use.
Attached Apartment — 2 Full Bathrooms
Main-Level Full Bathroom
Sink, toilet and shower.
Lower-Level Full Bathroom
Two sinks, toilet, bathtub and separate shower.

AT-A-GLANCE
9 Bedrooms • 5 Full Bathrooms + 1 Powder Room • Sleeps Up to 32 in Beds
The estate's bedroom configuration is designed specifically for larger groups, providing a combination of King, Queen and Twin accommodations while still giving guests multiple private sleeping areas throughout the home.

日付を指定して料金を検索

類似した宿泊施設

ハウスルール

チェックイン : 16:00 以降
代表者の最低年齢 : 18 歳
チェックアウト : 10:00 より前
default

お子様

子供の利用可 : 0 ~ 17 歳
Children are welcome at this property
default

イベント

イベント可
default

ペット

ペットとの宿泊可
Pets are allowed at this property
default

喫煙

喫煙不可
No smoking allowed at this property

重要事項

ご宿泊に際して

施設番号 : 2678707vb
施設の定める利用規約に従って、追加ゲスト料金がかかる場合があります
場合により、チェックイン時に政府発行の写真付き身分証明書と付随費用精算のためのクレジットカード / デビットカードのご提示、または現金でのデポジットのお支払いが必要です
宿泊施設への要望は、チェックイン時の状況によりご希望に添えない場合があり、内容によっては追加料金が発生することがあります。対応は確約ではございませんのでご了承ください
敷地内でパーティーやイベントの開催が可能です
オーナーによると、施設に一酸化炭素検知器があるとのことです
オーナーによると、施設に煙感知器があるとのことです
この施設には安全設備として、消火器、救急セットが備わっています
この施設には、バルコニー、パティオ、テラスなど安全面からお子様に適さない可能性がある屋外スペースがあります。ご心配な場合は、ご到着前に施設にお問い合わせの上、適切な客室に宿泊できるか確認することをおすすめします。

周辺地域について

リバートン

このヴィラは、リバートンのテーマパーク近くに位置しています。アクティビティを楽しみたいなら、シネマーク リバートンやエアボーン トランポリン アリーナへ行きましょう。サンクスギビング ポイントやコワブンガ ベイ ウォーター パークは人気のスポットです。子供連れで楽しむならバタフライバイオスフィアや古代生命博物館へはぜひ行ってみましょう。 近くではクロスカントリースキー、スノーボードが利用可能。アイススケート、スノーモービルも要チェックです。
地図
Bluffdale, UT

周辺情報

  • ザイオンズ・バンク・スタジアム - 車で 7 分 - 6.2 km
  • エアボーン トランポリン アリーナ - 車で 10 分 - 10.5 km
  • コワブンガ ベイ ウォーター パーク - 車で 11 分 - 12.3 km
  • トラバース・マウンテン・アウトレット - 車で 14 分 - 13.7 km
  • サンクスギビング ポイント - 車で 15 分 - 14.4 km

交通案内

  • ドライパー駅から車で 10 分
  • キンボールズ レーン駅から車で 10 分
  • ソルト レイク シティ国際空港 (SLC) から車で 34 分

レストラン

  • ‪FiiZ Drinks - ‬車で 6 分
  • ‪Maverik - ‬車で 7 分
  • ‪Raising Cane's Chicken Fingers - ‬車で 6 分
  • ‪Arctic Circle - ‬車で 5 分
  • ‪Maverik Adventure's First Stop - ‬車で 7 分

よくあるご質問

Huge Estate with Double Pickleball Courts, Spa, Sleeps 30+, Events Welcome!はペットと宿泊できますか ?

はい、この宿泊施設にはペットを同伴できます。

Huge Estate with Double Pickleball Courts, Spa, Sleeps 30+, Events Welcome!の駐車料金はいくらですか ?

施設内駐車場をご利用いただけます。

Huge Estate with Double Pickleball Courts, Spa, Sleeps 30+, Events Welcome!のチェックインは何時ですか ?

チェックイン開始は 16:00 です。

Huge Estate with Double Pickleball Courts, Spa, Sleeps 30+, Events Welcome!のチェックアウトは何時ですか ?

チェックアウトは 10:00 です。

Huge Estate with Double Pickleball Courts, Spa, Sleeps 30+, Events Welcome!はどこにありますか ?

リバートンにあるファミリー向けのこのヴィラは、ザイオンズ・バンク・スタジアム、エアボーン トランポリン アリーナ、フライトパーク州立レクリエーションエリアから 10 km 圏内です。サウス マウンテン ゴルフ クラブおよびサウスバンゲーターヘルスセンターも 10 km 圏内です。

オーナーについて

オーナー : Angie Moore

オーナーのプロフィール画像

言語 :

英語
弊社サービスについてご意見をお聞かせくださいご意見の送信