Summary:
Welcome to the Wonder Lodge. A spacious, sun-soaked lodge on 5 private acres with panoramic mountain views, dual decks, hot tub, firepits, and luxe furnishings. Enjoy a chef’s kitchen, open floor plan, office nook, and entertainment zone. Minutes to Denver, Red Rocks, Evergreen, & Staunton State Park. Designed for connection and retreat, Wonder Lodge blends mountain charm with modern comfort—perfect for a peaceful getaway or basecamp for adventure.
The Space:
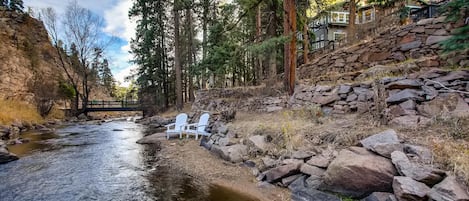
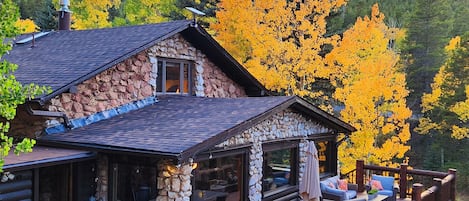
This gorgeous mountain home sits on 5 secluded acres - 1 mile off of the highway, surrounded by stunning views, a peaceful and sunlit space, and a charming mountain eclectic vibe. This is my home and I bought it to share the mountains I love. Enjoy the extra amenities and luxe furnishings that come with a real home. It offers a truly rare blend of access to all that Denver and the surrounding mountains have to offer and a feeling of total seclusion, with great cell service.
☆☆ BEDROOMS ☆☆
This home has 4 bedrooms, a set of built-in bunk beds, an office nook, a downstairs entertainment area, large double decks, a hot tub, and double fireplaces. There are a total of 3 King beds, 4 twin beds, 2 full beds, and 1 large pullout.
Bedroom 1 - This massive primary bedroom is on the main floor and is a luxe room with beautiful views and deck access. It has a king bed, luxurious private bathroom, and 45" smart tv.
Bedroom 2 - This upstairs bedroom includes a king sized bed, large closet space, and carries a mountain eclectic vibe. It has a window seat and beautiful wooded views.
Bedroom 3 - This upstairs bunkroom has two sets of twin over full bunks with…., huge closet, (could easily fit pack and play), and a charming window seat.
Bedroom 4 - This massive downstairs bedroom includes a king size bed, sofa, and beautiful views of mountains and wooded retreat.
Bunk Nook - This basement feature has gorgeous custom twin bunks recessed into the wall - each with a shelf, outlet, light, and luxe velvet curtains for privacy.
☆☆ BATHROOMS ☆☆
You'll find 3.5 clean and fully stocked bathrooms with bright lighting, large mirrors, and hotel-grade towels. The primary bathroom features a beautiful soaking tub and walk-in shower. The upstairs bathroom features a walk-in shower and large double vanity. The downstairs bathroom is a modest shower and toilet combo. The main level also has a half bath. All showers are stocked with shampoo, conditioner, and body wash for your group's needs.
☆☆ KITCHEN, DINING, & LIVING ☆☆
Create a simple meal or a serious feast in the fully-stocked chef’s kitchen. It features beautiful countertops, modern appliances, including a refrigerator, 6-burner gas range, oven, microwave, dishwasher, coffee machine, Keurig, Ninja blender, juicer, and others. There are 7 stools at the counter for extra seating. The open floor-plan gives you a view into the seating and dining area, and the stunning mountain panorama. There’s a take-some-leave some liquor bar and we simply ask that our guests replace about the quantity and quality they consume for the next crew.
The main dining table is nearly 9ft long and has enough chairs for 8 guests, with an additional 7 charming walnut stools at the bar just behind it.
The open living area adjacent has a beautiful stone (gas) fireplace and features a large, comfortable sofa and 2 swivel chairs for engaging the group or enjoying the views.
This stunning main room boasts massive floor to ceiling windows that bathe the house in natural light and high vaulted ceilings with beautiful exposed rafters. Whether you’re hosting a dinner party, enjoying a quiet morning with coffee and views, playing games around the table, or plotting your impending mountain adventure, this open concept living room is a peaceful haven to connect, rest, eat, and play.
☆☆ OFFICE NOOK ☆☆
Work remote with an unforgettable view and natural light (for all of those zoom meetings) from the upstairs office area with a high speed Starlink connection. It has a desk, light, bookshelf, and inspired setting for the digital nomad.
☆☆ BASEMENT ENTERTAINMENT ZONE ☆☆
The basement is newly remodeled with a large sectional, 65” Smart TV, air hockey table, fireplace, kitchenette, bar stools, and breakfast nook. Watch the game, cozy up to a movie, or just enjoy more breathtaking views. The downstairs area can separate from the main living upstairs, with its own entry and room for an additional family to enjoy.
☆☆ OUTSIDE SPACE - UPPER DECK ☆☆
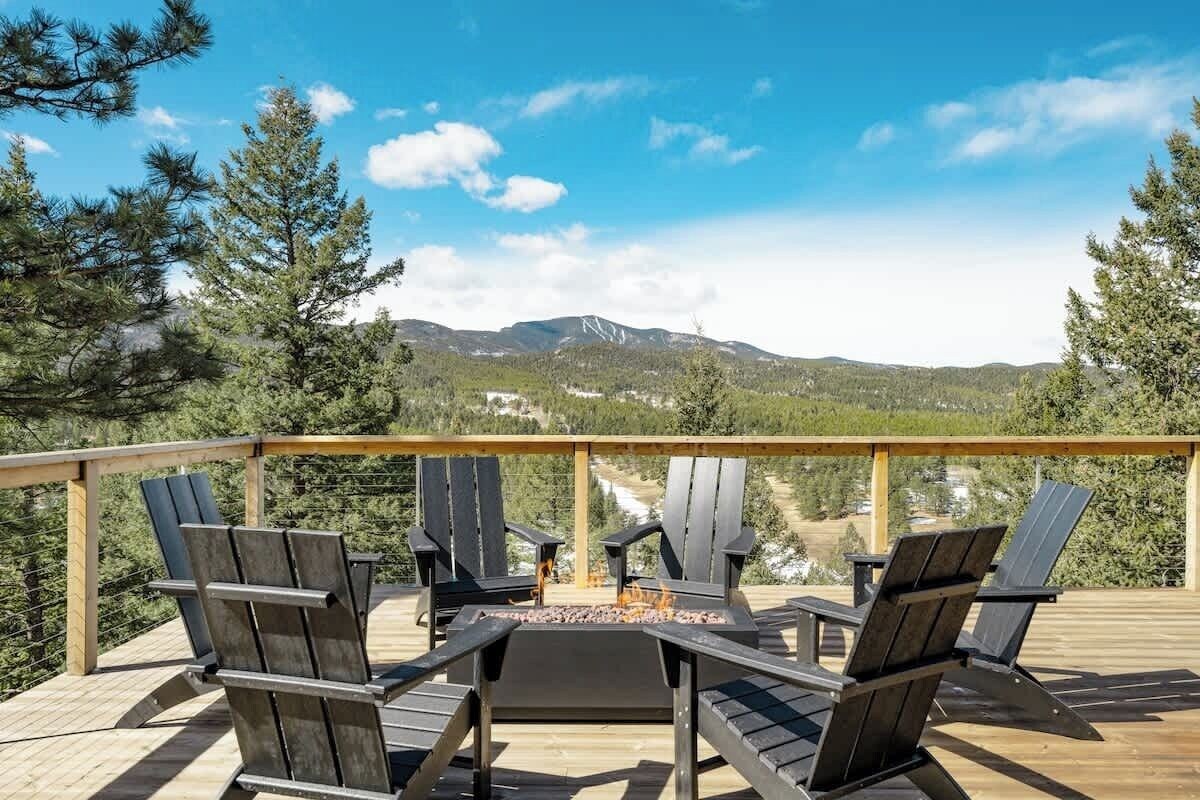
The massive upper deck features modern zipped windows for ventilation, a lovely gas fire pit surrounded by adirondack chairs and a large outdoor table, hammock chairs, and gas grill. Sip your coffee and read on the deck while you take in the breathtaking mountain views and watch the wildlife or grill for the family.
☆☆ OUTSIDE SPACE - LOWER DECK ☆☆
Enjoy a night in the fancy hot tub with romantic outdoor lights, sit in a hammock chair and enjoy a cozy firepit while you watch the wildlife, or take breakfast on the patio table. The lower deck has a separate entry.
☆☆ OUTDOORS ☆☆
The house sits on 5 secluded acres on a mountain-side. There is a small fenced area for your pets to enjoy. The property has a steep driveway with 2 garage spots, 2 spots to the side of the house, and 2 more in front of the garage. Plenty of room to park but a tight turnaround. The driveway is plowed in winter, though you may want four wheel drive.
KEY AMENITIES:
☀ 4 bedrooms & custom built-in bunks; 3 King beds, 2 twin over full bunks, 1 pull-out
☀ Beautiful, custom built-in bunks with individual lights, shelves, & curtains
☀ Office area with natural light and dedicated space for the remote worker
☀ High speed Starlink internet
☀ 3 bathrooms; 3 walk-in showers and a soaking tub
☀ Beautiful hot tub with cool settings
☀ Upper back patio w/ 8 person dining table, gas grill, and firepit
☀ Secluded modern fire pit with large adirondack chairs
☀ Double decks with hammock chairs and dual fire pits
☀ 3 TVs, games, air hockey table, and outdoorsy gear to borrow
☀ Newly renovated downstairs area with kitchenette, separate entrance
☀ 65” Smart TV in the downstairs entertainment zone
☀ Easy and simple automatic, self-check in process
☀ Large, efficient, washer/dryer
☀ Large, fully stocked kitchen with spice cabinet and extra appliances
☀ Stunning, sunlit living room
☀ Swamp cooler & smart thermostats
☀ Wine closet
☀ Great cell service and easy access to highway, unlike many mountain homes that boast this much privacy
☆☆ LOCAL ATTRACTIONS & OUTDOORS☆☆
Groceries, Gas, Restaurants: 5 minutes
Staunton State Park: 10 minutes
Evergreen: 15 minutes
Red Rocks Amphitheater: 25 min
Downtown Denver: 40 min
Idaho Springs: 40 min
Boulder: 50 min
Denver International Airport: 1 hr
Indian Peaks Wilderness: 1 hr 15 min
Keystone Ski Resort: 1 hr 20 min
Winter Park Ski Resort: 1 hr 20 min
Breckenridge Ski Resort: 1 hr 30 min
Lake Dillon: 1 hr 15 min
Vail Ski Resort: 1 hr 40 min
Lots of nearby places to hike, mountain bike, ski, paddleboard, climb 14’ers, fish, and enjoy the great outdoors: Staunton State Park, Reynolds Reserve, South Platte River, numerous 14’ers, Indian Peaks Wilderness, etc.
Jefferson County Short Term Rental Permit Number2411205300000STR
Guest Access:
You’ll have access to every room and feature of this home except the owner's closet in the primary bedroom. Make yourself at home; your hosts are just a phone call or text away if you have any questions or want recommendations for things to do nearby. There is a keypad on the front door for and lower entry door for easy and secure access to the home.
The Neighborhood:
The neighborhood is quiet, peaceful, and has a maintained road on a short loop. Just 1 mile off of 285.
Getting Around:
The driveway is steep with plenty of parking, though it is tight turnaround. It's off of a maintained loop. 2.5 car garage, 2 spots to the right of the garage, and 2 in front of it. I ask that guests please park in the garage and at base of driveway to minimize the appearance of neighborhood disruption. You can't see neighbors from my home, but sometimes they walk by on the driveway above and respect to my community is of utmost importance to me.
Interaction with Guests:
I live in the area and am happy to help if you need assistance with the property or ideas for excursions in this lovely area. We also have a handyman close by if anything is needed for the property, along with a contracted snowplow truck in the winter to plow the driveway.