一棟貸し
Escape to Luxury Stunning Private Home with HOTTUB & Breathtaking Views CROSS
Escape to Luxury Stunning Private Home with HOTTUB & Breathtaking Views CROSSの写真ギャラリー


口コミ
8.610段階中8.6
非常に良い
人気の設備とサービス
- ゲレンデ直結
- 敷地内のホットタブの数 - 1
- パティオ
- バーベキューグリル
- 冷蔵庫
- インターネット
客室 & ベッド
ベッドルーム 3 室 (定員 9 名)
ベッドルーム 1
クイーンベッド 1 台
ベッドルーム 2
クイーンベッド 1 台
ベッドルーム 3
シングルベッド 1 台およびクイーンベッド 1 台
ベッドルーム 4
ダブルソファーベッド 1 台
バスルーム 3 室、ハー フバスルーム (トイレ / 洗面所) 1 室
バスルーム 1
バスルーム 2
バスルーム 3
バスルーム 4
その他のスペース
テラスまたはパティオ
キッチン
この施設について
Escape to Luxury Stunning Private Home with HOTTUB & Breathtaking Views CROSS

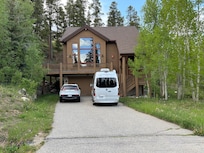
This newly-built, meticulously designed home (managed by Ski Country Resorts Vacation Rentals) is located on a tranquil street and cul-de-sac offering the perfect peaceful mountain escape. This ski-in haven is located just a short stroll from Downtown and conveniently located near the Breck Free Ride Shuttle Route. Guests of the Cross Chalet Home home also enjoy convenient access to the Snowflake Ski Lift and Summer Hiking Trailhead to Sawmill Reservoir, just a short walk away.



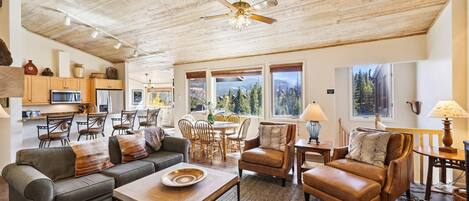
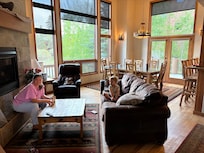
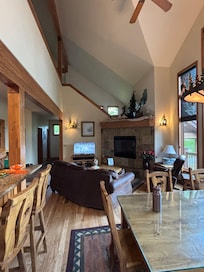
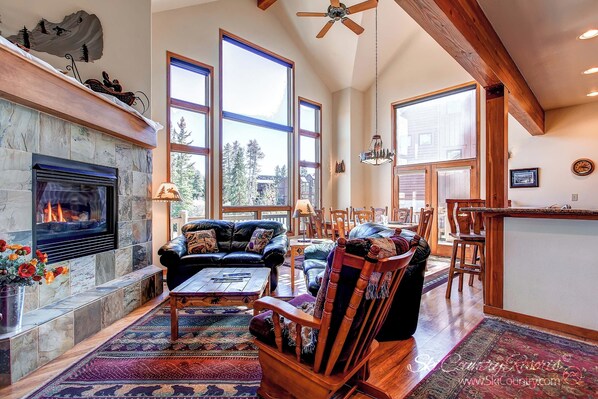
Step inside and be greeted by the tastefully adorned interior and expansive floor to ceiling windows that flood the space with natural light and breathtaking views. The ideal family retreat, this expansive home boasts a full-size washer and dryer and spacious two-car garage. Embrace the inviting ambiance of this rare 1,995 square foot chalet, where vaulted ceilings and hardwood floors create an atmosphere of pure alpine inspiration. The open-concept design facilitates quality time for larger groups, allowing everyone to connect and unwind together.

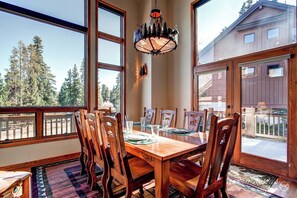

In the living room, sink into plush seating and bask in the warmth of the decorative rock gas fireplace while enjoying a Blu-Ray DVD on the 32" flat screen TV during a cozy family movie night. The kitchen is a culinary oasis, featuring exquisite granite countertops and backsplash, state-of-the-art appliances, and seating for four at the tableside bar, or eight at the rustic dining table. Prepare delicious meals and savor them in this inviting and convenient space.
Retreat to the large master bedroom, adorned with a brand-new queen bed, mountain-inspired decor, and elegant wood furniture. Relax in the cozy side chair recliner and relish the forest views while catching up on your favorite shows on the 26" flat screen TV. The master bathroom is a haven of luxury, equipped with two sinks, a spacious tiled shower, and a full-size jetted bathtub.
Ascend upstairs to the overlook loft, offering a plush couch for lounging or a tranquil spot for indulging in a captivating book in the leather side chair recliner. The second bedroom, also located upstairs, boasts a new queen bed and a vaulted ceiling design that bathes the room in natural light. Unwind before bedtime with your vacation book, seated in the sumptuous leather chair bedside. The third bedroom on the upper level is thoughtfully furnished with a queen bed and an additional twin bed, accommodating the comfort of every guest. For additional sleeping arrangements, the downstairs area features a queen sofa sleeper, allowing a total capacity of up to nine people.
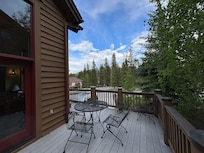
While the interior alone captivates attention, let us not forget the expansive south-facing wooden deck that unveils breathtaking vistas of Baldy Mountain. Indulge in the fresh mountain air as you unwind on the ample outdoor seating, fire up the gas grill for a delightful barbecue experience, or luxuriate in the privacy of the home's private hot tub.. All while creating unforgettable memories.
Book now and experience an unparalleled getaway in this extraordinary private home, where every detail has been meticulously crafted to exceed your expectations.
SLEEPS 9 --
BEDDING (upstairs - main level) : Queen (Bedroom 1)
BEDDING (upstairs - third level) : Queen (Bedroom 2), Queen + Twin (Bedroom 3)
ADDITIONAL : 1x Queen Sofa Sleeper
**This unit allows parking for 4 vehicles**
*Please note: Cross Chalet is a non-pet friendly home, fines strictly enforced. Minimum Renter's Age Requirement : 25+ Years.
-----------
Breckenridge Business License #24718
Step inside and be greeted by the tastefully adorned interior and expansive floor to ceiling windows that flood the space with natural light and breathtaking views. The ideal family retreat, this expansive home boasts a full-size washer and dryer and spacious two-car garage. Embrace the inviting ambiance of this rare 1,995 square foot chalet, where vaulted ceilings and hardwood floors create an atmosphere of pure alpine inspiration. The open-concept design facilitates quality time for larger groups, allowing everyone to connect and unwind together.
In the living room, sink into plush seating and bask in the warmth of the decorative rock gas fireplace while enjoying a Blu-Ray DVD on the 32" flat screen TV during a cozy family movie night. The kitchen is a culinary oasis, featuring exquisite granite countertops and backsplash, state-of-the-art appliances, and seating for four at the tableside bar, or eight at the rustic dining table. Prepare delicious meals and savor them in this inviting and convenient space.
Retreat to the large master bedroom, adorned with a brand-new queen bed, mountain-inspired decor, and elegant wood furniture. Relax in the cozy side chair recliner and relish the forest views while catching up on your favorite shows on the 26" flat screen TV. The master bathroom is a haven of luxury, equipped with two sinks, a spacious tiled shower, and a full-size jetted bathtub.
Ascend upstairs to the overlook loft, offering a plush couch for lounging or a tranquil spot for indulging in a captivating book in the leather side chair recliner. The second bedroom, also located upstairs, boasts a new queen bed and a vaulted ceiling design that bathes the room in natural light. Unwind before bedtime with your vacation book, seated in the sumptuous leather chair bedside. The third bedroom on the upper level is thoughtfully furnished with a queen bed and an additional twin bed, accommodating the comfort of every guest. For additional sleeping arrangements, the downstairs area features a queen sofa sleeper, allowing a total capacity of up to nine people.
While the interior alone captivates attention, let us not forget the expansive south-facing wooden deck that unveils breathtaking vistas of Baldy Mountain. Indulge in the fresh mountain air as you unwind on the ample outdoor seating, fire up the gas grill for a delightful barbecue experience, or luxuriate in the privacy of the home's private hot tub.. All while creating unforgettable memories.
Book now and experience an unparalleled getaway in this extraordinary private home, where every detail has been meticulously crafted to exceed your expectations.
SLEEPS 9 --
BEDDING (upstairs - main level) : Queen (Bedroom 1)
BEDDING (upstairs - third level) : Queen (Bedroom 2), Queen + Twin (Bedroom 3)
ADDITIONAL : 1x Queen Sofa Sleeper
**This unit allows parking for 4 vehicles**
*Please note: Cross Chalet is a non-pet friendly home, fines strictly enforced. Minimum Renter's Age Requirement : 25+ Years.
-----------
Breckenridge Business License #24718
日付を指定して 料金を検索
類似した宿泊施設

Ultimate Trailhead Basecamp • Ski/Bike-In • Spa
フォー オクロック
Ultimate Trailhead Basecamp • Ski/Bike-In • Spa
フォー オクロック
- ホットタブ
- キッチン
- 洗濯機
- 乾燥機
10 段階中 10.0、最高に素晴らしい、(1 件の口コミ) 件の口コミ
10/10
最高に素晴らしい
(1 件の口コミ)

Slopeside Retreat in Downtown Breck, with hot tubs and heated pool on-site
ピーク 8
Slopeside Retreat in Downtown Breck, with hot tubs and heated pool on-site
ピーク 8
- プール
- ホットタブ
- キッチン
- 屋外スペース
10 段階中 10.0、最高に素晴らしい、(19 件の口コミ) 件の口コミ
10/10
最高に素晴らしい
(19 件の口コミ)

ブリッケンリッジスキーイン/スキーアウト、ウィンターシャトル、温水浴槽、トレイル
ワーリオース マーク ウェスト
ブリッケンリッジスキーイン/スキーアウト、ウィンターシャトル、温水浴槽、トレイル
ワーリオース マーク ウェスト
- ホットタブ
- キッチン
- 洗濯機
- 乾燥機
10 段階中 10.0、最高に素晴らしい、(113 件の口コミ) 件の口コミ
10/10
最高に素晴らしい
(113 件の口コミ)

新規上場! トラベラーズリトリート! 町と斜面に近い! バス路線!
ワーリオース マーク
新規上場! トラベラーズリトリート! 町と斜面に近い! バス路線!
ワーリオース マーク
- ホットタブ
- キッチン
- 洗濯機
- 乾燥機
10 段階中 9.6、最高に素晴らしい、(30 件の口コミ) 件の口コミ
9.6/10
最高に素晴らしい
(30 件の口コミ)

ブリッケンリッジであなたの山をゲットアウェイ!
ピーク 8
ブリッケンリッジであなたの山をゲットアウェイ!
ピーク 8
- ホットタブ
- キッチン
- 洗濯機
- 乾燥機
10 段階中 10.0、最高に素晴らしい、(115 件の口コミ) 件の口コミ
10/10
最高に素晴らしい
(115 件の口コミ)

Town Shuttle|Close to Lift|BBQ|Fireplace|Garage
フォー オクロック
Town Shuttle|Close to Lift|BBQ|Fireplace|Garage
フォー オクロック
- キッチン
- 洗濯機
- 乾燥機
- 屋外スペース
10 段階中 9.6、最高に素晴らしい、(65 件の口コミ) 件の口コミ
9.6/10
最高に素晴らしい
(65 件の口コミ)

2018改造! メインストリートから2ブロックの家族向けコンドミニアム - キングマスタースイート2室
Breckenridge
2018改造! メインストリートから2ブロックの家族向けコンドミニアム - キングマスタースイート2室
Breckenridge
- ホットタブ
- キッチン
- WiFi (無料)
- ランドリー
10 段階中 10.0、最高に素晴らしい、(145 件の口コミ) 件の口コミ
10/10
最高に素晴らしい
(145 件の口コミ)

Walk to Snowflake Lift + walk to Main St
フォー オクロック
Walk to Snowflake Lift + walk to Main St
フォー オクロック
- プール
- ホットタブ
- キッチン
- 洗濯機
10 段階中 10.0、最高に素晴らしい、(3 件の口コミ) 件の口コミ
10/10
最高に素晴らしい
(3 件の口コミ)

ラグジュアリーマウンテンサンダースキーイン/スキーゴンドラアウト、町、1400 sqft townhomeへ徒歩
ピーク 8
ラグジュアリーマウンテンサンダースキーイン/スキーゴンドラアウト、町、1400 sqft townhomeへ徒歩
ピーク 8
- プール
- ホットタブ
- キッチン
- 洗濯機
10 段階中 10.0、最高に素晴らしい、(227 件の口コミ) 件の口コミ
10/10
最高に素晴らしい
(227 件の口コミ)

プラムコテージホームダウンタウンブリッケンリッジ
ヒストリック ディストリクト
プラムコテージホームダウンタウンブリッケンリッジ
ヒストリック ディストリクト
- キッチン
- 洗濯機
- 乾燥機
- WiFi (無料)
10 段階中 10.0、最高に素晴らしい、(147 件の口コミ) 件の口コミ
10/10
最高に素晴らしい
(147 件の口コミ)

美しい、広々とした3ベッド、3バス家族向けタウンハウス
ピーク 8
美しい、広々とした3ベッド、3バス家族向けタウンハウス
ピーク 8
- ホットタブ
- キッチン
- 洗濯機
- 乾燥機
10 段階中 9.8、最高に素晴らしい、(60 件の口コミ) 件の口コミ
9.8/10
最高に素晴らしい
(60 件の口コミ)

Ridge Street Chalet Home: Historic District Charm
ヒストリック ディストリクト
Ridge Street Chalet Home: Historic District Charm
ヒストリック ディストリクト
- ホットタブ
- キッチン
- 洗濯機
- 乾燥機
10 段階中 9.8、最高に素晴らしい、(74 件の口コミ) 件の口コミ
9.8/10
最高に素晴らしい
(74 件の口コミ)