
一棟貸し
The Garden Creek House
The Garden Creek House
The Garden Creek Houseの写真ギャラリー


ベッドルーム 5 室バスルーム 3 室以上定員 18 名
人気の設備とサービス
- パティオ
- 冷房
- ペット同伴可
- 冷蔵庫
- インターネット
- 敷地内駐車場あり
周辺ガイド
West Jordan, UT
- ウェスト・ジョーダン・コミュニティ&アーツ・センターPlace, ウェスト・ジョーダン・コミュニティ&アーツ・センター徒歩 13 分
- ソルト パレス コンベンション センターPlace, ソルト パレス コンベンション センター車で 23 分
- ユタ大学Place, ユタ大学車で 27 分
- ソルト レイク シティ, ユタ州 (SLC-ソルト レイク シティ国際空港)Airport, ソルト レイク シティ, ユタ州 (SLC-ソルト レイク シティ国際空港)車で 25 分
客室 & ベッド
ベッドルーム 5 室 (定員 18 名)
ベッドルーム 1
キングベッド 1 台
ベッドルーム 2
ダブルベッド 1 台
ベッドルーム 3
ダブルベッド 1 台
ベッドルーム 4
ダブルベッド 2 台
ベッドルーム 5
ダブルベッド 4 台
バスルーム 3 室、ハーフバスルーム (トイレ / 洗面所) 1 室
バスルーム 1
石鹸 · タオルあり · 浴槽またはシャワー · 浴槽 · ビデ · トイレ · シャンプー · ヘアドライヤー
バスルーム 2
浴槽またはシャワー · 浴槽 · トイレ
バスルーム 3
浴槽またはシャワー · 浴槽 · トイレ
バスルーム 4
トイレ
その他のスペース
テラスまたはパティオ
キッチン
リビングルーム数
庭園
この施設について
The Garden Creek House
The Garden Creek House is a fully renovated five-bedroom retreat in West Jordan, featuring high-end finishes, two full kitchens, and spacious gathering areas designed for a comfortable group stay. Across three levels, nine beds sleep up to 18 guests when shared. Enjoy three full bathrooms and a half bath, two living rooms, an office, three washer/dryer sets, and a primary suite with a coffee bar and spa-style bathroom. Outside: a covered pavilion, pergola deck, and half basketball court.
We fully renovated our first home with high-end finishes and a clear purpose: to give families and groups of friends a comfortable place to stay together. The Garden Creek House has room for shared meals, long conversations, movie nights, and quiet mornings of your own.
TWO KITCHENS, ROOM FOR EVERYONE

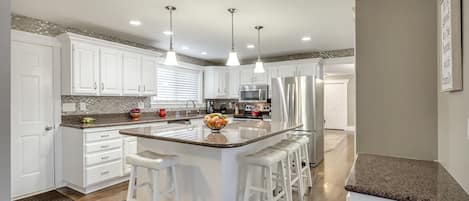
Both kitchens are fully equipped with new, premium, full-size appliances, including Bosch appliances and a double oven. There is room for more than one cook, space to prepare a family dinner, and a second kitchen for the early risers to get breakfast started.
ROOM TO SPREAD OUT ACROSS THREE LEVELS

There are two living rooms: one on the main floor and one in the basement. The comfortable office offers another place to relax, with a loveseat and two chairs. The ground-level main floor brings everyone together with a full kitchen, dining room, living room with a gas fireplace, office, and half bathroom. It also connects to the garage and the deck beneath the pergola.
Upstairs are four bedrooms, including the primary suite, a large laundry room, and two full bathrooms. The spacious primary bathroom belongs to the suite. The other full bathroom has a hallway entrance with its own vanity and an entrance from the two-bed bedroom with a separate double vanity; both lead to the same shared toilet, bathtub, and shower.
The finished basement has a second full kitchen, living room, bunk bedroom with four full-size mattresses, and a full bathroom with a bathtub and shower. A separate basement entrance opens to the backyard.
Every bedroom has a smart TV. The basement living and dining area has three TVs, including two mounted on the wall and a 100-inch screen for movie nights. Fiber internet and Wi-Fi keep you connected throughout the house.
A PRIMARY SUITE TO ENJOY
The primary suite pairs a king bedroom, electric fireplace, and window seating with a spacious bathroom finished for comfort. The bathroom includes a coffee bar with its own sink, an under-counter refrigerator, and wine racks. Heated floors, a double vanity, a bidet toilet, and a soaking tub make the space feel like a retreat. The curbless shower has both a rain showerhead and a wall-mounted showerhead. A full walk-in closet includes a washer and dryer.
A BACKYARD FOR TIME TOGETHER
The private backyard includes an in-ground trampoline, a half basketball court, a lawn, and a large covered pavilion. The main-floor deck sits beneath a pergola, giving your group another place to gather outside.
THE DETAILS THAT MAKE A GROUP STAY EASIER
Three washer and dryer sets make laundry easier to manage, whether you are packing light or staying a little longer. Two sets are upstairs: one in the large laundry room and one in the primary bedroom closet.
The new Amana heating and cooling system has three zones, with a thermostat on each floor. Two new, large water heaters serve the home. Parking includes a three-car garage and a 30-foot RV pad with a 30-amp electrical hookup.
Five bedrooms contain nine beds, with sleeping space for up to 18 guests when beds are shared. See the sleeping arrangements below to choose the rooms that work best for your group.
West Jordan gives you a home base for exploring the Salt Lake Valley and heading into the mountains. A TRAX station is within walking distance. Travel times vary with traffic and weather, particularly during ski season.
A great deal of care went into this home, especially the spaces people share every day. We hope you feel that care when you gather around the table, settle in for a movie, or simply enjoy having everyone under one roof.
SLEEPING ARRANGEMENTS
Primary bedroom upstairs: one king bed, sleeps two.
Bedroom two upstairs: one double bed, sleeps two.
Bedroom three upstairs: one double bed, sleeps two.
Bedroom four upstairs: two double beds, sleeps four.
Bunk room on the lower level: two bunk beds with full-size upper and lower mattresses, sleeps eight.
There are nine mattresses in total: one king and eight full-size mattresses. The maximum of 18 guests assumes two people per mattress. Please review this layout to make sure it suits your group.
BATHROOMS
The house has three full bathrooms and one half bathroom: the primary ensuite and shared Jack-and-Jill bathroom upstairs, a half bathroom on the main floor, and a full bathroom in the basement. The shared upstairs bathroom connects to the hallway and Bedroom four, the room with two double beds. Its separate vanity areas lead to one shared toilet, bathtub, and shower.
GUEST ACCESS
You will have use of the home, private backyard, and three-car garage. The 30-foot RV parking pad includes a 30-amp electrical hookup.
BEFORE YOU BOOK
Quiet birthdays and holiday meals with the guests included in your reservation are welcome. No open-invite parties, events, or disruptive gatherings. Additional visitors require prior written host approval. All gatherings must stay within the approved guest count and never exceed 18 people, including children and infants. Quiet hours begin at 10 PM. Check-in is at 4 PM and checkout is at 11 AM. Please be considerate of our neighbors throughout your stay.
PARKING
Up to 3 vehicles may be parked at the property at any one time, including approved visitors' vehicles. Additional vehicles require written host approval before booking and sufficient designated on-site parking. All vehicles must park in designated on-site spaces. No street parking. Do not block sidewalks, neighboring driveways, or access routes.
GUEST DETAILS AND HOUSE RULES AGREEMENT
For new reservations, after your booking is accepted, the booking guest must complete and sign the Garden Creek House — Guest details and house rules agreement through the Hospitable guest portal before arrival. The agreement shows your reservation dates and registered adult, child, infant, and pet counts.
Required guest details: describe your trip purpose, any birthday, holiday meal, or other occasion, and whether anyone not on the reservation will visit. Include visitor numbers and proposed dates/times, or state that there will be no visitors. State the maximum number of vehicles your group and visitors expect at one time. Describe your group (for example, family, friends, or colleagues), confirm the registered guest counts, and tell us about corrections before arrival. A visitor or vehicle request is not approval; Eli and Angelica must approve it in writing.
The signed agreement includes the occupancy, gathering, quiet-hours, arrival/departure, and parking rules above. By signing, you confirm the information provided is accurate, your group will follow these rules, you will share the rules with everyone in your group, and you will notify the hosts if plans or guest counts change. The rates, fees, cancellation policy, and booking-platform terms accepted with your reservation remain applicable.
The home is arranged across three floors, and reaching the upstairs bedrooms and lower-level bunk room requires stairs. Review the total price and cancellation terms shown for your dates before confirming your reservation.
We fully renovated our first home with high-end finishes and a clear purpose: to give families and groups of friends a comfortable place to stay together. The Garden Creek House has room for shared meals, long conversations, movie nights, and quiet mornings of your own.
TWO KITCHENS, ROOM FOR EVERYONE
Both kitchens are fully equipped with new, premium, full-size appliances, including Bosch appliances and a double oven. There is room for more than one cook, space to prepare a family dinner, and a second kitchen for the early risers to get breakfast started.
ROOM TO SPREAD OUT ACROSS THREE LEVELS
There are two living rooms: one on the main floor and one in the basement. The comfortable office offers another place to relax, with a loveseat and two chairs. The ground-level main floor brings everyone together with a full kitchen, dining room, living room with a gas fireplace, office, and half bathroom. It also connects to the garage and the deck beneath the pergola.
Upstairs are four bedrooms, including the primary suite, a large laundry room, and two full bathrooms. The spacious primary bathroom belongs to the suite. The other full bathroom has a hallway entrance with its own vanity and an entrance from the two-bed bedroom with a separate double vanity; both lead to the same shared toilet, bathtub, and shower.
The finished basement has a second full kitchen, living room, bunk bedroom with four full-size mattresses, and a full bathroom with a bathtub and shower. A separate basement entrance opens to the backyard.
Every bedroom has a smart TV. The basement living and dining area has three TVs, including two mounted on the wall and a 100-inch screen for movie nights. Fiber internet and Wi-Fi keep you connected throughout the house.
A PRIMARY SUITE TO ENJOY
The primary suite pairs a king bedroom, electric fireplace, and window seating with a spacious bathroom finished for comfort. The bathroom includes a coffee bar with its own sink, an under-counter refrigerator, and wine racks. Heated floors, a double vanity, a bidet toilet, and a soaking tub make the space feel like a retreat. The curbless shower has both a rain showerhead and a wall-mounted showerhead. A full walk-in closet includes a washer and dryer.
A BACKYARD FOR TIME TOGETHER
The private backyard includes an in-ground trampoline, a half basketball court, a lawn, and a large covered pavilion. The main-floor deck sits beneath a pergola, giving your group another place to gather outside.
THE DETAILS THAT MAKE A GROUP STAY EASIER
Three washer and dryer sets make laundry easier to manage, whether you are packing light or staying a little longer. Two sets are upstairs: one in the large laundry room and one in the primary bedroom closet.
The new Amana heating and cooling system has three zones, with a thermostat on each floor. Two new, large water heaters serve the home. Parking includes a three-car garage and a 30-foot RV pad with a 30-amp electrical hookup.
Five bedrooms contain nine beds, with sleeping space for up to 18 guests when beds are shared. See the sleeping arrangements below to choose the rooms that work best for your group.
West Jordan gives you a home base for exploring the Salt Lake Valley and heading into the mountains. A TRAX station is within walking distance. Travel times vary with traffic and weather, particularly during ski season.
A great deal of care went into this home, especially the spaces people share every day. We hope you feel that care when you gather around the table, settle in for a movie, or simply enjoy having everyone under one roof.
SLEEPING ARRANGEMENTS
Primary bedroom upstairs: one king bed, sleeps two.
Bedroom two upstairs: one double bed, sleeps two.
Bedroom three upstairs: one double bed, sleeps two.
Bedroom four upstairs: two double beds, sleeps four.
Bunk room on the lower level: two bunk beds with full-size upper and lower mattresses, sleeps eight.
There are nine mattresses in total: one king and eight full-size mattresses. The maximum of 18 guests assumes two people per mattress. Please review this layout to make sure it suits your group.
BATHROOMS
The house has three full bathrooms and one half bathroom: the primary ensuite and shared Jack-and-Jill bathroom upstairs, a half bathroom on the main floor, and a full bathroom in the basement. The shared upstairs bathroom connects to the hallway and Bedroom four, the room with two double beds. Its separate vanity areas lead to one shared toilet, bathtub, and shower.
GUEST ACCESS
You will have use of the home, private backyard, and three-car garage. The 30-foot RV parking pad includes a 30-amp electrical hookup.
BEFORE YOU BOOK
Quiet birthdays and holiday meals with the guests included in your reservation are welcome. No open-invite parties, events, or disruptive gatherings. Additional visitors require prior written host approval. All gatherings must stay within the approved guest count and never exceed 18 people, including children and infants. Quiet hours begin at 10 PM. Check-in is at 4 PM and checkout is at 11 AM. Please be considerate of our neighbors throughout your stay.
PARKING
Up to 3 vehicles may be parked at the property at any one time, including approved visitors' vehicles. Additional vehicles require written host approval before booking and sufficient designated on-site parking. All vehicles must park in designated on-site spaces. No street parking. Do not block sidewalks, neighboring driveways, or access routes.
GUEST DETAILS AND HOUSE RULES AGREEMENT
For new reservations, after your booking is accepted, the booking guest must complete and sign the Garden Creek House — Guest details and house rules agreement through the Hospitable guest portal before arrival. The agreement shows your reservation dates and registered adult, child, infant, and pet counts.
Required guest details: describe your trip purpose, any birthday, holiday meal, or other occasion, and whether anyone not on the reservation will visit. Include visitor numbers and proposed dates/times, or state that there will be no visitors. State the maximum number of vehicles your group and visitors expect at one time. Describe your group (for example, family, friends, or colleagues), confirm the registered guest counts, and tell us about corrections before arrival. A visitor or vehicle request is not approval; Eli and Angelica must approve it in writing.
The signed agreement includes the occupancy, gathering, quiet-hours, arrival/departure, and parking rules above. By signing, you confirm the information provided is accurate, your group will follow these rules, you will share the rules with everyone in your group, and you will notify the hosts if plans or guest counts change. The rates, fees, cancellation policy, and booking-platform terms accepted with your reservation remain applicable.
The home is arranged across three floors, and reaching the upstairs bedrooms and lower-level bunk room requires stairs. Review the total price and cancellation terms shown for your dates before confirming your reservation.
日付を指定して料金を検索
類似した宿泊施設

Clean 7 Bedroom, Gym, Sauna, Hot Tub, Game Room
West Jordan
Clean 7 Bedroom, Gym, Sauna, Hot Tub, Game Room
West Jordan
- キッチン
- 洗濯機
- 乾燥機
- ペット可
10 段階中 9.2、とても素晴らしい、(24 件の口コミ) 件の口コミ
9.2/10
とても素晴らしい
(24 件の口コミ)

Spacious 10-bedroom Luxury Home with Fitness and Game room in charming Bluffdale
Bluffdale
Spacious 10-bedroom Luxury Home with Fitness and Game room in charming Bluffdale
Bluffdale
- キッチン
- 洗濯機
- 乾燥機
- 冷房
10 段階中 8.0、とても良い、(5 件の口コミ) 件の口コミ
8.0/10
とても良い
(5 件の口コミ)
Lux 5bd King w/Theater+Office
West Jordan
Lux 5bd King w/Theater+Office
West Jordan
- キッチン
- 洗濯機
- 乾燥機
- ペット可
10 段階中 9.0、とても素晴らしい、(6 件の口コミ) 件の口コミ
9.0/10
とても素晴らしい
(6 件の口コミ)

Modern 5BR Getaway • Sleeps Large Groups • Near Ski & City
West Jordan
Modern 5BR Getaway • Sleeps Large Groups • Near Ski & City
West Jordan
- ホットタブ
- キッチン
- 洗濯機
- 乾燥機
10 段階中 10.0、最高に素晴らしい、(4 件の口コミ) 件の口コミ
10/10
最高に素晴らしい
(4 件の口コミ)

Family Ski Oasis 7BR 16-Person Spa Mins to Skiing by RedAwning
オリンパス コーブ
Family Ski Oasis 7BR 16-Person Spa Mins to Skiing by RedAwning
オリンパス コーブ
- ホットタブ
- 洗濯機
- 乾燥機
- 冷房
10 段階中 10.0、最高に素晴らしい、(18 件の口コミ) 件の口コミ
10/10
最高に素晴らしい
(18 件の口コミ)

Luxurious 8-Bedroom Mountain Retreat Near Wasatch Mountains
ペッパーウッド
Luxurious 8-Bedroom Mountain Retreat Near Wasatch Mountains
ペッパーウッド
- ホットタブ
- キッチン
- 洗濯機
- 乾燥機
10 段階中 10.0、最高に素晴らしい、(34 件の口コミ) 件の口コミ
10/10
最高に素晴らしい
(34 件の口コミ)

6 Bedroom, 4.5 Bathroom, 2 Kitchen - Spacious & Clean in Quiet Neighborhood
West Jordan
6 Bedroom, 4.5 Bathroom, 2 Kitchen - Spacious & Clean in Quiet Neighborhood
West Jordan
- キッチン
- 洗濯機
- 乾燥機
- 冷房
10 段階中 10.0、最高に素晴らしい、(25 件の口コミ) 件の口コミ
10/10
最高に素晴らしい
(25 件の口コミ)
**スキー山のオアシス、1。山のふもとにある2エーカーの温水浴槽プールテーブル
サウス・バレー
**スキー山のオアシス、1。山のふもとにある2エーカーの温水浴槽プールテーブル
サウス・バレー
- ホットタブ
- キッチン
- 洗濯機
- 乾燥機
10 段階中 10.0、最高に素晴らしい、(137 件の口コミ) 件の口コミ
10/10
最高に素晴らしい
(137 件の口コミ)

Comfortable Family-Sized Home w/ 4br 3 bath, ping pong, fast wifi and hot tub!
West Jordan
Comfortable Family-Sized Home w/ 4br 3 bath, ping pong, fast wifi and hot tub!
West Jordan
- ホットタブ
- キッチン
- 洗濯機
- 乾燥機
10 段階中 10.0、最高に素晴らしい、(12 件の口コミ) 件の口コミ
10/10
最高に素晴らしい
(12 件の口コミ)

Bea"Utah"iful & Cozy
サウス・バレー
Bea"Utah"iful & Cozy
サウス・バレー
- ホットタブ
- キッチン
- 洗濯機
- 乾燥機
10 段階中 9.8、最高に素晴らしい、(29 件の口コミ) 件の口コミ
9.8/10
最高に素晴らしい
(29 件の口コミ)

7-Bedroom Home by the Mountains
コットンウッド ハイツ
7-Bedroom Home by the Mountains
コットンウッド ハイツ
- ホットタブ
- キッチン
- 洗濯機
- 乾燥機
10 段階中 10.0、最高に素晴らしい、(11 件の口コミ) 件の口コミ
10/10
最高に素晴らしい
(11 件の口コミ)

Mountains, city, boutique shopping and a hot tub all in one!
ミッドバレー
Mountains, city, boutique shopping and a hot tub all in one!
ミッドバレー
- ホットタブ
- キッチン
- 洗濯機
- 乾燥機
10 段階中 10.0、最高に素晴らしい、(1 件の口コミ) 件の口コミ
10/10
最高に素晴らしい
(1 件の口コミ)

Spacious Modern Home Near Salt Lake, Expo & Ski
サウス・バレー
Spacious Modern Home Near Salt Lake, Expo & Ski
サウス・バレー
- 洗濯機
- 乾燥機
- ペット可
- 冷房
10 段階中 10.0、最高に素晴らしい、(1 件の口コミ) 件の口コミ
10/10
最高に素晴らしい
(1 件の口コミ)

Sleeps 20 *Luxury Estate *A+Area *Hotub *Game Room
ホラデイ
Sleeps 20 *Luxury Estate *A+Area *Hotub *Game Room
ホラデイ
- ホットタブ
- キッチン
- 洗濯機
- 乾燥機
10 段階中 9.8、最高に素晴らしい、(160 件の口コミ) 件の口コミ
9.8/10
最高に素晴らしい
(160 件の口コミ)

Spacious 5-bedroom Family Home in West Jordan~4 Parking Spots~Quite+Clean
West Jordan
Spacious 5-bedroom Family Home in West Jordan~4 Parking Spots~Quite+Clean
West Jordan
- キッチン
- 洗濯機
- 乾燥機
- WiFi (無料)
10 段階中 10.0、最高に素晴らしい、(1 件の口コミ) 件の口コミ
10/10
最高に素晴らしい
(1 件の口コミ)

4B Miracle Lodge-Indoor Court-Stay&Play Together-Staycation/Reunions/Events/Ski
South Jordan
4B Miracle Lodge-Indoor Court-Stay&Play Together-Staycation/Reunions/Events/Ski
South Jordan
- 洗濯機
- 乾燥機
- ペット可
- 冷房
10 段階中 8.4、とても良い、(29 件の口コミ) 件の口コミ
8.4/10
とても良い
(29 件の口コミ)

***ラグジュアリーマウンテンサイドリトリート***
サウス・バレー
***ラグジュアリーマウンテンサイドリトリート***
サウス・バレー
- ホットタブ
- キッチン
- 洗濯機
- 乾燥機
10 段階中 9.6、最高に素晴らしい、(179 件の口コミ) 件の口コミ
9.6/10
最高に素晴らしい
(179 件の口コミ)

Salt Lake City's Best Stay | Hot Tub | Arcade
シュガー ハウス
Salt Lake City's Best Stay | Hot Tub | Arcade
シュガー ハウス
- ホットタブ
- キッチン
- 洗濯機
- 乾燥機
10 段階中 10.0、最高に素晴らしい、(1 件の口コミ) 件の口コミ
10/10
最高に素晴らしい
(1 件の口コミ)

Olympus Luxury-Prime Location- HotTub+Theater+More
オリンパス コーブ
Olympus Luxury-Prime Location- HotTub+Theater+More
オリンパス コーブ
- ホットタブ
- キッチン
- 洗濯機
- 乾燥機
10 段階中 10.0、最高に素晴らしい、(21 件の口コミ) 件の口コミ
10/10
最高に素晴らしい
(21 件の口コミ)

4 Bdrm 6 Bed Clean Pet Friendly HotTub New Kitchen
Salt Lake City
4 Bdrm 6 Bed Clean Pet Friendly HotTub New Kitchen
Salt Lake City
- キッチン
- 洗濯機
- 乾燥機
- ペット可
10 段階中 10.0、最高に素晴らしい、(4 件の口コミ) 件の口コミ
10/10
最高に素晴らしい
(4 件の口コミ)

This stunning lodge is nestled on the Wasatch Mountain foothills!
サウス・バレー
This stunning lodge is nestled on the Wasatch Mountain foothills!
サウス・バレー
- プール
- ホットタブ
- キッチン
- 洗濯機
10 段階中 9.8、最高に素晴らしい、(39 件の口コミ) 件の口コミ
9.8/10
最高に素晴らしい
(39 件の口コミ)

キャニオンに近い美しい家
ホラデイ
キャニオンに近い美しい家
ホラデイ
- ホットタブ
- キッチン
- 洗濯機
- 乾燥機
10 段階中 9.2、とても素晴らしい、(176 件の口コミ) 件の口コミ
9.2/10
とても素晴らしい
(176 件の口コミ)

NEW! All-New Luxe Stay Views, Sauna & Hot Tub
オリンパス コーブ
NEW! All-New Luxe Stay Views, Sauna & Hot Tub
オリンパス コーブ
- ホットタブ
- 洗濯機
- 乾燥機
- 冷房
10 段階中 10.0、最高に素晴らしい、(6 件の口コミ) 件の口コミ
10/10
最高に素晴らしい
(6 件の口コミ)

Pet Friendly, Fireplace, 17Mi to Snowbird Ski
South Jordan
Pet Friendly, Fireplace, 17Mi to Snowbird Ski
South Jordan
- キッチン
- 洗濯機
- 乾燥機
- ペット可
10 段階中 9.6、最高に素晴らしい、(56 件の口コミ) 件の口コミ
9.6/10
最高に素晴らしい
(56 件の口コミ)

HUGE reunion ctr 30+, 16 BR, 8.5 bath, pets
サウス・バレー
HUGE reunion ctr 30+, 16 BR, 8.5 bath, pets
サウス・バレー
- ホットタブ
- キッチン
- 洗濯機
- 乾燥機
10 段階中 10.0、最高に素晴らしい、(22 件の口コミ) 件の口コミ
10/10
最高に素晴らしい
(22 件の口コミ)

FLY AWAY HOME-あなたがあなた自身に完全な2階建ての家を得る場所!
West Jordan
FLY AWAY HOME-あなたがあなた自身に完全な2階建ての家を得る場所!
West Jordan
- 朝食付き
- キッチン
- WiFi (無料)
- 冷房
10 段階中 10.0、最高に素晴らしい、(71 件の口コミ) 件の口コミ
10/10
最高に素晴らしい
(71 件の口コミ)
Spacious-2 Hot Tubs-close to 4 ski resorts!
コットンウッド ハイツ
Spacious-2 Hot Tubs-close to 4 ski resorts!
コットンウッド ハイツ
- ペット可
- WiFi (無料)
10 段階中 10.0、最高に素晴らしい、(3 件の口コミ) 件の口コミ
10/10
最高に素晴らしい
(3 件の口コミ)

Grand Mountain Retreat: Hot Tub, Sleeps 21, Sofa Sleeper on Main Floor
サウス・バレー
Grand Mountain Retreat: Hot Tub, Sleeps 21, Sofa Sleeper on Main Floor
サウス・バレー
- ホットタブ
- キッチン
- 洗濯機
- 乾燥機
10 段階中 10.0、最高に素晴らしい、(3 件の口コミ) 件の口コミ
10/10
最高に素晴らしい
(3 件の口コミ)

Mtn Views & Canyon Access: Cottonwood Heights Home
コットンウッド ハイツ
Mtn Views & Canyon Access: Cottonwood Heights Home
コットンウッド ハイツ
- ホットタブ
- キッチン
- 洗濯機
- 乾燥機
10 段階中 8.0、とても良い、(1 件の口コミ) 件の口コミ
8.0/10
とても良い
(1 件の口コミ)

Modern Salt Lake City Retreat: Spacious 5BR Home, Game Room, BBQ, Free Ski Rental, Covered Patio
ミルクリーク
Modern Salt Lake City Retreat: Spacious 5BR Home, Game Room, BBQ, Free Ski Rental, Covered Patio
ミルクリーク
- キッチン
- 洗濯機
- 乾燥機
- ペット可
10 段階中 9.8、最高に素晴らしい、(54 件の口コミ) 件の口コミ
9.8/10
最高に素晴らしい
(54 件の口コミ)
ハウスルール
チェックイン : 15:00 以降
代表者の最低年齢 : 21 歳
チェックアウト : 11:00 より前
お子様
子供の利用可 : 0 ~ 17 歳
Children are welcome at this property
イベント
イベント不可
ペット
ペットとの宿泊可
Pets are allowed at this property
喫煙
喫煙不可
No smoking allowed at this property
Quiet birthdays and holiday meals with the guests included in your reservation are welcome. No open-invite parties, events, or disruptive gatherings.
Additional visitors require prior written host approval.
All gatherings must stay within the approved guest count and never exceed 18 people, including children and infants. Quiet hours begin at 10 PM.
重要事項
ご宿泊に際して
施設番号 : 4389624vb
施設の定める利用規約に従って、追加ゲスト料金がかかる場合があります
場合により、チェックイン時に政府発行の写真付き身分証明書と付随費用精算のためのクレジットカード / デビットカードのご提示、または現金でのデポジットのお支払いが必要です
宿泊施設への要望は、チェックイン時の状況によりご希望に添えない場合があり、内容によっては追加料金が発生することがあります。対応は確約ではございませんのでご了承ください
敷地内でのパーティーやグループイベントの開催は固く禁止されています
オーナーによると、施設に一酸化炭素検知器があるとのことです
オーナーによると、施設に煙感知器があるとのことです
この施設には、バルコニー、パティオ、テラスなど安全面からお子様に適さない可能性がある屋外スペースがあります。ご心配な場合は、ご到着前に施設にお問い合わせの上、適切な客室に宿泊できるか確認することをおすすめします。
周辺地域について
ウェスト ジョーダン
このバケーションホームはウェスト ジョーダンにあります。ガーデナー ビレッジとギルガル スカルプチャー ガーデンは、この地を代表する人気観光スポット。アクティビティを楽しみたいなら、シネマーク ジョーダン ランディング 24やシネマーク・センチュリー・サンディ・ユニオン・ハイツ16がおすすめです。子供連れで楽しむならユタ州フェアパークへ行ってみましょう。デルタ・センターでイベントや試合が予定されてないかチェックしてみるのもおすすめです。
West Jordan, UT
周辺情報
- ウェスト・ジョーダン・コミュニティ&アーツ・センター - 徒歩 13 分 - 1.1 km
- デルタ・センター - 車で 23 分 - 25.5 km
- ソルト パレス コンベンション センター - 車で 23 分 - 25.5 km
- ユタ大学 - 車で 27 分 - 27.7 km
- スノーバード スキーリゾート - 車で 38 分 - 39.8 km
交通案内
- マレー中央駅から車で 11 分
- 2700 ウェスト駅から徒歩 7 分
- ソルト レイク シティ国際空港 (SLC)から車で 25 分
レストラン
- A lo Maracucho - 車で 3 分
- McDonald's - 車で 3 分
- Dunford Bakers - 徒歩 19 分
- Taco Time - 車で 3 分
- Tacos Lopez - 車で 3 分
よくあるご質問
The Garden Creek Houseはペットと宿泊できますか ?
はい、この宿泊施設にはペットを同伴できます。
The Garden Creek Houseの駐車料金はいくらですか ?
施設内駐車場をご利用いただけます。
The Garden Creek Houseのチェックインは何時ですか ?
チェックイン開始は 15:00 です。
The Garden Creek Houseのチェックアウトは何時ですか ?
チェックアウトは 11:00 です。
The Garden Creek Houseはどこにありますか ?
ウェスト ジョーダンにあるファミリー向けのこのバケーションホームは、ジョーダンバレーメディカルセンター、ジョーダン ランディング、ガーデナー ビレッジから 5 km 圏内です。シネマーク ジョーダン ランディング 24まで 4.5 km です。2700 ウェスト駅まで徒歩 7 分、ウェスト ジョーダン シティ センター駅まで徒歩 24 分です。
オーナーについて
オーナーの詳細
弊社サービスについてご意見をお聞かせくださいご意見の送信