一棟貸し
New Listing-Ski Inn: Beautiful large home with amenities galore!
New Listing-Ski Inn: Beautiful large home with amenities galore!の写真ギャラリー


口コミ
1010段階中10
最高に素晴らしい
おすすめポイント
- 家族で楽めるファミリー向けで高評価。
- ゲームコーナー敷地内に大人も子供も楽しめるゲームコーナーがある、希少な施設です。
- 周辺の観光スポットメイン ストリートが徒歩 圏内
人気の設備とサービス
- ゲレンデ直結
- 敷地内のホットタブの数 - 1
- ガレージ駐車場あり
- キッチン
- 洗濯機
- バーベキューグリル
周辺ガイド

Breckenridge, CO
- ブリッケンリッジ スキー リゾートPlace, ブリッケンリッジ スキー リゾート徒歩 1 分
- スノーフレーク チェア リフトPlace, スノーフレーク チェア リフト徒歩 3 分
- メイン ストリートPlace, メイン ストリート徒歩 12 分
客室 & ベッド
ベッドルーム 5 室 (定員 13 名)
ベッドルーム 1
キングベッド 1 台
ベッドルーム 2
ダブルベッド 2 台
ベッドルーム 3
シングル二段ベッド 2 台
ベッドルーム 4
キングベッド 1 台
ベッドルーム 5
クイーンベッド 1 台
バスルーム 5 室、ハーフバスルーム (トイレ / 洗面所) 1 室
バスルーム 1
浴槽 · トイレ · シャワーのみ
バスルーム 2
浴槽またはシャワー · トイレ
バスルーム 3
浴槽またはシャワー · トイレ
バスルーム 4
浴槽またはシャワー · トイレ
バスルーム 5
浴槽またはシャワー · トイレ
バスルーム 6
トイレ
その他のスペース
テラスまたはパティオ
キッチン
ダイニングスペース
この施設について
New Listing-Ski Inn: Beautiful large home with amenities galore!




Ski Inn is a large remodeled ski-in/out home located on the Snowflake Trail Run! It has 5-Spacious bedrooms all with en-suite bathrooms. This beautiful large home is in the perfect location for skiing in the winter as well as easy hiking access in the summer. It comes equipped with a large gourmet kitchen, salt water hot tub, pool table, and multiple living areas. Looking for the perfect mountain retreat? The whole family will love their time at Ski Inn!
Property at a Glance:
• 5 Bedrooms / 5.5 Baths / 3,902 square feet / 3 levels
• Bedding – 2 Kings, 1 Queen, 2 Twins, 2 Twin over Twin Bunks & 1 Twin Trundle
• High Speed Internet
• View – Wooded/Mountains
• Neighborhood - 4 O'Clock (Ski-in/out)
• Access to Slopes / Shuttle / Main Street
• Slopes – Ski-In/out (Four O'Clock Rin)
• Shuttle – 0.3 Mile (Elk Ridge Stop)
• Main Street – 1.0 Mile (S Main Street)
Property Layout:
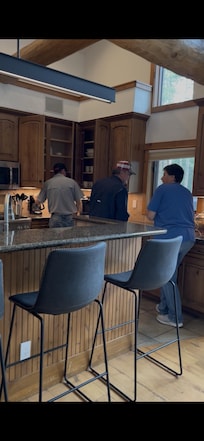
• Kitchen (Main level)
• Oven
• Gas stove top with 6 burners
• Microwave
• Refrigerator
• Double sink
• Dishwasher
• Coffee Maker
• Dining Capacity – Up to 12 people (8 - dining area table / 4 - island)
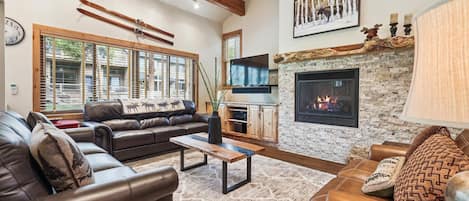
• Living Room – Seating, TV & wood burning fireplace (Main level)
• Family / Media Area – Seating, TV & gas fireplace (Lower level)
• Pool Table Room (Lower level)
• Laundry – (Main level)
• Mud Room – garage entrance (Main level)
• Patio - Hot Tub (Off of lower level)
• Deck - Grill & seating (Off of main level)
• Guest Bath – (off main entrance)
• Parking – 4 spaces total
2 car garage
2 outdoor spaces
Bedroom 1: Primary King Bedroom (Upper level):
• King-size bed
• Flat-screen television
• Attached bath with a walk-in shower, large tub & 2 sinks
Bedroom 2: Guest Full Bedroom (Upper level):
• 2 Twin-size beds
• Flat-screen television
• Attached bath with a shower/tub
Bedroom 3: Guest King Bedroom (Main level):
• King-size bed
• Flat-screen television
• Attached bath with a shower/tub combo
Bedroom 4: Bunk Room (Lower level):
• 2 Twin over twin bunks
• 1 Twin Trundle bed
• Flat-screen television
• Attached bath with a shower/tub combo
Bedroom 5: Guest Queen Bedroom (Lower level):
• Queen-size bed
• Flat-screen television
• Shared bath with a shower/tub combo (Shared with downstairs living area)
All Pinnacle properties are stocked with:
• High-end bed linens and towels.
• Kitchens - cookware, bakeware, dishes, glasses, utensils and standard small appliances.
An initial supply of:
• Paper Products (paper towels, toilet paper, tissues)
• Bathroom Toiletries (shampoo, conditioner, body wash & hand soap)
• Detergents (dish, dishwasher and laundry)
Special Notes:
• Parking – 4 spaces total
2 car garage
2 outdoor spaces
• AWD/4WD Vehicle – Recommended between November 1st & May 31st
• No weddings, events or parties allowed. Property occupancy should never exceed the number stated on reservation
• No Pets / No Smoking
• Most properties have exterior cameras at entry points for security as well as to monitor compliance with Pet/Animal, Party and Event restrictions.
• Renters must be a minimum of 25 years old
• Maximum Overnight Occupancy 13
Property at a Glance:
• 5 Bedrooms / 5.5 Baths / 3,902 square feet / 3 levels
• Bedding – 2 Kings, 1 Queen, 2 Twins, 2 Twin over Twin Bunks & 1 Twin Trundle
• High Speed Internet
• View – Wooded/Mountains
• Neighborhood - 4 O'Clock (Ski-in/out)
• Access to Slopes / Shuttle / Main Street
• Slopes – Ski-In/out (Four O'Clock Rin)
• Shuttle – 0.3 Mile (Elk Ridge Stop)
• Main Street – 1.0 Mile (S Main Street)
Property Layout:
• Kitchen (Main level)
• Oven
• Gas stove top with 6 burners
• Microwave
• Refrigerator
• Double sink
• Dishwasher
• Coffee Maker
• Dining Capacity – Up to 12 people (8 - dining area table / 4 - island)
• Living Room – Seating, TV & wood burning fireplace (Main level)
• Family / Media Area – Seating, TV & gas fireplace (Lower level)
• Pool Table Room (Lower level)
• Laundry – (Main level)
• Mud Room – garage entrance (Main level)
• Patio - Hot Tub (Off of lower level)
• Deck - Grill & seating (Off of main level)
• Guest Bath – (off main entrance)
• Parking – 4 spaces total
2 car garage
2 outdoor spaces
Bedroom 1: Primary King Bedroom (Upper level):
• King-size bed
• Flat-screen television
• Attached bath with a walk-in shower, large tub & 2 sinks
Bedroom 2: Guest Full Bedroom (Upper level):
• 2 Twin-size beds
• Flat-screen television
• Attached bath with a shower/tub
Bedroom 3: Guest King Bedroom (Main level):
• King-size bed
• Flat-screen television
• Attached bath with a shower/tub combo
Bedroom 4: Bunk Room (Lower level):
• 2 Twin over twin bunks
• 1 Twin Trundle bed
• Flat-screen television
• Attached bath with a shower/tub combo
Bedroom 5: Guest Queen Bedroom (Lower level):
• Queen-size bed
• Flat-screen television
• Shared bath with a shower/tub combo (Shared with downstairs living area)
All Pinnacle properties are stocked with:
• High-end bed linens and towels.
• Kitchens - cookware, bakeware, dishes, glasses, utensils and standard small appliances.
An initial supply of:
• Paper Products (paper towels, toilet paper, tissues)
• Bathroom Toiletries (shampoo, conditioner, body wash & hand soap)
• Detergents (dish, dishwasher and laundry)
Special Notes:
• Parking – 4 spaces total
2 car garage
2 outdoor spaces
• AWD/4WD Vehicle – Recommended between November 1st & May 31st
• No weddings, events or parties allowed. Property occupancy should never exceed the number stated on reservation
• No Pets / No Smoking
• Most properties have exterior cameras at entry points for security as well as to monitor compliance with Pet/Animal, Party and Event restrictions.
• Renters must be a minimum of 25 years old
• Maximum Overnight Occupancy 13
日付を指定して料金を検索
類似した宿泊施設

The Apex of Ski-In Ski-out Estates. Walk to Restaurants, Theater, Hot Tub, Game Tables!
ピーク 8
The Apex of Ski-In Ski-out Estates. Walk to Restaurants, Theater, Hot Tub, Game Tables!
ピーク 8
- ホットタブ
- キッチン
- 洗濯機
- 乾燥機
10 段階中 9.0、とても素晴らしい、(8 件の口コミ) 件の口コミ
9.0/10
とても素晴らしい
(8 件の口コミ)

A Shock Hill Chalet. Exquisite. Locally-Managed Lux w Firepit, 1min walk Gondola
ショック・ヒル
A Shock Hill Chalet. Exquisite. Locally-Managed Lux w Firepit, 1min walk Gondola
ショック・ヒル
- ホットタブ
- キッチン
- 洗濯機
- 乾燥機
10 段階中 10.0、最高に素晴らしい、(36 件の口コミ) 件の口コミ
10/10
最高に素晴らしい
(36 件の口コミ)

LUXURY HOME by the river! Walk to Shuttle, Hot Tub, Fire Pit, designer finishes!!
フェアマウント オン ザ リバー
LUXURY HOME by the river! Walk to Shuttle, Hot Tub, Fire Pit, designer finishes!!
フェアマウント オン ザ リバー
- ホットタブ
- キッチン
- 洗濯機
- 乾燥機
10 段階中 10.0、最高に素晴らしい、(33 件の口コミ) 件の口コミ
10/10
最高に素晴らしい
(33 件の口コミ)

ラージマウンテンホームスリープ14-ミニッツフォーメインストリート。
ブリッケンリッジ ハイツ
ラージマウンテンホームスリープ14-ミニッツフォーメインストリート。
ブリッケンリッジ ハイツ
- ホットタブ
- キッチン
- 洗濯機
- 乾燥機
10 段階中 9.6、最高に素晴らしい、(21 件の口コミ) 件の口コミ
9.6/10
最高に素晴らしい
(21 件の口コミ)

Tomahawk Lodge:Large in town home:ホットタブ、サウナ、プールテーブル、ペットフレンドリー!
ワーリオース マーク
Tomahawk Lodge:Large in town home:ホットタブ、サウナ、プールテーブル、ペットフレンドリー!
ワーリオース マーク
- ホットタブ
- キッチン
- 洗濯機
- 乾燥機
10 段階中 9.0、とても素晴らしい、(151 件の口コミ) 件の口コミ
9.0/10
とても素晴らしい
(151 件の口コミ)