
一棟貸し
Historic-11BR/7.5BA-Parking+By Metro+Chefs Kitchen
Historic-11BR/7.5BA-Parking+By Metro+Chefs Kitchen
Historic-11BR/7.5BA-Parking+By Metro+Chefs Kitchenの写真ギャラリー


口コミ
1010段階中10
最高に素晴らしい
おすすめポイント
- プライベートガーデン希少 - 静かなプライベートガーデンスペースでリラックスできます。
- 周辺の観光スポットキャピタル ワン アリーナが徒歩圏内
ベッドルーム 11 室バスルーム 6 室以上定員 18 名
人気の設備とサービス
- 敷地内駐車場あり
- ペット同伴可
- キッチン
- 洗濯機
- 冷房
- バルコニー
周辺ガイド
Washington, DC
- ウォルター E ワシントン コンベンション センターPlace, ウォルター E ワシントン コンベンション センター徒歩 8 分
- キャピタル ワン アリーナPlace, キャピタル ワン アリーナ徒歩 12 分
- スミソニアン アメリカン アート美術館Place, スミソニアン アメリカン アート美術館徒歩 16 分
- ワシントン, ディストリクト オブ コロンビア (IAD-ワシントン ダレス国際空港)Airport, ワシントン, ディストリクト オブ コロンビア (IAD-ワシントン ダレス国際空港)車で 57 分
客室 & ベッド
ベッドルーム 11 室 (定員 18 名)
ベッドルーム 1
キングベッド 1 台
ベッドルーム 2
クイーンベッド 1 台
ベッドルーム 3
クイーンベッド 1 台
ベッドルーム 4
ダブルベッド 1 台
ベッドルーム 5
クイーンベッド 1 台
ベッドルーム 6
ダブルベッド 1 台
ベッドルーム 7
ダブルベッド 1 台
ベッドルーム 8
クイーンベッド 1 台
ベッドルーム 9
ダブルベッド 1 台
ベッドルーム 10
ダブルベッド 1 台
ベッドルーム 11
ダブルベッド 1 台
バスルーム 6 室、トイレ / 洗面所 2 室
バスルーム 1
トイレ · シャワーのみ · ジェットバス
バスルーム 2
トイレ · シャワーのみ
バスルーム 3
浴槽 · トイレ
バスルーム 4
トイレ · シャワーのみ
バスルーム 5
トイレ
バスルーム 6
トイレ · シャワーのみ
バスルーム 7
浴槽 · トイレ
バスルーム 8
トイレ
その他のスペース
テラスまたはパティオ
キッチン
バルコニー
独立したダイニングエリア
庭園
この施設について
Historic-11BR/7.5BA-Parking+By Metro+Chefs Kitchen
Stay together in the heart of Washington, DC!
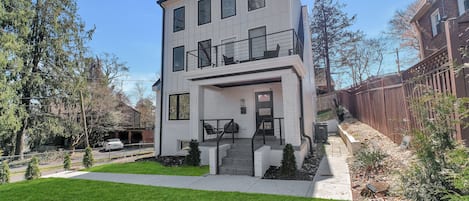
This spacious historic home combines both units, offering 11 bedrooms, 6 full baths, 2 half baths, 3 fireplaces, 2 full kitchens, private parking, and plenty of room for large families, reunions and group trips.
Walk to the Convention Center, Metro, Capital One Arena, restaurants, museums, and many of DC's top attractions, then gather around the table or relax by the fireplace in this one-of-a-kind home filled with original architectural details.
***This listing is for the entire property - BOTH UNITS A & B***
Smaller groups can book part of the property:
Listing for Unit A (Top two levels; up to 12 guests): airbnb.com/h/mtvernonmanor
Listing for Unit B (Lower level; up to 8 guests): airbnb.com/h/citygardenlevel
HIGHLIGHTS
♦ Located in Downtown DC, in the center of it all
♦ FREE PARKING 🚗
♦ Dog-Friendly 🦮
♦ Clawfoot tub 🛁
♦ Wetbar 🍾
♦ Wine Fridge 🥂
♦ Coffee Bars ☕️
♦ Board games 🎲
♦ Practice your skills on our upright Piano 🎹
♦ 3 Fireplaces (gas and electric) 🔥
♦ Chef’s kitchen with 48-inch Forno professional double oven gas range and 8 Italian burners 👨🍳
♦ Antique bookcase with a variety of board games 🎲
♦ Semi-Open floorplan
♦ High speed internet to stream all of your favorite shows
♦ Linens, towels, toiletries, and kitchen appliances provided
♦ Kitchens with all cooking essentials (pots, pans, baking utensils, coffee machine, etc.)
♦ 2 Full-size Washer & Dryer sets
♦ This property includes security features, such as smart locks & floodlight cameras, for your safety and peace of mind
ACCOMODATIONS
Newly renovated in 2023. Very spacious with 11 bedrooms (20 beds total), 6 full bathrooms, and 2 half bathrooms.
Bedrooms 🛏️
● 11 bedrooms with 20 beds total - can accommodate up to 18 people comfortably
Upstairs - 5 Bedrooms + 3 Full Baths
● Bedroom 1 (Primary): 1 King bed with en-suite bathroom, fireplace, and clawfoot tub 🛁
● Bedroom 2: Queen bed, with a twin trundle bed underneath
● Bedroom 3: Queen bed, with a twin trundle bed underneath
● Bedroom 4: Full bed, attached to the Jack & Jill bathroom
● Bedroom 5: Queen bed, attached to the Jack & Jill bathroom
Main Level - 2 Bedrooms + 1 Full Bath + 1 Half Bath
● Bedroom 6: Full bed, with a twin trundle bed underneath
● Bedroom 7: Full bed, with a twin trundle bed underneath
Lower Level - 4 Bedrooms + 2 Full Baths + 1 Half Bath
● Bedroom 8: Queen bed, with a twin trundle bed underneath and en-suite bathroom
● Bedroom 9: Full bed, with a twin trundle bed underneath
● Bedroom 10: Full bed, with a twin trundle bed underneath
● Bedroom 11: Full bed, with a twin trundle bed underneath
● All bedrooms (except the primary bedroom) have a foldable desk/chair; the primary bedroom has it's own custom built table and nook seating area
● All bedrooms have a Smart Roku TV 📺
● Each bedroom has brand-new and comfortable mattresses with fresh linens, extra blankets, towels, washcloths, and all the other essentials you'd expect from a well-stocked home
Bathrooms 🚿
● 6 Full bathrooms and 2 Half-bathrooms throughout the house, with 3 tubs and 3 walk-in showers
● The bathrooms in the house are pristine and fully functional
● The primary en-suite bathroom is attached to the primary bedroom, complete with a jetted clawfoot tub, a 2-person shower, toilet room, double vanity and plenty of counter space
● There are 4 full bathrooms with a walk-in shower (at least one on each level)
● There are 2 full bathroom with a tub and double vanity (on the upper level and lower level)
● There are also half bathrooms on the main level and on the lower level
● We provide toilet paper, soap, shampoo, and towels, and there is also a hairdryer and clothes steamer available
Kitchens 🥘
● To whip up a meal, head to the fully-equipped kitchens on the main level and lower levels, each boasting quartz countertops and stainless steel appliances, and on the main level there is a 48-inch Forno professional double oven gas range with 8 Italian burners - a chef’s dream! 👨🍳
● Cooking pots, pans, and utensils are all provided to make meal preparation a breeze 🍲
● You’ll find dishes and silverware stored in the cabinets/drawers
Dining Rooms 🍽️
● The dining rooms have large tables that can sit 6-10 people, with additional seating options at the kitchen islands
● We provide a variety of board games for some fun indoors 🃏
Living Rooms 🛋️

● Tastefully decorated in a modern style with historical accents, the living rooms on the main and lower levels each have a fireplace (either gas or electric) and serve as the perfect place to relax after a long day of exploring DC 🔥
● The living room on the main level has a wet bar and wine fridge 🍾🥂
Outside Space ☀️🌳
● Enjoy your morning coffee or evening glass of wine with some fresh air ☕️
● The double deck in the backyard offers a lovely space to relax with comfortable seating and tables
GUEST ACCESS
Check-in: Smart lock access automatically starts at 4:00 PM
Check-out: Smart lock access automatically ends at 10:00 AM
IMPORTANT DISCLAIMERS
***This listing is for the entire property - BOTH UNITS A & B***
Guests must: (1) read our entire listing and house rules section, (2) sign our rental agreement and submit a refundable security deposit hold* within 48 hours after booking (or your reservation will be cancelled), (3) upload a photo ID, and (4) full payment prior to check-in.
*Security deposit hold required of $1,000.00. Deposit hold to be processed by host on guest's credit card. Deposit hold will be taken out 3 days prior to check-in and returned in full 7 days after check out, absent damages/violations, if any.
Pricing of our home is on a per guest and per pet basis and applies to the entire reservation length (regardless if some guests / pets are only visiting, won't be sleeping over on certain nights, etc.) - we ask all guests to enter the total number of guests / pets that will enter our home when booking, to see accurate pricing and avoid price changes for additional guests / pets added after booking.
There are cameras on the exterior of the home. They are motion activated, record video and audio, and are active during reservations. There is also a decibel monitoring device located in the home. This is a smart device that measures decibel levels only and allows us to respond to extremely loud and sustained volumes. It does NOT record conversation, it only measures decibel levels. This helps us to avoid unauthorized events / parties. Our goal is for our guests and neighbors to both have an enjoyable experience!
The house is centrally located in a wonderful lively area with constant foot traffic, great restaurants, etc. The primary bedroom faces the street. If you are an especially light sleeper, or value quiet over location, we may not be a good fit for you. We provide ear plugs and white noise machines for your comfort.
Please note that this is a row house with attached neighbors on either side.
The house is a historic DC rowhome that is over 130 years old (built in the 1890s!). We try to preserve as much history/character of the house including the original pine wood floors, which means that some of the floors are squeaky.
The lower level unit WILL hear noise (i.e. footsteps) from the upstairs house, as the original floors are squeaky. We provide earplugs and white noise machines in each bedroom for your comfort in the lower level.
The ceiling height in the lower level is about 6 feet 8 inches.
Most of the bedrooms are on the smaller side (except the primary room), ranging from 70 - 80 sq ft. When the trundle beds are pulled out for use, the beds will take up the majority of those rooms. For this reason, we have foldable/collapsible side tables, desks, and chairs which are stored in each room's closet for maximum flexibility.
We have restored and preserved many original items throughout the house - given this, there are several delicate items such as stained glass windows, glass French doors, fireplace mantels, huge pocket doors, antique built-in bookcase, wooden window shutters, etc. - we ask that you please take care to preserve the unique history of this historic DC rowhome while you enjoy your stay in DC!
As this is a historic townhouse, temperature variation between floors is normal. While the home has central HVAC, individual levels may feel warmer or cooler than others. Each room has a window, ceiling fan and HVAC vent to be able to adjust for individual temperature preference.
The primary bedroom upstairs tends to be on the warmer/cooler side during the summer/winter (as it has the most windows). In addition to closing the window shutters and using the ceiling fan, we also provide a large portable air conditioner/heater and large portable fan in the closet, to help circulate air in this room.
🚭 NO SMOKING - We are a completely smoke-free property
🚙 Parking
The parking pad in the back can typically accommodate up to a mid-size SUV / Minivan. Part of the parking pad is underneath the deck posts, which can accommodate a vehicle that is 83 inches wide and 79 inches high.
If you're vehicle does not fit in the parking pad space, there is usually street parking available in the area. Pay attention to all parking signs to avoid tickets!
If you'll have more than one vehicle, there are several paid parking lots 5-7 mins walking distance from the place.
🦮 Pet limitations
We are unable to accommodate animals other than dogs at this time.
• any and all pets must be pre-approved by owner prior to booking • Dogs only - Maximum of 3 allowed (there is a fee per dog) • must be housebroken and up-to-date on vaccines • permitted on furniture only if covered • may not be left unattended at any time • back gate must be left closed when not in use • must be leashed in front yard • must comply with all local leash laws.
We are a dog friendly prop
This spacious historic home combines both units, offering 11 bedrooms, 6 full baths, 2 half baths, 3 fireplaces, 2 full kitchens, private parking, and plenty of room for large families, reunions and group trips.
Walk to the Convention Center, Metro, Capital One Arena, restaurants, museums, and many of DC's top attractions, then gather around the table or relax by the fireplace in this one-of-a-kind home filled with original architectural details.
***This listing is for the entire property - BOTH UNITS A & B***
Smaller groups can book part of the property:
Listing for Unit A (Top two levels; up to 12 guests): airbnb.com/h/mtvernonmanor
Listing for Unit B (Lower level; up to 8 guests): airbnb.com/h/citygardenlevel
HIGHLIGHTS
♦ Located in Downtown DC, in the center of it all
♦ FREE PARKING 🚗
♦ Dog-Friendly 🦮
♦ Clawfoot tub 🛁
♦ Wetbar 🍾
♦ Wine Fridge 🥂
♦ Coffee Bars ☕️
♦ Board games 🎲
♦ Practice your skills on our upright Piano 🎹
♦ 3 Fireplaces (gas and electric) 🔥
♦ Chef’s kitchen with 48-inch Forno professional double oven gas range and 8 Italian burners 👨🍳
♦ Antique bookcase with a variety of board games 🎲
♦ Semi-Open floorplan
♦ High speed internet to stream all of your favorite shows
♦ Linens, towels, toiletries, and kitchen appliances provided
♦ Kitchens with all cooking essentials (pots, pans, baking utensils, coffee machine, etc.)
♦ 2 Full-size Washer & Dryer sets
♦ This property includes security features, such as smart locks & floodlight cameras, for your safety and peace of mind
ACCOMODATIONS
Newly renovated in 2023. Very spacious with 11 bedrooms (20 beds total), 6 full bathrooms, and 2 half bathrooms.
Bedrooms 🛏️
● 11 bedrooms with 20 beds total - can accommodate up to 18 people comfortably
Upstairs - 5 Bedrooms + 3 Full Baths
● Bedroom 1 (Primary): 1 King bed with en-suite bathroom, fireplace, and clawfoot tub 🛁
● Bedroom 2: Queen bed, with a twin trundle bed underneath
● Bedroom 3: Queen bed, with a twin trundle bed underneath
● Bedroom 4: Full bed, attached to the Jack & Jill bathroom
● Bedroom 5: Queen bed, attached to the Jack & Jill bathroom
Main Level - 2 Bedrooms + 1 Full Bath + 1 Half Bath
● Bedroom 6: Full bed, with a twin trundle bed underneath
● Bedroom 7: Full bed, with a twin trundle bed underneath
Lower Level - 4 Bedrooms + 2 Full Baths + 1 Half Bath
● Bedroom 8: Queen bed, with a twin trundle bed underneath and en-suite bathroom
● Bedroom 9: Full bed, with a twin trundle bed underneath
● Bedroom 10: Full bed, with a twin trundle bed underneath
● Bedroom 11: Full bed, with a twin trundle bed underneath
● All bedrooms (except the primary bedroom) have a foldable desk/chair; the primary bedroom has it's own custom built table and nook seating area
● All bedrooms have a Smart Roku TV 📺
● Each bedroom has brand-new and comfortable mattresses with fresh linens, extra blankets, towels, washcloths, and all the other essentials you'd expect from a well-stocked home
Bathrooms 🚿
● 6 Full bathrooms and 2 Half-bathrooms throughout the house, with 3 tubs and 3 walk-in showers
● The bathrooms in the house are pristine and fully functional
● The primary en-suite bathroom is attached to the primary bedroom, complete with a jetted clawfoot tub, a 2-person shower, toilet room, double vanity and plenty of counter space
● There are 4 full bathrooms with a walk-in shower (at least one on each level)
● There are 2 full bathroom with a tub and double vanity (on the upper level and lower level)
● There are also half bathrooms on the main level and on the lower level
● We provide toilet paper, soap, shampoo, and towels, and there is also a hairdryer and clothes steamer available
Kitchens 🥘
● To whip up a meal, head to the fully-equipped kitchens on the main level and lower levels, each boasting quartz countertops and stainless steel appliances, and on the main level there is a 48-inch Forno professional double oven gas range with 8 Italian burners - a chef’s dream! 👨🍳
● Cooking pots, pans, and utensils are all provided to make meal preparation a breeze 🍲
● You’ll find dishes and silverware stored in the cabinets/drawers
Dining Rooms 🍽️
● The dining rooms have large tables that can sit 6-10 people, with additional seating options at the kitchen islands
● We provide a variety of board games for some fun indoors 🃏
Living Rooms 🛋️
● Tastefully decorated in a modern style with historical accents, the living rooms on the main and lower levels each have a fireplace (either gas or electric) and serve as the perfect place to relax after a long day of exploring DC 🔥
● The living room on the main level has a wet bar and wine fridge 🍾🥂
Outside Space ☀️🌳
● Enjoy your morning coffee or evening glass of wine with some fresh air ☕️
● The double deck in the backyard offers a lovely space to relax with comfortable seating and tables
GUEST ACCESS
Check-in: Smart lock access automatically starts at 4:00 PM
Check-out: Smart lock access automatically ends at 10:00 AM
IMPORTANT DISCLAIMERS
***This listing is for the entire property - BOTH UNITS A & B***
Guests must: (1) read our entire listing and house rules section, (2) sign our rental agreement and submit a refundable security deposit hold* within 48 hours after booking (or your reservation will be cancelled), (3) upload a photo ID, and (4) full payment prior to check-in.
*Security deposit hold required of $1,000.00. Deposit hold to be processed by host on guest's credit card. Deposit hold will be taken out 3 days prior to check-in and returned in full 7 days after check out, absent damages/violations, if any.
Pricing of our home is on a per guest and per pet basis and applies to the entire reservation length (regardless if some guests / pets are only visiting, won't be sleeping over on certain nights, etc.) - we ask all guests to enter the total number of guests / pets that will enter our home when booking, to see accurate pricing and avoid price changes for additional guests / pets added after booking.
There are cameras on the exterior of the home. They are motion activated, record video and audio, and are active during reservations. There is also a decibel monitoring device located in the home. This is a smart device that measures decibel levels only and allows us to respond to extremely loud and sustained volumes. It does NOT record conversation, it only measures decibel levels. This helps us to avoid unauthorized events / parties. Our goal is for our guests and neighbors to both have an enjoyable experience!
The house is centrally located in a wonderful lively area with constant foot traffic, great restaurants, etc. The primary bedroom faces the street. If you are an especially light sleeper, or value quiet over location, we may not be a good fit for you. We provide ear plugs and white noise machines for your comfort.
Please note that this is a row house with attached neighbors on either side.
The house is a historic DC rowhome that is over 130 years old (built in the 1890s!). We try to preserve as much history/character of the house including the original pine wood floors, which means that some of the floors are squeaky.
The lower level unit WILL hear noise (i.e. footsteps) from the upstairs house, as the original floors are squeaky. We provide earplugs and white noise machines in each bedroom for your comfort in the lower level.
The ceiling height in the lower level is about 6 feet 8 inches.
Most of the bedrooms are on the smaller side (except the primary room), ranging from 70 - 80 sq ft. When the trundle beds are pulled out for use, the beds will take up the majority of those rooms. For this reason, we have foldable/collapsible side tables, desks, and chairs which are stored in each room's closet for maximum flexibility.
We have restored and preserved many original items throughout the house - given this, there are several delicate items such as stained glass windows, glass French doors, fireplace mantels, huge pocket doors, antique built-in bookcase, wooden window shutters, etc. - we ask that you please take care to preserve the unique history of this historic DC rowhome while you enjoy your stay in DC!
As this is a historic townhouse, temperature variation between floors is normal. While the home has central HVAC, individual levels may feel warmer or cooler than others. Each room has a window, ceiling fan and HVAC vent to be able to adjust for individual temperature preference.
The primary bedroom upstairs tends to be on the warmer/cooler side during the summer/winter (as it has the most windows). In addition to closing the window shutters and using the ceiling fan, we also provide a large portable air conditioner/heater and large portable fan in the closet, to help circulate air in this room.
🚭 NO SMOKING - We are a completely smoke-free property
🚙 Parking
The parking pad in the back can typically accommodate up to a mid-size SUV / Minivan. Part of the parking pad is underneath the deck posts, which can accommodate a vehicle that is 83 inches wide and 79 inches high.
If you're vehicle does not fit in the parking pad space, there is usually street parking available in the area. Pay attention to all parking signs to avoid tickets!
If you'll have more than one vehicle, there are several paid parking lots 5-7 mins walking distance from the place.
🦮 Pet limitations
We are unable to accommodate animals other than dogs at this time.
• any and all pets must be pre-approved by owner prior to booking • Dogs only - Maximum of 3 allowed (there is a fee per dog) • must be housebroken and up-to-date on vaccines • permitted on furniture only if covered • may not be left unattended at any time • back gate must be left closed when not in use • must be leashed in front yard • must comply with all local leash laws.
We are a dog friendly prop
日付を指定して料金を検索
類似した宿泊施設

DCジェム10ベッドルーム/ 10。 5風呂!
16番街の高台
DCジェム10ベッドルーム/ 10。 5風呂!
16番街の高台
- キッチン
- 洗濯機
- 乾燥機
- ペット可
10 段階中 10.0、最高に素晴らしい、(64 件の口コミ) 件の口コミ
10/10
最高に素晴らしい
(64 件の口コミ)

Large home w/4 kitchens near DC sleep 24 driveway
Takoma Park
Large home w/4 kitchens near DC sleep 24 driveway
Takoma Park
- キッチン
- ペット可
- 冷房
- 屋外スペース
プライベートアパート歴史的家の中:記念碑、美術館、コンベンションセンターへは徒歩で。
ローガン サークル
プライベートアパート歴史的家の中:記念碑、美術館、コンベンションセンターへは徒歩で。
ローガン サークル
- キッチン
- 洗濯機
- 乾燥機
- WiFi (無料)
10 段階中 10.0、最高に素晴らしい、(284 件の口コミ) 件の口コミ
10/10
最高に素晴らしい
(284 件の口コミ)

Presidential DC Estate • Sleeps 22 • Free Parking
サウスイースト
Presidential DC Estate • Sleeps 22 • Free Parking
サウスイースト
- ホットタブ
- キッチン
- 洗濯機
- 乾燥機
10 段階中 10.0、最高に素晴らしい、(7 件の口コミ) 件の口コミ
10/10
最高に素晴らしい
(7 件の口コミ)
ヒストリックDCファイアハウスペントハウスロフト
ショー
ヒストリックDCファイアハウスペントハウスロフト
ショー
- キッチン
- 洗濯機
- 乾燥機
- 冷房
10 段階中 8.4、とても良い、(38 件の口コミ) 件の口コミ
8.4/10
とても良い
(38 件の口コミ)
Luxury home with 9 Bedrooms, 8.5 Baths – 2 minutes walking to metro station.
イースト フォールズ チャーチ
Luxury home with 9 Bedrooms, 8.5 Baths – 2 minutes walking to metro station.
イースト フォールズ チャーチ
- 洗濯機
- 乾燥機
- 冷房
10 段階中 10.0、最高に素晴らしい、(39 件の口コミ) 件の口コミ
10/10
最高に素晴らしい
(39 件の口コミ)

Relaxing City View Room in the Heart of DC | Near Smithsonian Museums
ダウンタウン ワシントン D.C.
Relaxing City View Room in the Heart of DC | Near Smithsonian Museums
ダウンタウン ワシントン D.C.
- ペット可
- WiFi (無料)
- 冷房
- ジム
10 段階中 10.0、最高に素晴らしい、(1 件の口コミ) 件の口コミ
10/10
最高に素晴らしい
(1 件の口コミ)

6,500 Sq Ft Masterclass Style Meets Elegance
ブルーモント
6,500 Sq Ft Masterclass Style Meets Elegance
ブルーモント
- キッチン
- 洗濯機
- 乾燥機
- 冷房
10 段階中 9.0、とても素晴らしい、(15 件の口コミ) 件の口コミ
9.0/10
とても素晴らしい
(15 件の口コミ)
Glebe Getaway House
Arlington
Glebe Getaway House
Arlington
- キッチン
- 洗濯機
- 乾燥機
- ペット可
10 段階中 10.0、最高に素晴らしい、(14 件の口コミ) 件の口コミ
10/10
最高に素晴らしい
(14 件の口コミ)

5300sqft Home 10 Mins to Washington DC Sleeps 20+
セミナリー ヒル
5300sqft Home 10 Mins to Washington DC Sleeps 20+
セミナリー ヒル
- キッチン
- 洗濯機
- 乾燥機
- ペット可
10 段階中 9.4、最高に素晴らしい、(3 件の口コミ) 件の口コミ
9.4/10
最高に素晴らしい
(3 件の口コミ)

人里離れた家族の家DCまで15マイル
Springfield
人里離れた家族の家DCまで15マイル
Springfield
- ホットタブ
- キッチン
- 洗濯機
- 乾燥機
10 段階中 9.4、最高に素晴らしい、(44 件の口コミ) 件の口コミ
9.4/10
最高に素晴らしい
(44 件の口コミ)

Prince Street Inn, Entire Building
オールド タウン アレクサンドリア
Prince Street Inn, Entire Building
オールド タウン アレクサンドリア
- キッチン
- 洗濯機
- 乾燥機
- 冷房
10 段階中 10.0、最高に素晴らしい、(4 件の口コミ) 件の口コミ
10/10
最高に素晴らしい
(4 件の口コミ)

Spacious Chevy Chase 7BR – Quick DC Access
Chevy Chase
Spacious Chevy Chase 7BR – Quick DC Access
Chevy Chase
- キッチン
- 洗濯機
- 乾燥機
- WiFi (無料)
10 段階中 9.8、最高に素晴らしい、(11 件の口コミ) 件の口コミ
9.8/10
最高に素晴らしい
(11 件の口コミ)

Unwind in Style and Comfort! 3 Relaxing Units at Melrose Georgetown Hotel
ウェスト エンド
Unwind in Style and Comfort! 3 Relaxing Units at Melrose Georgetown Hotel
ウェスト エンド
- ペット可
- WiFi (無料)
- 冷房
- ジム
10 段階中 10.0、最高に素晴らしい、(1 件の口コミ) 件の口コミ
10/10
最高に素晴らしい
(1 件の口コミ)

Two City View Deluxe Queens |Hotel Washington|Explore Landmarks & Relax in Style
ノースウェスト
Two City View Deluxe Queens |Hotel Washington|Explore Landmarks & Relax in Style
ノースウェスト
- ペット可
- WiFi (無料)
- 冷房
- ジム

Luxury 8BR/7BA DC Mansion – Reunions, Retreats
ショー
Luxury 8BR/7BA DC Mansion – Reunions, Retreats
ショー
- キッチン
- 洗濯機
- 乾燥機
- ペット可
10 段階中 9.8、最高に素晴らしい、(26 件の口コミ) 件の口コミ
9.8/10
最高に素晴らしい
(26 件の口コミ)

6-Bedroom DC Brownstone - 2 Car Garage, Dual Kitchens & Multiple Living Areas
コロンビア ハイツ
6-Bedroom DC Brownstone - 2 Car Garage, Dual Kitchens & Multiple Living Areas
コロンビア ハイツ
- キッチン
- 洗濯機
- 乾燥機
- WiFi (無料)
10 段階中 10.0、最高に素晴らしい、(1 件の口コミ) 件の口コミ
10/10
最高に素晴らしい
(1 件の口コミ)

SPACIOUS GARDEN OASIS IN THE HEART OF DC! WALKABLE TO IT ALL!
エッキントン
SPACIOUS GARDEN OASIS IN THE HEART OF DC! WALKABLE TO IT ALL!
エッキントン
- ペット可
- WiFi (無料)
- 冷房
- 朝食あり
10 段階中 8.6、非常に良い、(41 件の口コミ) 件の口コミ
8.6/10
非常に良い
(41 件の口コミ)

The Glebe House: Host 25, Arcade, Hot Tub, Speakeasy, Family & Friends Getaway
グリーンバレー
The Glebe House: Host 25, Arcade, Hot Tub, Speakeasy, Family & Friends Getaway
グリーンバレー
- ホットタブ
- キッチン
- 洗濯機
- 乾燥機
10 段階中 9.8、最高に素晴らしい、(6 件の口コミ) 件の口コミ
9.8/10
最高に素晴らしい
(6 件の口コミ)

4BR/4BA Beautiful and Large House in DC! 1 Mile from Capitol Hill!
ニア ノースイースト
4BR/4BA Beautiful and Large House in DC! 1 Mile from Capitol Hill!
ニア ノースイースト
- キッチン
- 洗濯機
- 乾燥機
- ペット可
10 段階中 8.2、とても良い、(10 件の口コミ) 件の口コミ
8.2/10
とても良い
(10 件の口コミ)

Luxury 12-BR DC Mansion+Rooftop Patio | Sleeps 28
パーク ビュー
Luxury 12-BR DC Mansion+Rooftop Patio | Sleeps 28
パーク ビュー
- キッチン
- 洗濯機
- 乾燥機
- 冷房
10 段階中 10.0、最高に素晴らしい、(2 件の口コミ) 件の口コミ
10/10
最高に素晴らしい
(2 件の口コミ)
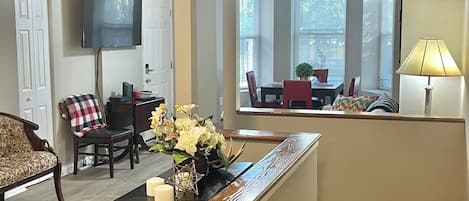
Beautiful Two Level Apt in DC
トラックストン サークル
Beautiful Two Level Apt in DC
トラックストン サークル
- キッチン
- 洗濯機
- 乾燥機
- WiFi (無料)
10 段階中 10.0、最高に素晴らしい、(52 件の口コミ) 件の口コミ
10/10
最高に素晴らしい
(52 件の口コミ)

Luxury Clarendon House - w/ 8 Bedrooms, 6 Bathrooms
リヨンビレッジ
Luxury Clarendon House - w/ 8 Bedrooms, 6 Bathrooms
リヨンビレッジ
- 洗濯機
- 乾燥機
- 冷房
10 段階中 10.0、最高に素晴らしい、(9 件の口コミ) 件の口コミ
10/10
最高に素晴らしい
(9 件の口コミ)

素敵な静かな家族の家
Potomac
素敵な静かな家族の家
Potomac
- キッチン
- 洗濯機
- 乾燥機
- ペット可
10 段階中 9.2、とても素晴らしい、(72 件の口コミ) 件の口コミ
9.2/10
とても素晴らしい
(72 件の口コミ)

The Lafayette House near Market Square
オールド タウン アレクサンドリア
The Lafayette House near Market Square
オールド タウン アレクサンドリア
- キッチン
- 洗濯機
- 乾燥機
- WiFi (無料)
10 段階中 10.0、最高に素晴らしい、(37 件の口コミ) 件の口コミ
10/10
最高に素晴らしい
(37 件の口コミ)

Spacious 7-bedroom, 5 Full bathroom house. Walkers Paradise No car required!
ブルーモント
Spacious 7-bedroom, 5 Full bathroom house. Walkers Paradise No car required!
ブルーモント
- キッチン
- 洗濯機
- 乾燥機
- 冷房
10 段階中 9.8、最高に素晴らしい、(13 件の口コミ) 件の口コミ
9.8/10
最高に素晴らしい
(13 件の口コミ)

DC Home w/ Huge Roofdeck + Parking :: Sleeps 12
コロンビア ハイツ
DC Home w/ Huge Roofdeck + Parking :: Sleeps 12
コロンビア ハイツ
- キッチン
- 洗濯機
- 乾燥機
- ペット可
10 段階中 9.4、最高に素晴らしい、(37 件の口コミ) 件の口コミ
9.4/10
最高に素晴らしい
(37 件の口コミ)
DC Family & Group Retreat Sleeps 16+ Luxury Home Boat Charters Free Parking
サウスイースト
DC Family & Group Retreat Sleeps 16+ Luxury Home Boat Charters Free Parking
サウスイースト
- キッチン
- 洗濯機
- 乾燥機
- ペット可
10 段階中 9.8、最高に素晴らしい、(23 件の口コミ) 件の口コミ
9.8/10
最高に素晴らしい
(23 件の口コミ)
Ninety Ninety Five @ Bloomingdale、NW
ブルーミングデール
Ninety Ninety Five @ Bloomingdale、NW
ブルーミングデール
- キッチン
- WiFi (無料)
- 冷房
- 駐車場利用可
10 段階中 8.6、非常に良い、(19 件の口コミ) 件の口コミ
8.6/10
非常に良い
(19 件の口コミ)

Elegant 19th-Century 3BD Haven Near Downtown DC & Transit
トラックストン サークル
Elegant 19th-Century 3BD Haven Near Downtown DC & Transit
トラックストン サークル
- キッチン
- 洗濯機
- 乾燥機
- WiFi (無料)
10 段階中 8.8、非常に良い、(15 件の口コミ) 件の口コミ
8.8/10
非常に良い
(15 件の口コミ)
ハウスルール
チェックイン : 16:00 以降
代表者の最低年齢 : 25 歳
チェックアウト : 10:00 より前
お子様
子供の利用可 : 0 ~ 17 歳
イベント
イベント不可
ペット
ペットとの宿泊可
🐕 Pets
If staying with a pet(s), please give adva
喫煙
喫煙不可
NO SMOKING - $500 fine (minimum). No unregistered guests/visitors at any time ($250 fee per person/pet, per occurrence). Pricing is per guest/pet.
Late check-outs of more than 15 minutes will be subject to a $100 fine and an additional $100 for each additional hour.
Replacement fees apply for any missing items! Rental Agreement and deposit required and must be submitted within 48 hours or booking will be cancelled
重要事項
ご宿泊に際して
施設の登録番号 : 5007242201002032
施設番号 : 4916288vb
施設の定める利用規約に従って、追加ゲスト料金がかかる場合があります
場合により、チェックイン時に政府発行の写真付き身分証明書と付随費用精算のためのクレジットカード / デビットカードのご提示、または現金でのデポジットのお支払いが必要です
宿泊施設への要望は、チェックイン時の状況によりご希望に添えない場合があり、内容によっては追加料金が発生することがあります。対応は確約ではございませんのでご了承ください
敷地内でのパーティーやグループイベントの開催は固く禁止されています
オーナーによると、施設に一酸化炭素検知器があるとのことです
オーナーによると、施設に煙感知器があるとのことです
この施設には安全設備として、消火器、救急セット、デッドボルトロックが備わっています
この施設には、バルコニー、パティオ、テラスなど安全面からお子様に適さない可能性がある屋外スペースがあります。ご心配な場合は、ご到着前に施設にお問い合わせの上、適切な客室に宿泊できるか確認することをおすすめします。
周辺地域について
ワシントン
このバケーションホームは、ワシントンの市内中心部に位置しています。スミソニアン協会本部 (博物館)やスミソニアン アメリカン アート美術館は地域を代表するカルチャースポット。スミソニアン国立動物園や国立自然史博物館もチェックする価値があります。子供連れで楽しむなら国立航空宇宙博物館へ行ってみましょう。キャピタル ワン アリーナでイベントや試合が予定されてないかチェックしてみるのもおすすめです。ジェットスキー、カヤックといったウォーターアクティビティのほか、ハイキング、ロッククライミングなどのアウトドアを楽しむことができます。
Washington, DC
周辺情報
- ウォルター E ワシントン コンベンション センター - 徒歩 8 分 - 0.7 km
- スミソニアン協会本部 (博物館) - 徒歩 12 分 - 1.1 km
- キャピタル ワン アリーナ - 徒歩 12 分 - 1.1 km
- シティセンターDC - 徒歩 14 分 - 1.2 km
- スミソニアン アメリカン アート美術館 - 徒歩 16 分 - 1.3 km
交通案内
- ユニオン駅から徒歩 18 分
- 地下鉄 7th ストリート コンベンション センター駅から徒歩 9 分
- ロナルド レーガン ワシントン ナショナル空港 (DCA)から車で 17 分
レストラン
- All American Bakery & Cafe - 徒歩 9 分
- Streets Market - 徒歩 11 分
- 7-Eleven - 徒歩 9 分
- King Street Oyster Bar - 徒歩 9 分
- Hyatt Place Starbucks Counter - 徒歩 10 分
よくあるご質問
Historic-11BR/7.5BA-Parking+By Metro+Chefs Kitchenはペットと宿泊できますか ?
はい、この宿泊施設にはペットを同伴できます。
Historic-11BR/7.5BA-Parking+By Metro+Chefs Kitchenの宿泊料金はどのくらいですか ?
2026 年 7 月 16 日 現在、2026 年 12 月 7 日 に大人 2 名でHistoric-11BR/7.5BA-Parking+By Metro+Chefs Kitchenに 1 泊した場合の最低料金は ¥190,063 (税およびサービス料別) です。この料金は、今後 30 日間の 1 泊あたりの料金において過去 24 時間に見つかった最低料金に基づいています。料金は変更される場合があります。ご希望の日付を入力して、正確な料金をご確認ください。
Historic-11BR/7.5BA-Parking+By Metro+Chefs Kitchenの駐車料金はいくらですか ?
施設内駐車場をご利用いただけます。
Historic-11BR/7.5BA-Parking+By Metro+Chefs Kitchenのチェックインは何時ですか ?
チェックイン開始は 16:00 です。
Historic-11BR/7.5BA-Parking+By Metro+Chefs Kitchenのチェックアウトは何時ですか ?
チェックアウトは 10:00 です。
Historic-11BR/7.5BA-Parking+By Metro+Chefs Kitchenはどこにありますか ?
ワシントン中心部に位置する、ファミリー向けのこのバケーションホームは、ウォルター E ワシントン コンベンション センターおよびスミソニアン協会本部 (博物館)から徒歩 15 分圏内です。キャピタル ワン アリーナおよびナショナル モールも 2 km 圏内です。地下鉄 7th ストリート コンベンション センター駅まで徒歩 9 分、地下鉄 ギャラウデット大学駅まで徒歩 14 分です。
オーナーについて
オーナー : Alma

Hey there! We are so glad you're here! We are Alma + Daniel, co-owners of Cheerful Stays, our small family owned business that stems from our love of travel and experiences.
We cherish our three rescued dachshunds, traveling, and helping create memories in moments that matter the most!
Please know that by staying at one of our properties, it is not just a business, it is our home and we have designed it with "home" in mind. Relax, enjoy and we look forward to hosting you!
IG: CheerfulStay
We cherish our three rescued dachshunds, traveling, and helping create memories in moments that matter the most!
Please know that by staying at one of our properties, it is not just a business, it is our home and we have designed it with "home" in mind. Relax, enjoy and we look forward to hosting you!
IG: CheerfulStay
この宿泊施設のオーナーになった理由
This historic row house is just steps from the Convention Center, blocks from the metro station and a few minutes drive to all of DC’s major monuments. You can easily walk to trendy restaurants and shops.
Our historic home is charming and fully equipped with modern appliances and amenities. Its 11 bedrooms, 6 full baths, 2 half baths, 3 fireplaces, and 2 full kitchens are ideal for families and groups alike. Considering its central location, you won’t want to pass it up!
Our historic home is charming and fully equipped with modern appliances and amenities. Its 11 bedrooms, 6 full baths, 2 half baths, 3 fireplaces, and 2 full kitchens are ideal for families and groups alike. Considering its central location, you won’t want to pass it up!
この宿泊施設の特徴
Free Parking; Central Location - In Downtown DC; Large Home - Very spacious with 11 bedrooms (20 beds total), 6 full bathrooms, and 2 half bathrooms;
2 Large Full Kitchens - Double oven, two dishwashers;
2 Full-Size Washers and Dryers
2 Large Full Kitchens - Double oven, two dishwashers;
2 Full-Size Washers and Dryers
言語 :
英語, スペイン語
プレミアオーナー

お客様に対して常に優れたサービスを提供しています
弊社サービスについてご意見をお聞かせくださいご意見の送信