一棟貸し
Elevation Pointe | Luxury, Private Hot Tub & Views!
Elevation Pointe | Luxury, Private Hot Tub & Views!の写真ギャラリー


口コミ
お客様に好評
10 段階中 10、お客様に好評 件の口コミこのエリアの口コミの上位 10% のデータこのエリアの口コミの上位 10% のデータ
おすすめポイント
- テーブルサッカー (敷地内)希少 - テーブルサッカーを楽しめます。
- 周辺の観光スポットメイン ストリートの近く
人気の設備とサービス
- 敷地内のホットタブの数 - 1
- ガレージ駐車場あり
- キッチン
- 洗濯機
- バルコニー
- WiFi (無料)
周辺ガイド

Breckenridge, CO
- ブルーリバーPlace, ブルーリバー徒歩 1 分
- ブリッケンリッジ スキー リゾートPlace, ブリッケンリッジ スキー リゾート徒歩 15 分
- メイン ストリートPlace, メイン ストリート徒歩 16 分
客室 & ベッド
ベッドルーム 4 室 (定員 14 名)
ベッドルーム 1
キングベッド 1 台
ベッドルーム 2
キングベッド 1 台
ベッドルーム 3
キングベッド 1 台
ベッドルーム 4
クイーンベッド 4 台
バスルーム 4 室、ハーフバスルーム (トイレ / 洗面所) 1 室
バスルーム 1
浴槽 · ビデ · トイレ · シャワーのみ
バスルーム 2
浴槽 · ビデ · トイレ · シャワーのみ
バスルーム 3
浴槽またはシャワー · ビデ · トイレ
バスルーム 4
浴槽またはシャワー · トイレ
バスルーム 5
トイレ
その他のスペース
テラスまたはパティオ
キッチン
書斎 / ワークスペース
バルコニー
ダイニングスペース
この施設について
Elevation Pointe | Luxury, Private Hot Tub & Views!
Welcome to Elevation Pointe, a luxury 4-bed, 4.5-bath retreat with private Blue River access, located just 1 mile from the heart of Breckenridge. Offering over 4,800+ sq ft of living space, this home is designed with vaulted ceilings, two spacious living areas, multiple outdoor spaces, a private hot tub, and a heated two-car garage. Perfect for families, groups, or adventure seekers, it blends luxury living with a prime mountain location. Book your stay at Elevation Pointe and receive a personalized vacation planning session! Every booking includes a complimentary consultation with our in-house concierge team to craft your perfect mountain itinerary.
Please Note: This home is strictly not available to accommodate any animals. No exceptions can be made under any circumstances due to a medically-documented allergy. We appreciate your understanding and cooperation, and would be happy to provide alternative options if you have a service animal or pet. Reservations require a sign off and security deposit in regards to this.
Proximity: Located on Riverwood Drive in the exclusive Riverwood neighborhood, this home offers a serene riverfront setting only 1 mile from downtown Breckenridge. Guests are just 1.5 miles from the South Gondola Lot, which provides direct access to Peaks 7 & 8 and the Breckenridge Transit Center, and 1.4 miles from the Beaver Run parking lot on Peak 9.
Kitchen (Main Level): The kitchen is a culinary dream with Monogram appliances, granite countertops, pendant lighting, a gas range, two sinks, two dishwashers, and a massive island with breakfast bar seating for 5. Both a drip coffee maker and Keurig are available.
Dining Room: The dining room features a bold accent wall, vaulted ceilings, and a striking chandelier that creates a warm, inviting atmosphere. With seating for 8 around the large dining table, it's the perfect space for family meals or gathering with friends after a day in the mountains.
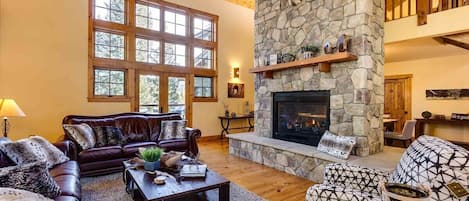

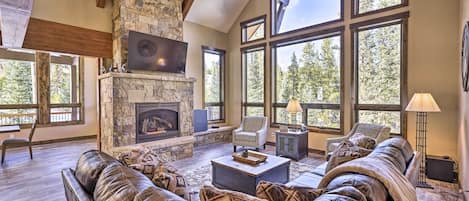


Living Room (Main Level): The main living room includes vaulted ceilings with exposed timber beams, a large flat-screen TV, gas fireplace, sofa and lounge seating, and access to the deck with summer umbrella and seating. Also on this level, just to the right of the fireplace, is the first guest suite.
Sleeping Arrangements: 4 Bed, 4.5 Bath -
• Primary Suite (Top Floor): King bed, fireplace, flat-screen TV, private balcony, and ensuite bath. The ensuite bath includes a dual vanity, steam shower, and soaking tub
• Second Bedroom (Main Level): King bed, fireplace, flat-screen TV, private balcony, and ensuite bath. The ensuite bath includes a dual vanity, steam shower, and soaking tub
• Third Bedroom (Bottom Floor): King bed, flat-screen TV, closet and ensuite bath. The ensuite bath includes a single vanity and shower/tub combo
• Fourth Bedroom (Bottom Floor): 2 queen-over-queen bunk beds with two twin XL trundles, and shared bath with single vanity and shower/tub combo
• Additional Sleeping Area (Top Floor): Queen daybed with twin XL trundle
Office Space (Top Floor): The hidden office is tucked behind a bookshelf door, complete with a desk, daybed (queen with twin XL trundle), kitchenette, private balcony, and views overlooking the dining area below.
Wet Bar (Bottom Floor): Heading downstairs opens to a wet bar and the family room. The bar includes a mini fridge, sink, dishwasher, microwave, wine storage, and seating for 3, along with an adjacent wine cellar.
Family Room (Bottom Floor): The family room has a flat-screen TV, large wraparound sofa, foosball table, arcade machine, and lounge seating, perfect for movie nights or game days.
Two additional bedrooms are also located downstairs.
Laundry Room (Bottom Floor): Also on this level is a laundry room with a full washer and dryer, sink, and plenty of storage.

Outdoor Living: Step outside to the patio with a 7-person hot tub, hanging egg chair, and direct access to the Blue River, perfect for relaxing after a long day of skiing or hiking.
Please note there are exterior security cameras.
We provide enough supplies for a typical weekend stay. This includes paper towels, salt/pepper, dish soap and a new sponge, dishwasher pods, laundry detergent for a few loads, hotel-style bottles of shampoo, and soap, plus extra rolls of toilet paper per bathroom. We also provide fresh pressed linens, including all bed sheets and towels.
This home has a private hot tub, so extra towels for the hot tub are included. We take care of cleaning and servicing the tub before and after your stay.
This home has a maximum occupancy of 14.
Please Note: This home is strictly not available to accommodate any animals. No exceptions can be made under any circumstances due to a medically-documented allergy. We appreciate your understanding and cooperation, and would be happy to provide alternative options if you have a service animal or pet. Reservations require a sign off and security deposit in regards to this.
Proximity: Located on Riverwood Drive in the exclusive Riverwood neighborhood, this home offers a serene riverfront setting only 1 mile from downtown Breckenridge. Guests are just 1.5 miles from the South Gondola Lot, which provides direct access to Peaks 7 & 8 and the Breckenridge Transit Center, and 1.4 miles from the Beaver Run parking lot on Peak 9.
Kitchen (Main Level): The kitchen is a culinary dream with Monogram appliances, granite countertops, pendant lighting, a gas range, two sinks, two dishwashers, and a massive island with breakfast bar seating for 5. Both a drip coffee maker and Keurig are available.
Dining Room: The dining room features a bold accent wall, vaulted ceilings, and a striking chandelier that creates a warm, inviting atmosphere. With seating for 8 around the large dining table, it's the perfect space for family meals or gathering with friends after a day in the mountains.
Living Room (Main Level): The main living room includes vaulted ceilings with exposed timber beams, a large flat-screen TV, gas fireplace, sofa and lounge seating, and access to the deck with summer umbrella and seating. Also on this level, just to the right of the fireplace, is the first guest suite.
Sleeping Arrangements: 4 Bed, 4.5 Bath -
• Primary Suite (Top Floor): King bed, fireplace, flat-screen TV, private balcony, and ensuite bath. The ensuite bath includes a dual vanity, steam shower, and soaking tub
• Second Bedroom (Main Level): King bed, fireplace, flat-screen TV, private balcony, and ensuite bath. The ensuite bath includes a dual vanity, steam shower, and soaking tub
• Third Bedroom (Bottom Floor): King bed, flat-screen TV, closet and ensuite bath. The ensuite bath includes a single vanity and shower/tub combo
• Fourth Bedroom (Bottom Floor): 2 queen-over-queen bunk beds with two twin XL trundles, and shared bath with single vanity and shower/tub combo
• Additional Sleeping Area (Top Floor): Queen daybed with twin XL trundle
Office Space (Top Floor): The hidden office is tucked behind a bookshelf door, complete with a desk, daybed (queen with twin XL trundle), kitchenette, private balcony, and views overlooking the dining area below.
Wet Bar (Bottom Floor): Heading downstairs opens to a wet bar and the family room. The bar includes a mini fridge, sink, dishwasher, microwave, wine storage, and seating for 3, along with an adjacent wine cellar.
Family Room (Bottom Floor): The family room has a flat-screen TV, large wraparound sofa, foosball table, arcade machine, and lounge seating, perfect for movie nights or game days.
Two additional bedrooms are also located downstairs.
Laundry Room (Bottom Floor): Also on this level is a laundry room with a full washer and dryer, sink, and plenty of storage.
Outdoor Living: Step outside to the patio with a 7-person hot tub, hanging egg chair, and direct access to the Blue River, perfect for relaxing after a long day of skiing or hiking.
Please note there are exterior security cameras.
We provide enough supplies for a typical weekend stay. This includes paper towels, salt/pepper, dish soap and a new sponge, dishwasher pods, laundry detergent for a few loads, hotel-style bottles of shampoo, and soap, plus extra rolls of toilet paper per bathroom. We also provide fresh pressed linens, including all bed sheets and towels.
This home has a private hot tub, so extra towels for the hot tub are included. We take care of cleaning and servicing the tub before and after your stay.
This home has a maximum occupancy of 14.
日付を指定して料金を検索
類似した宿泊施設

Luxury Home, Massive Views, Pool Table, Hot Tub, Nordic Skiing and Golf
ザ ハイランズ
Luxury Home, Massive Views, Pool Table, Hot Tub, Nordic Skiing and Golf
ザ ハイランズ
- ホットタブ
- キッチン
- 洗濯機
- 乾燥機
10 段階中 10.0、最高に素晴らしい、(2 件の口コミ) 件の口コミ
10/10
最高に素晴らしい
(2 件の口コミ)