
一棟貸し
Fairway - Lake Golf Ski - 8Br 5 BA Sleeps 18 - Spa + Games
Fairway - Lake Golf Ski - 8Br 5 BA Sleeps 18 - Spa + Games
Fairway - Lake Golf Ski - 8Br 5 BA Sleeps 18 - Spa + Gamesの写真ギャラリー


口コミ
1010段階中10
最高に素晴らしい
おすすめポイント
温水プールを満喫
快適に泳いだり、のんびりと水浴びを楽んだりすることができる、この地域では希少な施設です。中心部に位置
便利なロケーションにあるため、目的地にもすぐに移動できます。
ベッドルーム 8 室バスルーム 5 室定員 18 名
人気の設備とサービス
- 敷地内のホットタブの数 - 1
- バルコニー
- 屋内プールの数 - 1
- 犬受け入れ可
- フィットネスセンター (敷地内)
- 冷房
周辺ガイド
Lake Harmony, PA
- スプリット ロック リゾート インドア ウォーターパークPlace, スプリット ロック リゾート インドア ウォーターパーク車で 1 分
- レイクハーモニーPlace, レイクハーモニー車で 2 分
- ビッグ ボルダー スキー場Place, ビッグ ボルダー スキー場車で 8 分
- ウィルクス バール, ペンシルバニア (AVP-スクラントン国際空港)Airport, ウィルクス バール, ペンシルバニア (AVP-スクラントン国際空港)車で 41 分
宿泊先
ベッドルーム 8 室 (定員 18 名)
ベッドルーム 1
キングベッド 1 台
ベッドルーム 2
キングベッド 1 台
ベッドルーム 3
キングベッド 1 台
ベッドルーム 4
クイーンベッド 1 台
ベッドルーム 5
クイーンベッド 1 台
ベッドルーム 6
キングベッド 1 台
ベッドルーム 7
クイーンベッド 1 台
ベッドルーム 8
ダブル二段ベッド 2 台
リビングルーム 1
シングルベッド 2 台
バスルーム 5 室
バスルーム 1
石鹸 · タオルあり · 浴槽 · トイレ · シャワーのみ · シャンプー · ヘアドライヤー
バスルーム 2
石鹸 · 浴槽またはシャワー · トイレ · シャンプー · ヘアドライヤー
バスルーム 3
石鹸 · タオルあり · 浴槽またはシャワー · トイレ · シャンプー · ヘアドライヤー
バスルーム 4
石鹸 · タオルあり · 浴槽またはシャワー · トイレ · シャンプー · ヘアドライヤー
バスルーム 5
石鹸 · タオルあり · 浴槽またはシャワー · トイレ · シャンプー · ヘアドライヤー
その他のスペース
テラスまたはパティオ
ポーチまたはベランダ
キッチン
バルコニー
リビングルーム数
庭園
この施設について
Fairway - Lake Golf Ski - 8Br 5 BA Sleeps 18 - Spa + Games
Welcome to a private luxury estate inside the Fairway golf resort at Lake Harmony — designed for unforgettable reunions, celebrations, and group escapes. With 6,000+ sq ft across three levels, this home blends resort-style amenities with refined comfort, featuring a chef’s kitchen, indoor swim spa, infrared sauna, theater with karaoke, game room, and multiple indoor and outdoor gathering spaces. Every detail is curated for large groups to gather together — without sacrificing privacy or comfort.
The space
Location (Lake Harmony • Fairway Golf Resort)
- Located inside the Split Rock golf resort community
- Backyard opens directly onto a golf hole
- 5 minutes to Lake Harmony (boating, kayaking, rentals)
- Easy drive from NYC, NJ, and CT
- Close to Jack Frost skiing, hiking, dining, and year-round activities
Perfect For
- Family reunions & multi-generation gatherings
- Milestone birthdays & celebrations (no parties)
- Corporate retreats & team offsite
- Groups seeking luxury, space, and privacy
Top Highlights
- Sleeps 18 comfortably
- 7 official bedrooms + den + flex room
- 5 full bathrooms
- 4 King beds, 3 Queen beds, 2 twin-over-full bunks, 2 twin daybeds
- Indoor swim spa (hot-tub mode seats/stands ~15)
- Private infrared sauna (3-person)
- Dedicated theater room with karaoke
- Large game room (pool, foosball, ping pong, poker)
- Multiple fireplaces (wood + electric)
- Massive deck with outdoor bar, TV & seating
- Fire pit gathering area for 8–10 guests
Chef’s Kitchen & Dining
- Double-island chef’s kitchen with downdraft cooktop
- Double oven, large refrigerator, dishwasher
- Extensive cookware, knives, and prep tools
- Barista-style coffee station:
- Espresso machine
- Drip coffee maker
- K-Cup machine
- Dining table seats 14+ comfortably
- Kitchen designed as the social heart of the home
Living & Gathering Spaces
- Grand entry with sweeping staircase and chandelier
- Lodge-style living room with floor-to-ceiling stone fireplace
- Multiple seating areas for large groups
- 9 TVs throughout the home
- Open-to-below design keeps the home spacious and bright
Entertainment Level (Lower Level – Kids & Fun Zone)
- Dedicated game room:
- Pool table
- Foosball
- Ping pong
- Poker table
- Air hockey
- Basketball
- Pac-Man
- Theatre room with surround sound + karaoke
- Board games for all ages
- Entertainment spaces thoughtfully separated for comfort and quiet
- Wet Bar with ice maker and wine cooler
Wellness & Relaxation
- Indoor swim spa (four-season use)
- Infrared sauna for post-ski or post-golf recovery
- Designed for relaxation, wellness, and year-round enjoyment
Outdoor Living
- Oversized deck with:
- Seating for ~20
- Outdoor bar with TV
- Dining table for 8
- Fire pit gathering area
- Wooded resort setting with fairway views
- Propane grill (seasonal)
- Outdoor Dry Bar
Sleeping Layout (Comfort First)
- 4 King bedrooms
- 3 Queen bedrooms
- 2 twin-over-full bunk beds (great for kids/teens)
- Den with two twin daybeds
- Optional flex room for additional sleeping
- High-end furniture, quality mattresses, and linens throughout
Amenities
- High-speed Wi-Fi
- Washer & dryer
- Parking for 5–8 vehicles
- Central heating & cooling
- Family-friendly layout with adult/kid separation
- Linen and bedding provided.
- Towels provided
- EV/Tesla charger on site (additional fee)
Important Notes
- This home is not a party house
- Quiet hours strictly enforced
- Events allowed only with prior approval
- Minimum age for primary renter may apply
- Pets allowed (Please let us know ahead of time)
Guest access
We will provide you access code 24hrs before check-in which will expire after your stay
Other things to note
There is a 150/pet pet fee
Tesla Charger on-site (40cents / kWh) usually 30/day
The space
Location (Lake Harmony • Fairway Golf Resort)
- Located inside the Split Rock golf resort community
- Backyard opens directly onto a golf hole
- 5 minutes to Lake Harmony (boating, kayaking, rentals)
- Easy drive from NYC, NJ, and CT
- Close to Jack Frost skiing, hiking, dining, and year-round activities
Perfect For
- Family reunions & multi-generation gatherings
- Milestone birthdays & celebrations (no parties)
- Corporate retreats & team offsite
- Groups seeking luxury, space, and privacy
Top Highlights
- Sleeps 18 comfortably
- 7 official bedrooms + den + flex room
- 5 full bathrooms
- 4 King beds, 3 Queen beds, 2 twin-over-full bunks, 2 twin daybeds
- Indoor swim spa (hot-tub mode seats/stands ~15)
- Private infrared sauna (3-person)
- Dedicated theater room with karaoke
- Large game room (pool, foosball, ping pong, poker)
- Multiple fireplaces (wood + electric)
- Massive deck with outdoor bar, TV & seating
- Fire pit gathering area for 8–10 guests
Chef’s Kitchen & Dining
- Double-island chef’s kitchen with downdraft cooktop
- Double oven, large refrigerator, dishwasher
- Extensive cookware, knives, and prep tools
- Barista-style coffee station:
- Espresso machine
- Drip coffee maker
- K-Cup machine
- Dining table seats 14+ comfortably
- Kitchen designed as the social heart of the home
Living & Gathering Spaces
- Grand entry with sweeping staircase and chandelier
- Lodge-style living room with floor-to-ceiling stone fireplace
- Multiple seating areas for large groups
- 9 TVs throughout the home
- Open-to-below design keeps the home spacious and bright
Entertainment Level (Lower Level – Kids & Fun Zone)
- Dedicated game room:
- Pool table
- Foosball
- Ping pong
- Poker table
- Air hockey
- Basketball
- Pac-Man
- Theatre room with surround sound + karaoke
- Board games for all ages
- Entertainment spaces thoughtfully separated for comfort and quiet
- Wet Bar with ice maker and wine cooler
Wellness & Relaxation
- Indoor swim spa (four-season use)
- Infrared sauna for post-ski or post-golf recovery
- Designed for relaxation, wellness, and year-round enjoyment
Outdoor Living
- Oversized deck with:
- Seating for ~20
- Outdoor bar with TV
- Dining table for 8
- Fire pit gathering area
- Wooded resort setting with fairway views
- Propane grill (seasonal)
- Outdoor Dry Bar
Sleeping Layout (Comfort First)
- 4 King bedrooms
- 3 Queen bedrooms
- 2 twin-over-full bunk beds (great for kids/teens)
- Den with two twin daybeds
- Optional flex room for additional sleeping
- High-end furniture, quality mattresses, and linens throughout
Amenities
- High-speed Wi-Fi
- Washer & dryer
- Parking for 5–8 vehicles
- Central heating & cooling
- Family-friendly layout with adult/kid separation
- Linen and bedding provided.
- Towels provided
- EV/Tesla charger on site (additional fee)
Important Notes
- This home is not a party house
- Quiet hours strictly enforced
- Events allowed only with prior approval
- Minimum age for primary renter may apply
- Pets allowed (Please let us know ahead of time)
Guest access
We will provide you access code 24hrs before check-in which will expire after your stay
Other things to note
There is a 150/pet pet fee
Tesla Charger on-site (40cents / kWh) usually 30/day
日付を指定して料金を検索
類似した宿泊施設

Hot Tub, Game Room, Dog Friendly, Sports Bar, A/C
トワメンシングトレイルズ
Hot Tub, Game Room, Dog Friendly, Sports Bar, A/C
トワメンシングトレイルズ
- プール
- ホットタブ
- キッチン
- 洗濯機
10 段階中 9.6、最高に素晴らしい、(34 件の口コミ) 件の口コミ
9.6/10
最高に素晴らしい
(34 件の口コミ)

新しい! 10エーカーのレイクフロントエステート、温水プール、バレーボールコート、サッカー場。
ジョナス
新しい! 10エーカーのレイクフロントエステート、温水プール、バレーボールコート、サッカー場。
ジョナス
- プール
- ホットタブ
- キッチン
- 洗濯機
10 段階中 9.6、最高に素晴らしい、(115 件の口コミ) 件の口コミ
9.6/10
最高に素晴らしい
(115 件の口コミ)

温水屋外プールと温水浴槽を備えたクリークフロントログマンション
Thornhurst Township
温水屋外プールと温水浴槽を備えたクリークフロントログマンション
Thornhurst Township
- プール
- ホットタブ
- キッチン
- 洗濯機
10 段階中 9.8、最高に素晴らしい、(155 件の口コミ) 件の口コミ
9.8/10
最高に素晴らしい
(155 件の口コミ)

Ledgestone Lodge, Private Chalet for Large Group and Family Gatherings near JFBB
レイク ハーモニー エステーツ
Ledgestone Lodge, Private Chalet for Large Group and Family Gatherings near JFBB
レイク ハーモニー エステーツ
- ホットタブ
- キッチン
- 洗濯機
- 乾燥機
10 段階中 10.0、最高に素晴らしい、(109 件の口コミ) 件の口コミ
10/10
最高に素晴らしい
(109 件の口コミ)

Sleeps 19! Hot Tub + Fire Pit + Game Room | Lake Harmony | Bear Paw Lodge
レイク ハーモニー エステーツ
Sleeps 19! Hot Tub + Fire Pit + Game Room | Lake Harmony | Bear Paw Lodge
レイク ハーモニー エステーツ
- ホットタブ
- キッチン
- 洗濯機
- 乾燥機
10 段階中 9.8、最高に素晴らしい、(9 件の口コミ) 件の口コミ
9.8/10
最高に素晴らしい
(9 件の口コミ)

ハーモニー湖の最新、最も豪華な家、最高の景色を望むボールダービューロッジ
レイク ハーモニー エステーツ
ハーモニー湖の最新、最も豪華な家、最高の景色を望むボールダービューロッジ
レイク ハーモニー エステーツ
- ホットタブ
- キッチン
- 洗濯機
- 乾燥機
10 段階中 9.4、最高に素晴らしい、(152 件の口コミ) 件の口コミ
9.4/10
最高に素晴らしい
(152 件の口コミ)

Wolf Run Lodge - Luxury 8bed/4bath. Hot Tub, Game Room, steps from lake/pool
トワメンシングトレイルズ
Wolf Run Lodge - Luxury 8bed/4bath. Hot Tub, Game Room, steps from lake/pool
トワメンシングトレイルズ
- プール
- ホットタブ
- キッチン
- 洗濯機
10 段階中 9.8、最高に素晴らしい、(48 件の口コミ) 件の口コミ
9.8/10
最高に素晴らしい
(48 件の口コミ)

Luxurious Chalet in Blakeslee: Game Room, Hot Tub, Lake Access, Fire pit
Blakeslee
Luxurious Chalet in Blakeslee: Game Room, Hot Tub, Lake Access, Fire pit
Blakeslee
- ホットタブ
- キッチン
- 洗濯機
- 乾燥機
10 段階中 10.0、最高に素晴らしい、(24 件の口コミ) 件の口コミ
10/10
最高に素晴らしい
(24 件の口コミ)

大人数向けの素晴らしいサマーキャビン! ファイアーピット、ホットタブ、プール用に渡します!
ジョナス
大人数向けの素晴らしいサマーキャビン! ファイアーピット、ホットタブ、プール用に渡します!
ジョナス
- ホットタブ
- キッチン
- 洗濯機
- 乾燥機
10 段階中 9.8、最高に素晴らしい、(147 件の口コミ) 件の口コミ
9.8/10
最高に素晴らしい
(147 件の口コミ)

The South Harmony House, Luxury Escape, HotTub, 5,000sqft, Gameroom
レイク ハーモニー エステーツ
The South Harmony House, Luxury Escape, HotTub, 5,000sqft, Gameroom
レイク ハーモニー エステーツ
- ホットタブ
- キッチン
- 洗濯機
- ペット可
10 段階中 9.6、最高に素晴らしい、(5 件の口コミ) 件の口コミ
9.6/10
最高に素晴らしい
(5 件の口コミ)

真新しい! シーダースプリングロッジ...絶対に素晴らしいプロパティ!
レイク ハーモニー エステーツ
真新しい! シーダースプリングロッジ...絶対に素晴らしいプロパティ!
レイク ハーモニー エステーツ
- ホットタブ
- キッチン
- 洗濯機
- 乾燥機
10 段階中 9.8、最高に素晴らしい、(159 件の口コミ) 件の口コミ
9.8/10
最高に素晴らしい
(159 件の口コミ)

NEW! “Pocono Grand Chalet”at Big Boulder! Ski, Lake, Beach, Pool, Hot tub..,
Lake Harmony
NEW! “Pocono Grand Chalet”at Big Boulder! Ski, Lake, Beach, Pool, Hot tub..,
Lake Harmony
- プール
- ホットタブ
- キッチン
- 洗濯機
10 段階中 10.0、最高に素晴らしい、(13 件の口コミ) 件の口コミ
10/10
最高に素晴らしい
(13 件の口コミ)

南ポコノのBeltzville湖の広々とした8BD / 7BAログホーム - NO PROM
Lehighton
南ポコノのBeltzville湖の広々とした8BD / 7BAログホーム - NO PROM
Lehighton
- プール
- ペット可
- WiFi (無料)
- 冷房
10 段階中 9.4、最高に素晴らしい、(69 件の口コミ) 件の口コミ
9.4/10
最高に素晴らしい
(69 件の口コミ)

Sleeps 20, 1 Min Walk To Lake & Community Pool, Karaoke Room, For Big Groups
トワメンシングトレイルズ
Sleeps 20, 1 Min Walk To Lake & Community Pool, Karaoke Room, For Big Groups
トワメンシングトレイルズ
- キッチン
- 洗濯機
- 乾燥機
- ペット可
10 段階中 10.0、最高に素晴らしい、(11 件の口コミ) 件の口コミ
10/10
最高に素晴らしい
(11 件の口コミ)
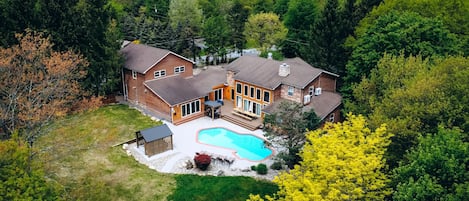
プライベートヒートプールとホットタブ付きPoconosの中心にある素晴らしいラグジュアリーエステート
エメラルド レイクス
プライベートヒートプールとホットタブ付きPoconosの中心にある素晴らしいラグジュアリーエステート
エメラルド レイクス
- プール
- ホットタブ
- キッチン
- 洗濯機
10 段階中 9.6、最高に素晴らしい、(190 件の口コミ) 件の口コミ
9.6/10
最高に素晴らしい
(190 件の口コミ)

Great Lake Escape by PMR, 8BR Lakefront, Private Dock & Sun Deck, Sleeps 24
Lake Harmony
Great Lake Escape by PMR, 8BR Lakefront, Private Dock & Sun Deck, Sleeps 24
Lake Harmony
- ホットタブ
- キッチン
- 洗濯機
- 乾燥機
10 段階中 9.4、最高に素晴らしい、(23 件の口コミ) 件の口コミ
9.4/10
最高に素晴らしい
(23 件の口コミ)

新しい! バー/レストランまでのプライベートドックのステップがある4000平方フィートのレイクフロントの宿泊施設
Lake Harmony
新しい! バー/レストランまでのプライベートドックのステップがある4000平方フィートのレイクフロントの宿泊施設
Lake Harmony
- キッチン
- 洗濯機
- 乾燥機
- ペット可
10 段階中 9.4、最高に素晴らしい、(138 件の口コミ) 件の口コミ
9.4/10
最高に素晴らしい
(138 件の口コミ)

The Grand Sage Luxury Cabin Sleeps Up to 24 with Hot Tub and Sauna
Lake Harmony,
The Grand Sage Luxury Cabin Sleeps Up to 24 with Hot Tub and Sauna
Lake Harmony,
- ホットタブ
- キッチン
- 洗濯機
- 乾燥機
10 段階中 9.0、とても素晴らしい、(4 件の口コミ) 件の口コミ
9.0/10
とても素晴らしい
(4 件の口コミ)

Pine Crest Lodge, 8BR 5BA Home with Beach Access, Fire Pit, & Private Hot Tub
レイク ハーモニー エステーツ
Pine Crest Lodge, 8BR 5BA Home with Beach Access, Fire Pit, & Private Hot Tub
レイク ハーモニー エステーツ
- ホットタブ
- キッチン
- 洗濯機
- 乾燥機
10 段階中 10.0、最高に素晴らしい、(41 件の口コミ) 件の口コミ
10/10
最高に素晴らしい
(41 件の口コミ)

Ultimate Game room with 7 BR In Poconos
Tobyhanna
Ultimate Game room with 7 BR In Poconos
Tobyhanna
- プール
- キッチン
- 洗濯機
- ペット可
10 段階中 9.4、最高に素晴らしい、(17 件の口コミ) 件の口コミ
9.4/10
最高に素晴らしい
(17 件の口コミ)

新着! 8 BR 4 BA SECLUDED 4000 SQ FTプールテーブル/ポーカーホームシアター
White Haven
新着! 8 BR 4 BA SECLUDED 4000 SQ FTプールテーブル/ポーカーホームシアター
White Haven
- ホットタブ
- キッチン
- 洗濯機
- 乾燥機
10 段階中 9.2、とても素晴らしい、(136 件の口コミ) 件の口コミ
9.2/10
とても素晴らしい
(136 件の口コミ)

「Rainier」新築8ベッドルーム、ホットタブ、エレベーター、サウンドシステム、ビリヤード台
レイク ハーモニー エステーツ
「Rainier」新築8ベッドルーム、ホットタブ、エレベーター、サウンドシステム、ビリヤード台
レイク ハーモニー エステーツ
- ホットタブ
- キッチン
- 洗濯機
- 乾燥機
10 段階中 10.0、最高に素晴らしい、(44 件の口コミ) 件の口コミ
10/10
最高に素晴らしい
(44 件の口コミ)

Lrge Grps、Reunions、Lake Front、2ハウス、2 ht tbs、プールtbl、wifi、cbl、docks
Lake Harmony
Lrge Grps、Reunions、Lake Front、2ハウス、2 ht tbs、プールtbl、wifi、cbl、docks
Lake Harmony
- ホットタブ
- キッチン
- 洗濯機
- 乾燥機
10 段階中 10.0、最高に素晴らしい、(144 件の口コミ) 件の口コミ
10/10
最高に素晴らしい
(144 件の口コミ)

マウンテンシャレー10BR 7BAスリープ30温水プール(30フィート)、ホットタブ、ファイヤーピット、プライバシー
Scotrun
マウンテンシャレー10BR 7BAスリープ30温水プール(30フィート)、ホットタブ、ファイヤーピット、プライバシー
Scotrun
- プール
- ホットタブ
- キッチン
- 洗濯機
10 段階中 9.8、最高に素晴らしい、(89 件の口コミ) 件の口コミ
9.8/10
最高に素晴らしい
(89 件の口コミ)

NewReno, 8BR, 6BTH, Hot tub, Deck, Games, Pets
Lake Harmony
NewReno, 8BR, 6BTH, Hot tub, Deck, Games, Pets
Lake Harmony
- ホットタブ
- キッチン
- 洗濯機
- 乾燥機
10 段階中 10.0、最高に素晴らしい、(2 件の口コミ) 件の口コミ
10/10
最高に素晴らしい
(2 件の口コミ)

2 Adjacent Homes • Sleeps 22 • Hot Tubs • Grills • Games • 3-Min Drive to Skiing
Lake Harmony
2 Adjacent Homes • Sleeps 22 • Hot Tubs • Grills • Games • 3-Min Drive to Skiing
Lake Harmony
- ホットタブ
- キッチン
- 洗濯機
- 乾燥機
10 段階中 10.0、最高に素晴らしい、(22 件の口コミ) 件の口コミ
10/10
最高に素晴らしい
(22 件の口コミ)

Lakeview, Lake Access, Hot Tub, Gas Firepit, Pool Table, Air Hockey
Lake Harmony
Lakeview, Lake Access, Hot Tub, Gas Firepit, Pool Table, Air Hockey
Lake Harmony
- プール
- ホットタブ
- キッチン
- 洗濯機
10 段階中 9.8、最高に素晴らしい、(28 件の口コミ) 件の口コミ
9.8/10
最高に素晴らしい
(28 件の口コミ)

Look Out Lodge, Near JFBB & Jim Thorpe with Spectacular Lake and Mountain Views!
レイク ハーモニー エステーツ
Look Out Lodge, Near JFBB & Jim Thorpe with Spectacular Lake and Mountain Views!
レイク ハーモニー エステーツ
- ホットタブ
- キッチン
- 洗濯機
- 乾燥機
10 段階中 10.0、最高に素晴らしい、(93 件の口コミ) 件の口コミ
10/10
最高に素晴らしい
(93 件の口コミ)

New Modern Luxe Lakeview Retreat: Lake Access, HotTub, Game Room, Firepits, Pets
Lake Harmony
New Modern Luxe Lakeview Retreat: Lake Access, HotTub, Game Room, Firepits, Pets
Lake Harmony
- ホットタブ
- キッチン
- 洗濯機
- 乾燥機
10 段階中 8.6、非常に良い、(26 件の口コミ) 件の口コミ
8.6/10
非常に良い
(26 件の口コミ)

「イーグルズネスト」グループ向けの楽しいホーム、9つのスマートテレビ、高速インターネット
レイク ハーモニー エステーツ
「イーグルズネスト」グループ向けの楽しいホーム、9つのスマートテレビ、高速インターネット
レイク ハーモニー エステーツ
- ホットタブ
- 洗濯機
- 乾燥機
- WiFi (無料)
10 段階中 9.8、最高に素晴らしい、(89 件の口コミ) 件の口コミ
9.8/10
最高に素晴らしい
(89 件の口コミ)
ハウスルール
チェックイン : 16:00 以降
代表者の最低年齢 : 25 歳
チェックアウト : 10:00 より前
お子様
子供の利用可 : 0 ~ 17 歳
イベント
イベント可 : 家族の集まり、誕生日パーティー
ペット
ペットとの宿泊可 : 1 匹あたりの体重が 23 kg 未満の犬 (合計 3 匹まで)
喫煙
喫煙不可
重要事項
ご宿泊に際して
施設番号 : 5067093vb
施設の定める利用規約に従って、追加ゲスト料金がかかる場合があります
場合により、チェックイン時に政府発行の写真付き身分証明書と付随費用精算のためのクレジットカード / デビットカードのご提示、または現金でのデポジットのお支払いが必要です
宿泊施設への要望は、チェックイン時の状況によりご希望に添えない場合があり、内容によっては追加料金が発生することがあります。対応は確約ではございませんのでご了承ください
敷地内でパーティーおよびイベントの開催が可能です (家族の集まり、誕生日パーティーを含む・最大参加人数 : 25 名)
オーナーによると、施設に一酸化炭素検知器があるとのことです
オーナーによると、施設に煙感知器があるとのことです
この施設には安全設備として、消火器が備わっています
この施設には、バルコニー、パティオ、テラスなど安全面からお子様に適さない可能性がある屋外スペースがあります。ご心配な場合は、ご到着前に施設にお問い合わせの上、適切な客室に宿泊できるか確認することをおすすめします。
周辺地域について
レイク ハーモニー
このバケーションホームはレイク ハーモニーにあります。アクティビティを楽しみたいなら、ジャック フロスト マウンテン リゾートやビッグ ボルダー スキー場へ行きましょう。地域の自然に心癒されるなら、ヒッコリー ラン ステーツ パークやオースティン・T・ブレイクスリー自然地域がおすすめです。ポコノ・レースウェイでイベントやスポーツ観戦を楽しみましょう。カラハリも地域を代表する人気スポットです。
Lake Harmony, PA
周辺情報
- スプリット ロック リゾート インドア ウォーターパーク - 車で 1 分 - 1.1 km
- レイクハーモニー - 車で 2 分 - 1.1 km
- ビッグボルダー湖 - 車で 5 分 - 4.9 km
- ビッグ ボルダー スキー場 - 車で 8 分 - 6.7 km
- ジャック フロスト マウンテン リゾート - 車で 11 分 - 9.9 km
交通案内
- スクラントン国際空港 (AVP) から車で 43 分
レストラン
- Wawa - 車で 10 分
- Split Rock Resort - 徒歩 17 分
- murph's hideaway - 車で 13 分
- Dunkin' - 車で 11 分
- Burger King - 車で 13 分
よくあるご質問
Fairway - Lake Golf Ski - 8Br 5 BA Sleeps 18 - Spa + Gamesにプールはありますか ?
はい、この宿泊施設には屋内プールがあります。温水プールなどがあります。
Fairway - Lake Golf Ski - 8Br 5 BA Sleeps 18 - Spa + Gamesの宿泊料金はどのくらいですか ?
2026 年 9 月 17 日 現在、2026 年 9 月 21 日 に大人 2 名でFairway - Lake Golf Ski - 8Br 5 BA Sleeps 18 - Spa + Gamesに 1 泊した場合の最低料金は ¥56,324 (税およびサービス料別) です。この料金は、今後 30 日間の 1 泊あたりの料金において過去 24 時間に見つかった最低料金に基づいています。料金は変更される場合があります。ご希望の日付を入力して、正確な料金をご確認ください。
Fairway - Lake Golf Ski - 8Br 5 BA Sleeps 18 - Spa + Gamesはペットと宿泊できますか ?
はい、この宿泊施設には体重が 1 匹あたり 23 kg までの犬を同伴できます (1 室につき 3 匹まで)。
Fairway - Lake Golf Ski - 8Br 5 BA Sleeps 18 - Spa + Gamesの駐車料金はいくらですか ?
施設内駐車場をご利用いただけます。
Fairway - Lake Golf Ski - 8Br 5 BA Sleeps 18 - Spa + Gamesのチェックインは何時ですか ?
チェックイン開始は 16:00 です。
Fairway - Lake Golf Ski - 8Br 5 BA Sleeps 18 - Spa + Gamesのチェックアウトは何時ですか ?
チェックアウトは 10:00 です。
Fairway - Lake Golf Ski - 8Br 5 BA Sleeps 18 - Spa + Gamesはどこにありますか ?
レイク ハーモニーにあるこのバケーションホームは、レイクハーモニーおよびスプリット ロック リゾート インドア ウォーターパークから 2 km 圏内です。ヒッコリー ラン ステーツ パークまで 2.8 km です。
オーナーについて
オーナー : Mancy & Srini
言語 :
英語
弊社サービスについてご意見をお聞かせくださいご意見の送信