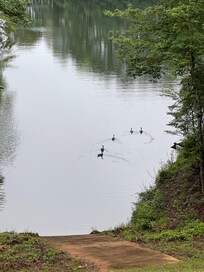
一棟貸し
Upscale Lake House: Private Dock, Fire Pit, Chef’s Kitchen, & Game Room
Upscale Lake House: Private Dock, Fire Pit, Chef’s Kitchen, & Game Roomの写真ギャラリー


口コミ
1010段階中10
最高に素晴らしい
おすすめポイント
- ゲームコーナー敷地内に大人も子供も楽しめるゲームコーナーがある、希少な施設です。
- 周辺の観光スポット近くにウェドウィ湖あり
人気の設備とサービス
- バルコニー
- ゲームコーナー
- バーベキューグリル
- 冷房
- 冷蔵庫
- インターネット
周辺ガイド

Wedowee, AL
- ウェドウィ湖Place, ウェドウィ湖徒歩 1 分
- タラディーガ国立森林公園Place, タラディーガ国立森林公園車で 47 分
- オックスフォード・コモンズPlace, オックスフォード・コモンズ車で 60 分
客室 & ベッド
ベッドルーム 3 室 (定員 10 名)
ベッドルーム 1
キングベッド 1 台
ベッドルーム 2
クイーンベッド 1 台
ベッドルーム 3
クイーンベッド 2 台
リビングルーム 1
ダブルソファーベッド 1 台
書斎 / ワークスペース 1
ダブルソファーベッド 1 台
バスルーム 3 室
バスルーム 1
石鹸 · タオルあり · 浴槽またはシャワー · 浴槽 · トイレ · シャンプー · ヘアドライヤー
バスルーム 2
石鹸 · タオルあり · トイレ · シャワーのみ · シャンプー · ヘアドライヤー
バスルーム 3
石鹸 · タオルあり · 浴槽またはシャワー · 浴槽 · トイレ · シャンプー · ヘアドライヤー
その他のスペース
テラスまたはパティオ
ポーチまたはベランダ
キッチン
バルコニー
独立したダイニングエリア
リビングルーム数
庭園
ダイニングスペース
この施設について
Upscale Lake House: Private Dock, Fire Pit, Chef’s Kitchen, & Game Room

Hidden Cove Retreat is a custom-built Lake Wedowee waterfront home on 1.5+ private acres in a quiet cove. Enjoy elevated lake views, a private dock with boat (note there are vessel size limitations) and PWC tie-off access when seasonally available, a 600-sq-ft deck, firepit, game room, chef’s kitchen, high-speed Wi‑Fi, and family-friendly touches. Ideal for couples, families, and small groups seeking lake access and room to reconnect.
Set on over 1.5 peaceful acres, this custom-built lakefront home combines open gathering spaces with a private main-level suite and a terrace-level hangout area. Large windows frame elevated views across the quiet cove toward the main channel, while red oak floors, 10-foot ceilings, and Aspen wood doors add warmth throughout.
The main level includes an open living area and chef’s kitchen, plus a primary suite with a king bed, double sinks, walk-in closet, spa-style walk-in shower, and Japanese soaking tub. The terrace level has a separate den and recreation room, two guest bedrooms, a shared full bath, and doors to the patio and outdoor entertaining area.
Sleeping arrangements:
• Main-level primary bedroom: king bed
• Terrace-level guest bedroom 1: two queen beds
• Terrace-level guest bedroom 2: queen bed
• Main-level pull-out sofa: full bed
• Terrace-level pull-out sofa: full bed

The kitchen is designed for cooking and gathering, with a stainless-steel double wall oven, four-burner electric cooktop, dishwasher, walk-in pantry space, refrigerator, freezer, microwave, blender, toaster, drip coffee maker, French press, ReadyHOT dispenser, filtered-water dispenser, and cooking, baking, grilling, and dining essentials. The dining table seats eight, with three additional island seats and outdoor dining for six.
Enjoy indoor and outdoor downtime with:
• A 600-sq-ft uncovered composite deck, gas Blackstone griddle with propane provided, and outdoor dining
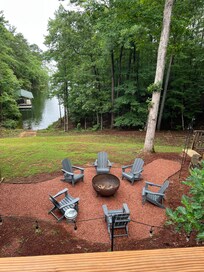
• Firepit seating with string lights; please bring your own firewood
• Game area with pool table, ping-pong conversion top, dartboard, board games, and karaoke system with microphones
• Five Smart TVs, Starlink high-speed Wi‑Fi, central air conditioning and heating, ceiling fans, and all-in-one washer/dryer combo
• A dedicated height-adjustable desk workstation in the primary bedroom
• Family-friendly amenities including children’s books (toys for ages 2–5 available upon request), children’s dinnerware, and a high chair (available upon request)
Built with Cementitious Insulated Composite Form blocks, the home combines structural strength, insulation, fire resistance, and an environmentally sustainable building system.
Guests have full access to the entire home, decks, patio, firepit area, private backyard, and private lakeside cove area. The private 8-by-10-foot dock/boat slip is available seasonally; please inquire with the owners about vessel-size limitations and water level. The dock is not always in the water.
The larger dock shown in some photos belongs to the neighbors and is not available for guest use.
A locked terrace-level utility closet and the locked attic above the main floor are reserved for owner storage.
Self check-in is available by keypad. Free driveway parking is available for registered guests only.
Guests may safely tie up to the boat dock overnight at the private dock. Please contact the owners with questions about dock availability, water level, or vessel-size limitations.
While there is a small access point for vehicles to reach the lake, guests should not drive beyond the fence marked with the stop sign. The shoreline area at the cove is not intended for regular vehicle use. Driving on it can damage the grading and may result in getting stuck. Guests are responsible for any damage to the landscape and all associated recovery costs if vehicles are driven beyond the designated access point or into the shoreline area.
Any kayaks, paddle boards, etc. should be walked down and launched/recovered from the shoreline cove.
The firepit requires guest-provided firewood. Guests must bring their own watercraft equipment and safety equipment; all water activities are undertaken at their own risk.
For security, there is a smart-lock camera at the front door, an exterior AI-enabled PTZ camera monitoring the front-entry area, and a camera at the roof apex monitoring the lakeside dock. The roof camera cannot view the deck. There are no cameras inside or in private spaces.
There is a small white PVC clean‑out pipe located to the right side of the property (as facing the front of the house). It is clearly marked with an orange cone, and the owners kindly ask that guests keep vehicles clear of this area.
On rare occasions, neighboring dogs have wandered through the property. The owners do not interact with them and recommend that guests do the same.
A fire extinguisher is located underneath the kitchen sink.
Set on over 1.5 peaceful acres, this custom-built lakefront home combines open gathering spaces with a private main-level suite and a terrace-level hangout area. Large windows frame elevated views across the quiet cove toward the main channel, while red oak floors, 10-foot ceilings, and Aspen wood doors add warmth throughout.
The main level includes an open living area and chef’s kitchen, plus a primary suite with a king bed, double sinks, walk-in closet, spa-style walk-in shower, and Japanese soaking tub. The terrace level has a separate den and recreation room, two guest bedrooms, a shared full bath, and doors to the patio and outdoor entertaining area.
Sleeping arrangements:
• Main-level primary bedroom: king bed
• Terrace-level guest bedroom 1: two queen beds
• Terrace-level guest bedroom 2: queen bed
• Main-level pull-out sofa: full bed
• Terrace-level pull-out sofa: full bed
The kitchen is designed for cooking and gathering, with a stainless-steel double wall oven, four-burner electric cooktop, dishwasher, walk-in pantry space, refrigerator, freezer, microwave, blender, toaster, drip coffee maker, French press, ReadyHOT dispenser, filtered-water dispenser, and cooking, baking, grilling, and dining essentials. The dining table seats eight, with three additional island seats and outdoor dining for six.
Enjoy indoor and outdoor downtime with:
• A 600-sq-ft uncovered composite deck, gas Blackstone griddle with propane provided, and outdoor dining
• Firepit seating with string lights; please bring your own firewood
• Game area with pool table, ping-pong conversion top, dartboard, board games, and karaoke system with microphones
• Five Smart TVs, Starlink high-speed Wi‑Fi, central air conditioning and heating, ceiling fans, and all-in-one washer/dryer combo
• A dedicated height-adjustable desk workstation in the primary bedroom
• Family-friendly amenities including children’s books (toys for ages 2–5 available upon request), children’s dinnerware, and a high chair (available upon request)
Built with Cementitious Insulated Composite Form blocks, the home combines structural strength, insulation, fire resistance, and an environmentally sustainable building system.
Guests have full access to the entire home, decks, patio, firepit area, private backyard, and private lakeside cove area. The private 8-by-10-foot dock/boat slip is available seasonally; please inquire with the owners about vessel-size limitations and water level. The dock is not always in the water.
The larger dock shown in some photos belongs to the neighbors and is not available for guest use.
A locked terrace-level utility closet and the locked attic above the main floor are reserved for owner storage.
Self check-in is available by keypad. Free driveway parking is available for registered guests only.
Guests may safely tie up to the boat dock overnight at the private dock. Please contact the owners with questions about dock availability, water level, or vessel-size limitations.
While there is a small access point for vehicles to reach the lake, guests should not drive beyond the fence marked with the stop sign. The shoreline area at the cove is not intended for regular vehicle use. Driving on it can damage the grading and may result in getting stuck. Guests are responsible for any damage to the landscape and all associated recovery costs if vehicles are driven beyond the designated access point or into the shoreline area.
Any kayaks, paddle boards, etc. should be walked down and launched/recovered from the shoreline cove.
The firepit requires guest-provided firewood. Guests must bring their own watercraft equipment and safety equipment; all water activities are undertaken at their own risk.
For security, there is a smart-lock camera at the front door, an exterior AI-enabled PTZ camera monitoring the front-entry area, and a camera at the roof apex monitoring the lakeside dock. The roof camera cannot view the deck. There are no cameras inside or in private spaces.
There is a small white PVC clean‑out pipe located to the right side of the property (as facing the front of the house). It is clearly marked with an orange cone, and the owners kindly ask that guests keep vehicles clear of this area.
On rare occasions, neighboring dogs have wandered through the property. The owners do not interact with them and recommend that guests do the same.
A fire extinguisher is located underneath the kitchen sink.
日付を指定して料金を検索
類似した宿泊施設

小グループ向けの素敵な静かな湖の家
Wedowee
小グループ向けの素敵な静かな湖の家
Wedowee
- キッチン
- 洗濯機
- 乾燥機
- WiFi (無料)
10 段階中 10.0、最高に素晴らしい、(60 件の口コミ) 件の口コミ
10/10
最高に素晴らしい
(60 件の口コミ)

ウェドウィー湖のプライバシー
Wedowee
ウェドウィー湖のプライバシー
Wedowee
- キッチン
- 洗濯機
- 乾燥機
- ペット可
10 段階中 9.8、最高に素晴らしい、(64 件の口コミ) 件の口コミ
9.8/10
最高に素晴らしい
(64 件の口コミ)

Lake Wedowee Pinewood Retreat...Location...Location...Location...
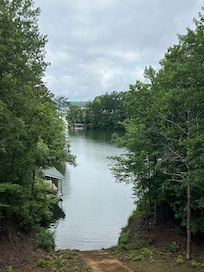
Lineville
Lake Wedowee Pinewood Retreat...Location...Location...Location...
Lineville
- キッチン
- 洗濯機
- 乾燥機
- ペット可
10 段階中 10.0、最高に素晴らしい、(28 件の口コミ) 件の口コミ
10/10
最高に素晴らしい
(28 件の口コミ)

Serene Waterfront Lake Wedowee Home
Wedowee
Serene Waterfront Lake Wedowee Home
Wedowee
- キッチン
- 洗濯機
- 乾燥機
- WiFi (無料)
10 段階中 10.0、最高に素晴らしい、(2 件の口コミ) 件の口コミ
10/10
最高に素晴らしい
(2 件の口コミ)

Cozy Lake Wedowee Home with Private Dock, 2 slips and 100 ft of lake frontage
Lineville
Cozy Lake Wedowee Home with Private Dock, 2 slips and 100 ft of lake frontage
Lineville
- キッチン
- 洗濯機
- 乾燥機
- WiFi (無料)
10 段階中 10.0、最高に素晴らしい、(70 件の口コミ) 件の口コミ
10/10
最高に素晴らしい
(70 件の口コミ)

4b / 4bゴージャスレイクホーム、スペクタキュラービュー、プライベートドックボートレンタル可能
Wedowee
4b / 4bゴージャスレイクホーム、スペクタキュラービュー、プライベートドックボートレンタル可能
Wedowee
- キッチン
- 洗濯機
- 乾燥機
- 冷房
10 段階中 10.0、最高に素晴らしい、(47 件の口コミ) 件の口コミ
10/10
最高に素晴らしい
(47 件の口コミ)

プライベートボートドックと水への8つの階段のみ
Wedowee
プライベートボートドックと水への8つの階段のみ
Wedowee
- キッチン
- 洗濯機
- 乾燥機
- WiFi (無料)
10 段階中 9.8、最高に素晴らしい、(168 件の口コミ) 件の口コミ
9.8/10
最高に素晴らしい
(168 件の口コミ)